
Milton Stone / The Private Collection
Private consultation ↗One property.
One complete
vision.
Landscape architecture and design bring the entire property into focus: how you arrive, where you gather, what you see from inside, and how every outdoor space connects.
Milton Stone provides custom landscape design services in Oakville, Burlington, Milton and the Greater Toronto Area. We compose gardens, pools, stone terraces, structures and lighting around your home, your site and the way you want to live.
Choose a design commission, a plan for your own contractor, or a coordinated design and build. Every project begins with your priorities.
What we designNot a collection of features.
A place to belong.
Designed around
your world.
A quiet garden retreat. An architectural pool terrace. An entire estate considered as one. Explore the possibilities before choosing the direction.
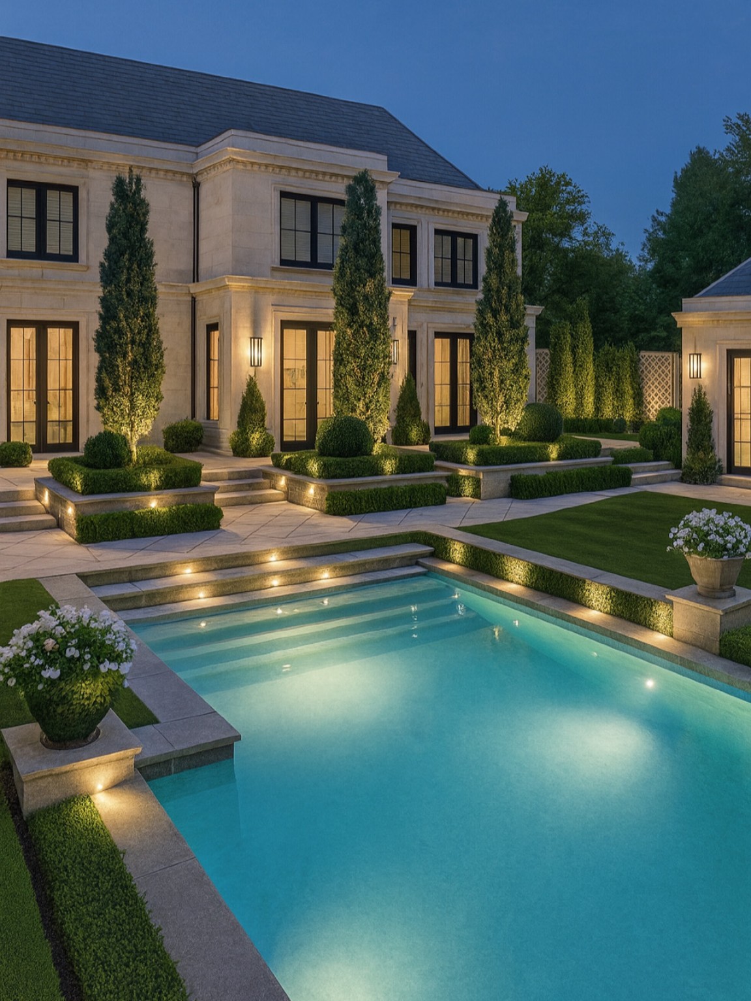
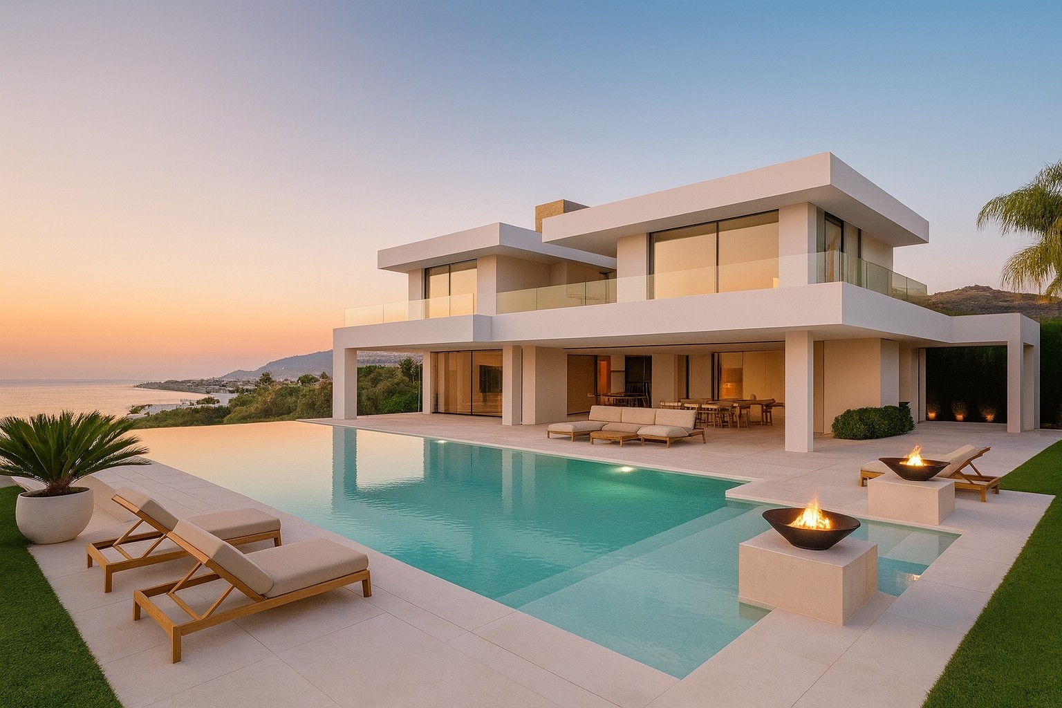
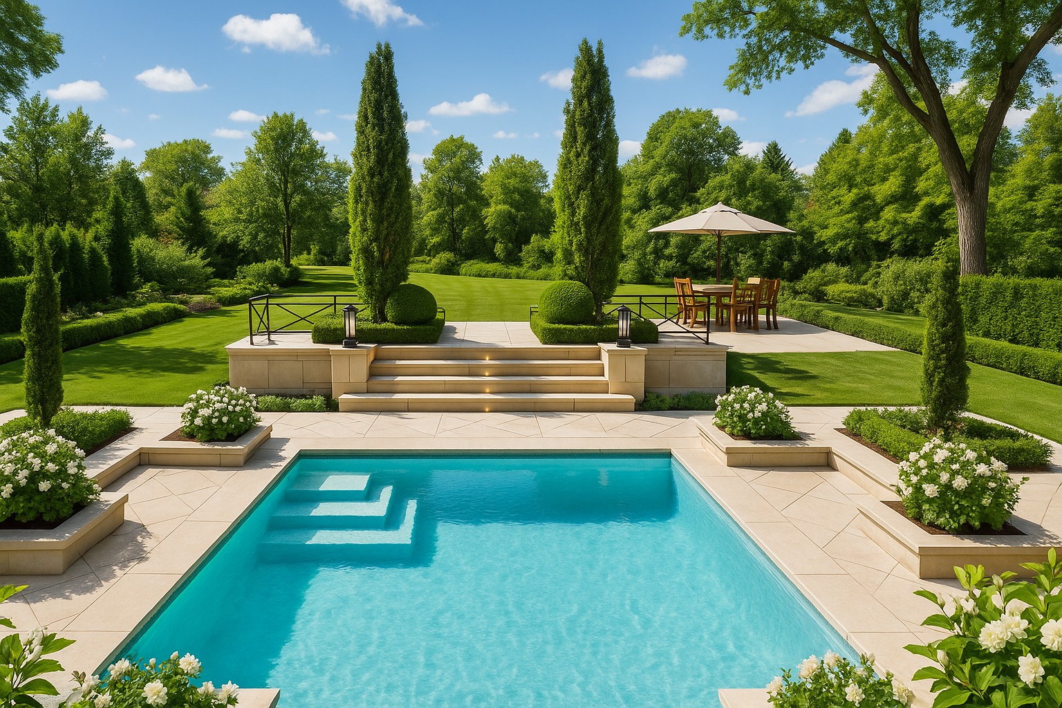
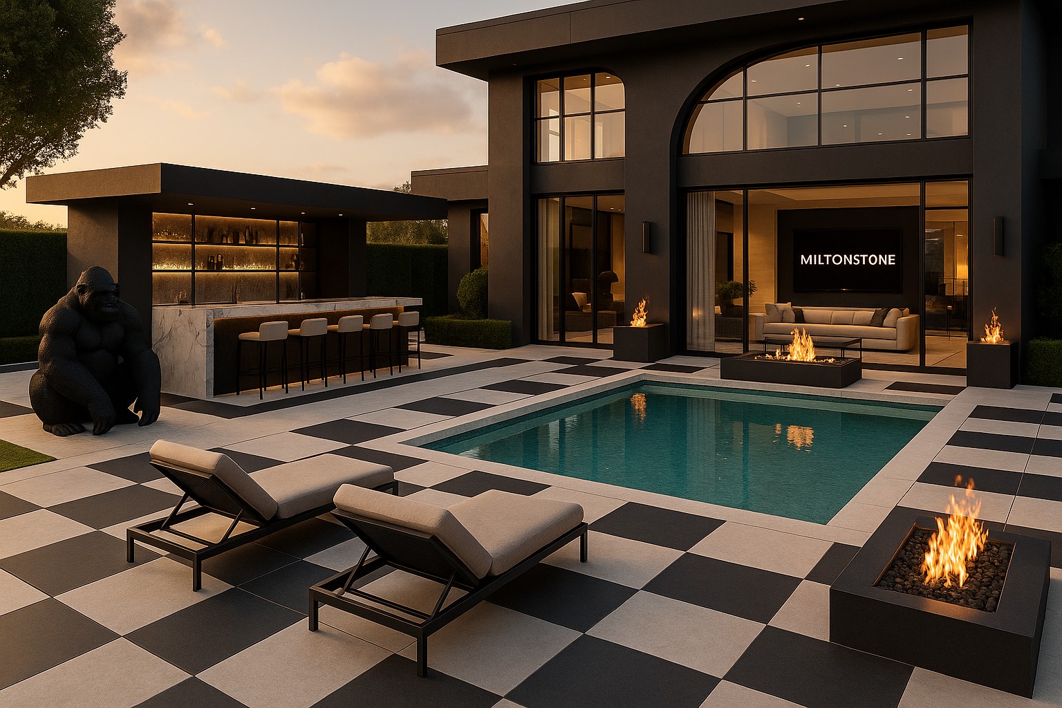
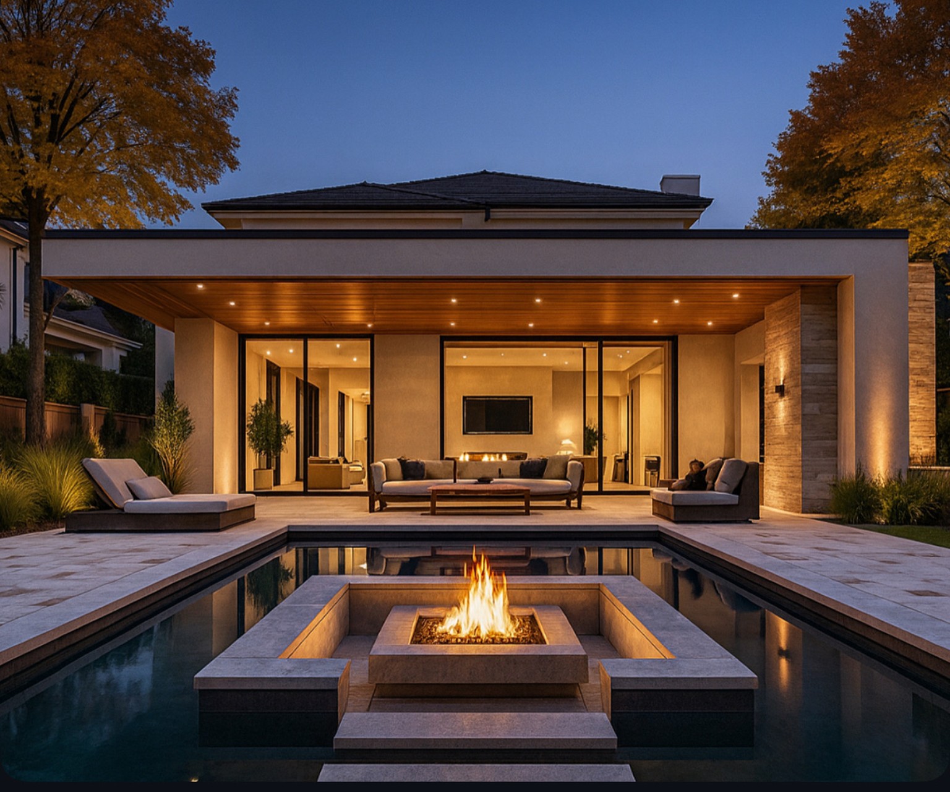
Concept renderings shown for design inspiration. Each commission is adapted to its property, climate, budget and approved scope.
Beauty.
With a plan
behind it.
A beautiful landscape must also work. Proportion, circulation, privacy, changes in elevation and material performance shape the design from the beginning.
We balance the atmosphere you want with the practical needs of your site and the level of maintenance you prefer.
01Master planning & site layout
+
We establish the overall arrangement of terraces, paths, gardens and outdoor rooms, considering property information, access, sightlines and changes in level. Early planning also identifies drainage and specialist coordination needs.
02Architectural stone & arrivals
+
Paving, steps, retaining elements and material transitions give the landscape structure. We recommend materials for your style, use and local conditions, connecting estate driveways with natural stone and masonry throughout the property.
03Planting, privacy & gardens
+
Planting brings texture, seasonal interest and enclosure. Structured hedges, layered gardens and suitable native plants are selected around sunlight, soil conditions, privacy and your maintenance preferences.
04Pools & water
+
A pool should belong to the landscape. We consider the water, surrounding terraces, lounging areas and views together, whether the vision includes an in-ground pool, an infinity edge or a lazy river.
05Outdoor living & retreat
+
Dining, conversation and relaxation deserve their own place. Outdoor kitchens, cabanas and pergolas, fire lounges and secluded spa settings are composed around how you entertain and unwind.
06Lighting & atmosphere
+
Landscape lighting adds another dimension after sunset. We consider paths, steps, focal trees and gathering spaces so the evening setting feels as deliberate as the daytime garden.
Before the
first stone.
Plans explain the layout. 3D renderings help you experience it. See the scale of a terrace, the relationship between pool and home, and the effect of materials and planting before construction begins.
Your agreed design package can include comprehensive layouts, material recommendations and realistic visualizations. We refine the composition with you, so decisions have a clear direction.
Discuss your designImagine the evening.
Plan every detail.
Your vision.
A considered process.
First, we listen.
We discuss your property, lifestyle, priorities and construction budget. Share existing surveys, photographs and inspiration so we can define the design scope and required site information.
See it come together.
We develop the layout, material direction and agreed visualizations. Your feedback helps refine how gardens, water, stone and outdoor living connect as one environment.
Ready for what follows.
We complete the agreed design deliverables and clarify the next steps for pricing, specialist input and construction. Engineering, surveys and permits are separate unless included in your agreement.
A little clarity.
Before we begin.
01What does a landscape design include?
+
Depending on the agreed scope, a landscape design can include a site layout, hardscape and planting concepts, material recommendations, pool and outdoor living integration, lighting intent and 3D renderings. We confirm the drawings, revisions and deliverables in your design proposal.
02Can I commission the design without construction?
+
Yes. Milton Stone offers design-only services as well as design and construction. If another contractor will build the project, tell us at the outset so the agreed drawing package supports that handover.
03Can I see my landscape in 3D before building?
+
Yes. 3D visualizations help you understand proportions, materials, sightlines and the relationship between the house, pool and gardens before construction begins. They are design representations; final materials and planting are confirmed during selection.
04How much does landscape design cost?
+
Design fees depend on property size, site complexity, the features being planned and the level of drawings and visualization required. We prepare a project-specific proposal after discussing your property, priorities and construction budget.
05How long does the design process take?
+
Timing depends on the scope, availability of site information, revisions and any specialist coordination required. We establish a design schedule with your proposal and confirm construction timing separately.
06Are engineering and permits included?
+
Engineering, surveys, permit applications and specialist approvals are separate unless expressly included in your agreement. We identify the coordination needed for your project before the relevant construction work proceeds.
07Where does Milton Stone provide landscape design services?
+
Milton Stone serves homeowners in Oakville, Burlington, Milton, Mississauga, Toronto and the surrounding Greater Toronto Area. Share your property location and project scope when arranging a consultation.
YOUR NEXT CHAPTER
Let’s design
your world.
Tell us where your property is, what you want to create and how you imagine living outdoors. We will help define the next step.
Request a Private Consultation 289-856-9735CALL OR TEXT US
Landscape Architecture & Design by Milton Stone.
Serving Oakville, Burlington, Milton, Mississauga, Toronto and the surrounding Greater Toronto Area.