
Milton Stone / The Private Collection
Private consultation ↗A pool.
A landscape.
One vision.
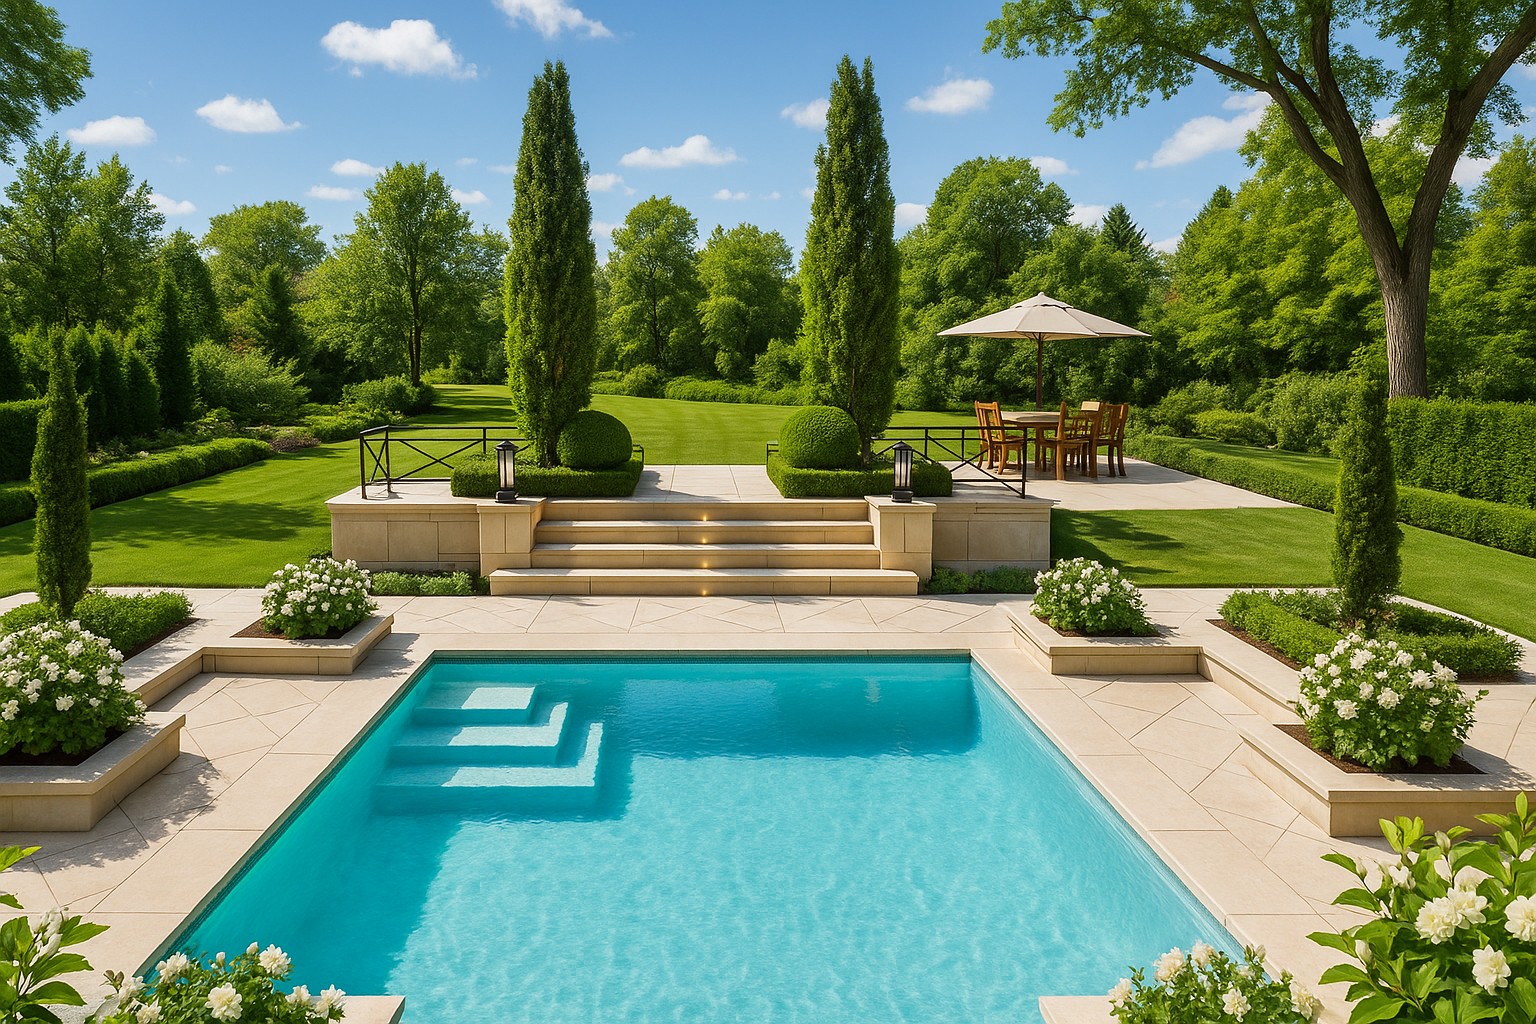
The most memorable pools belong to their surroundings. Their proportions echo the home. Their terraces follow the landscape. Every view, step and place to pause has a purpose.
Milton Stone offers pool architecture and design in Oakville, Burlington, Milton and Toronto GTA. We bring pool concepts, 2D planning and 3D visualization together with the wider landscape, helping you see the possibilities before you build.
As part of our Landscape Architecture offering, each pool is considered within a complete outdoor setting.
Explore the design scope ↗A private retreat.
With a sense of place.
Your own
way to escape.
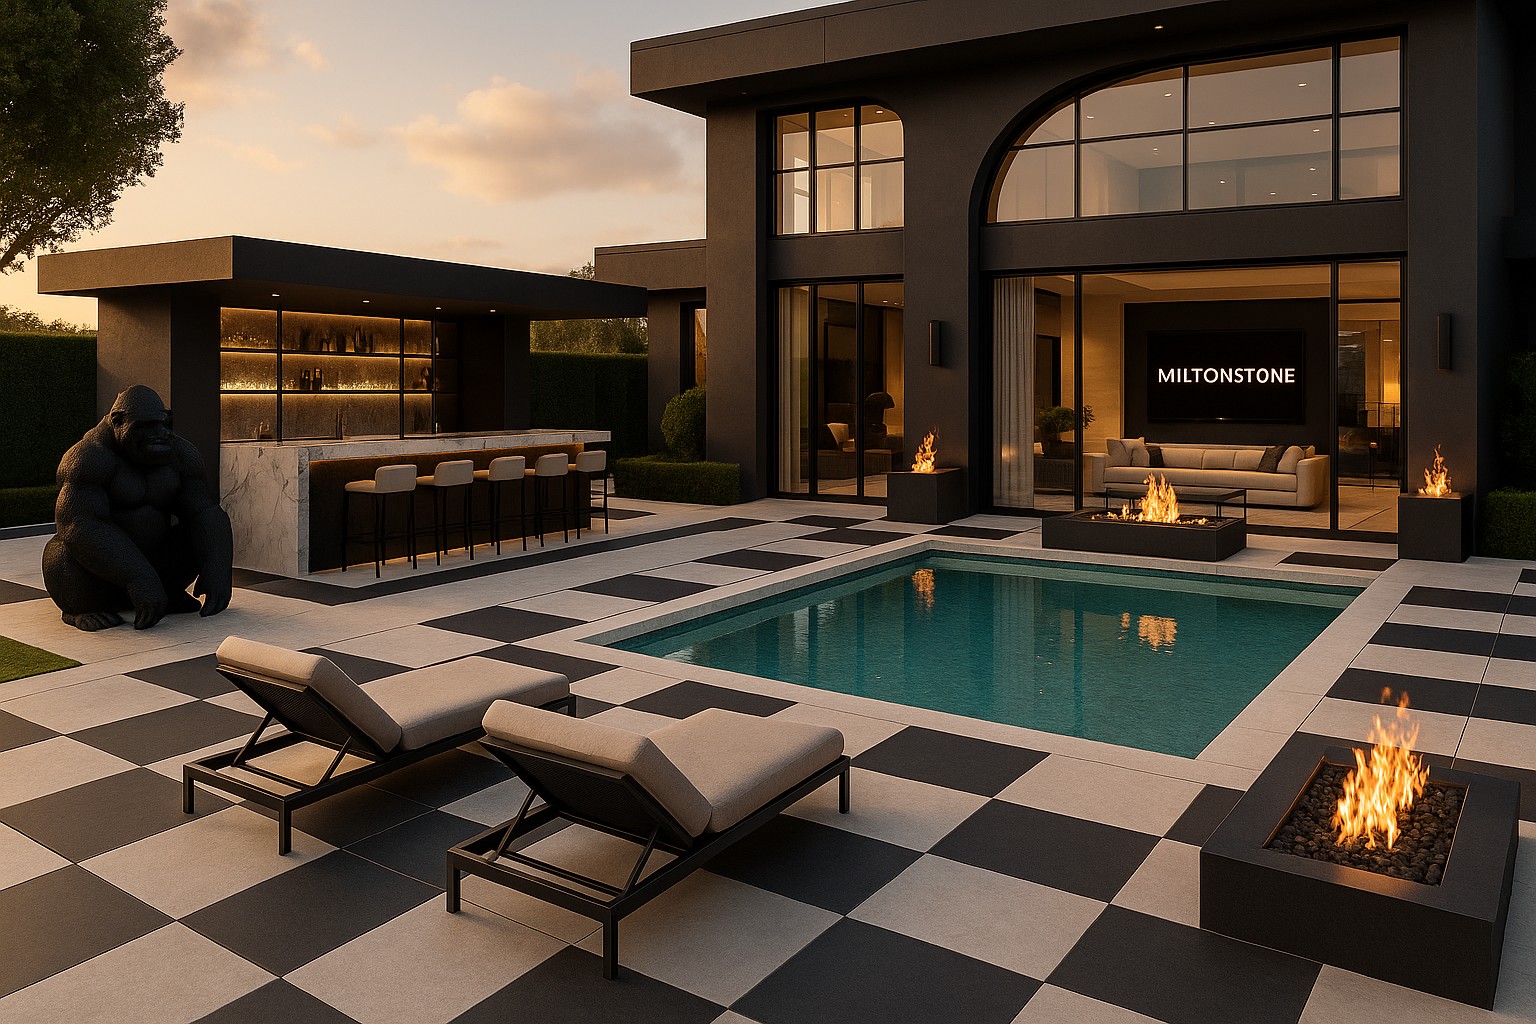
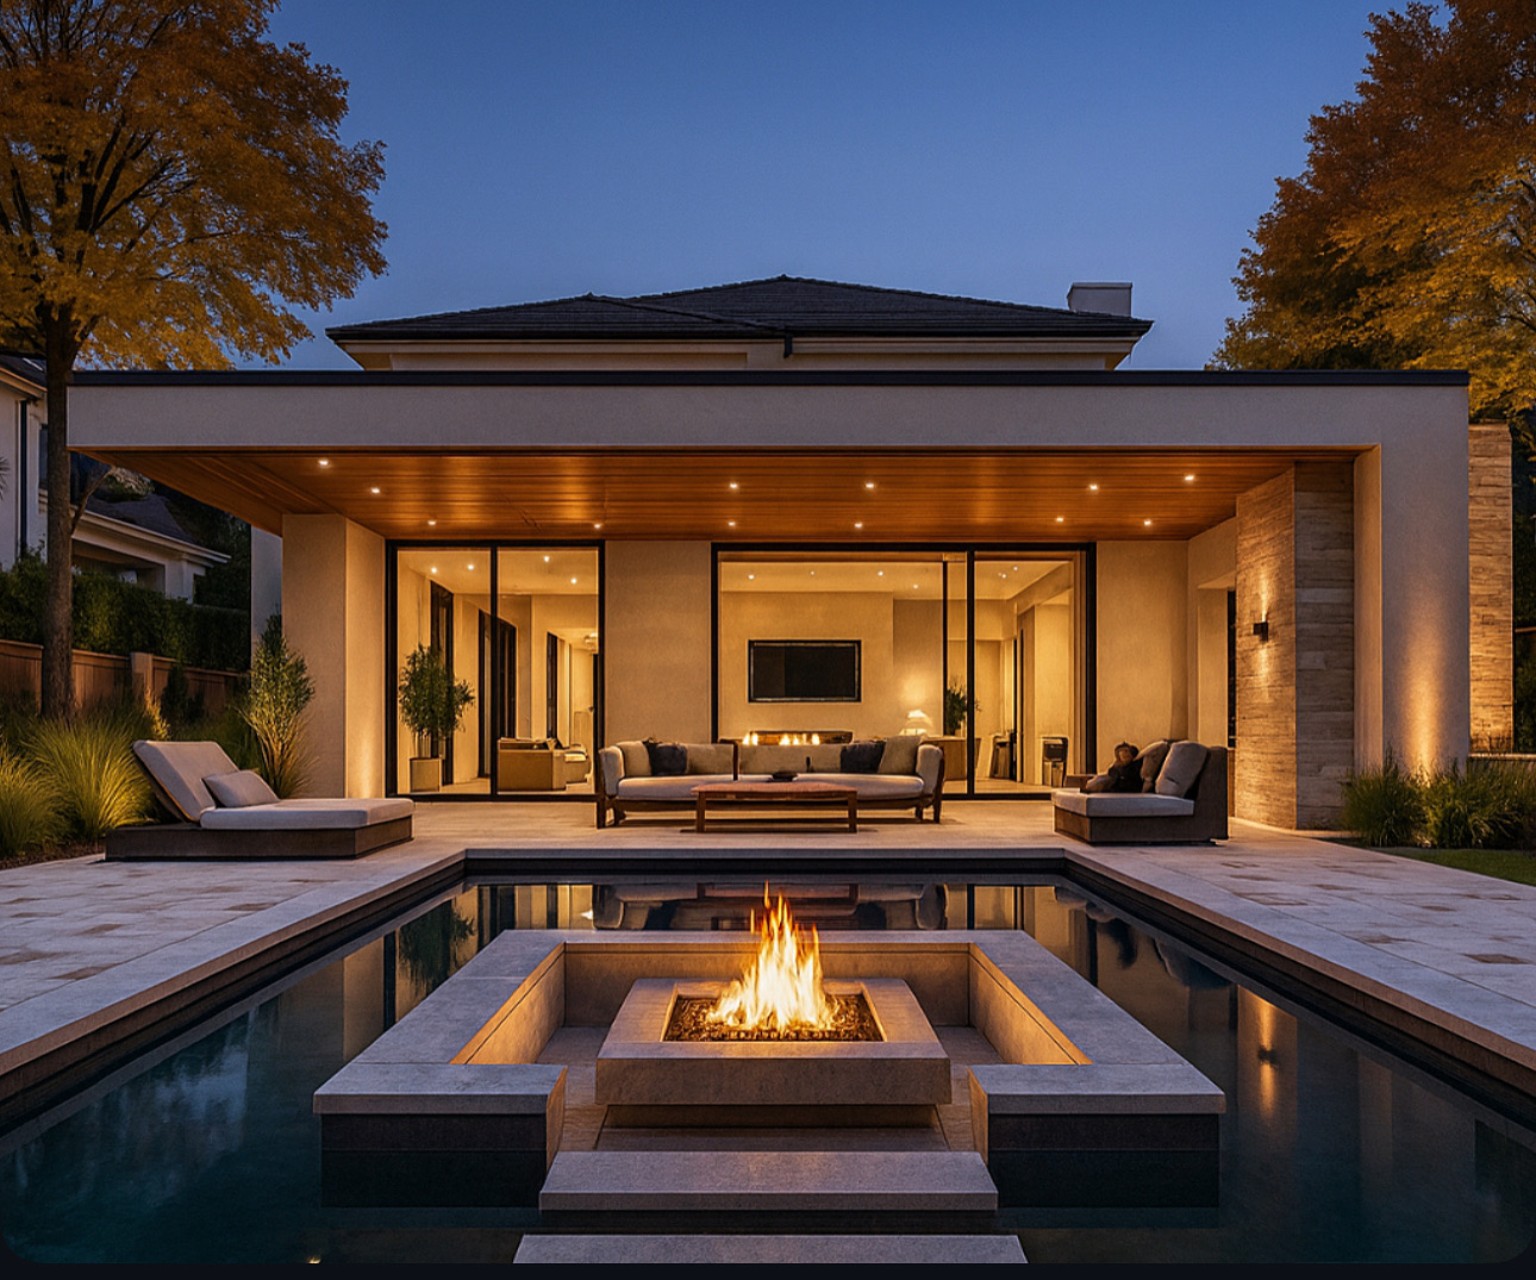
A formal garden pool. A quiet architectural courtyard. An expansive resort setting. The direction begins with your home and the life you want outdoors.
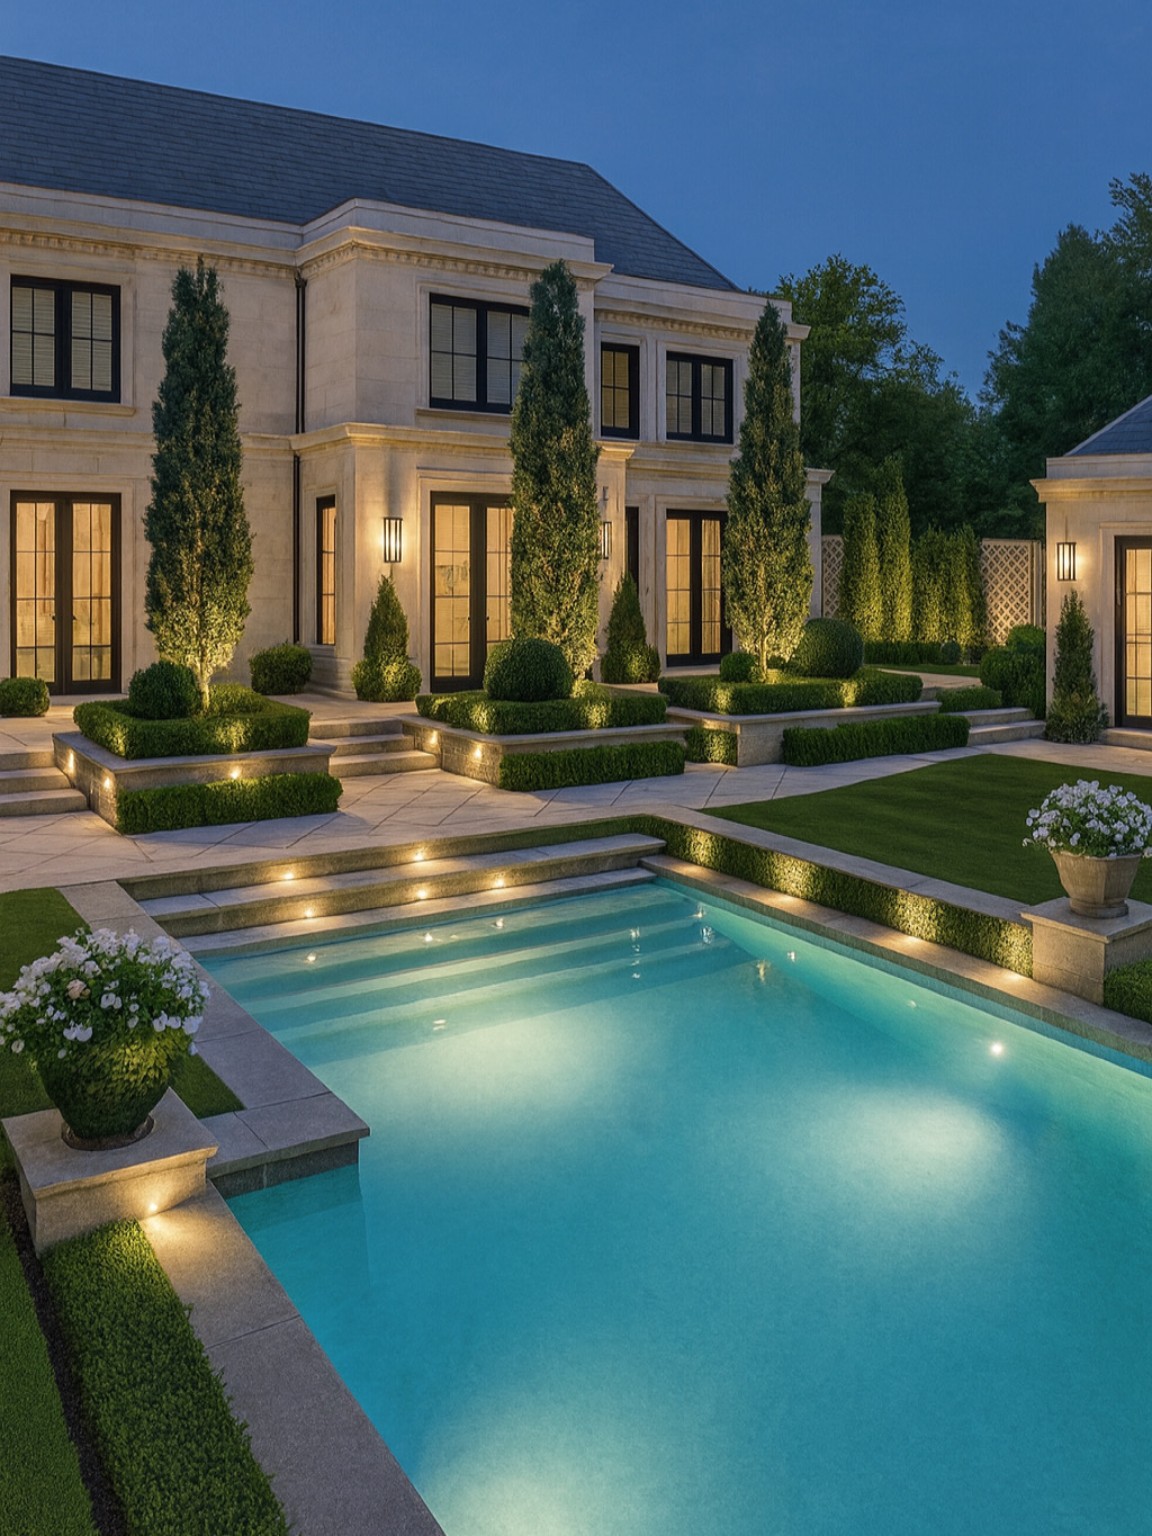
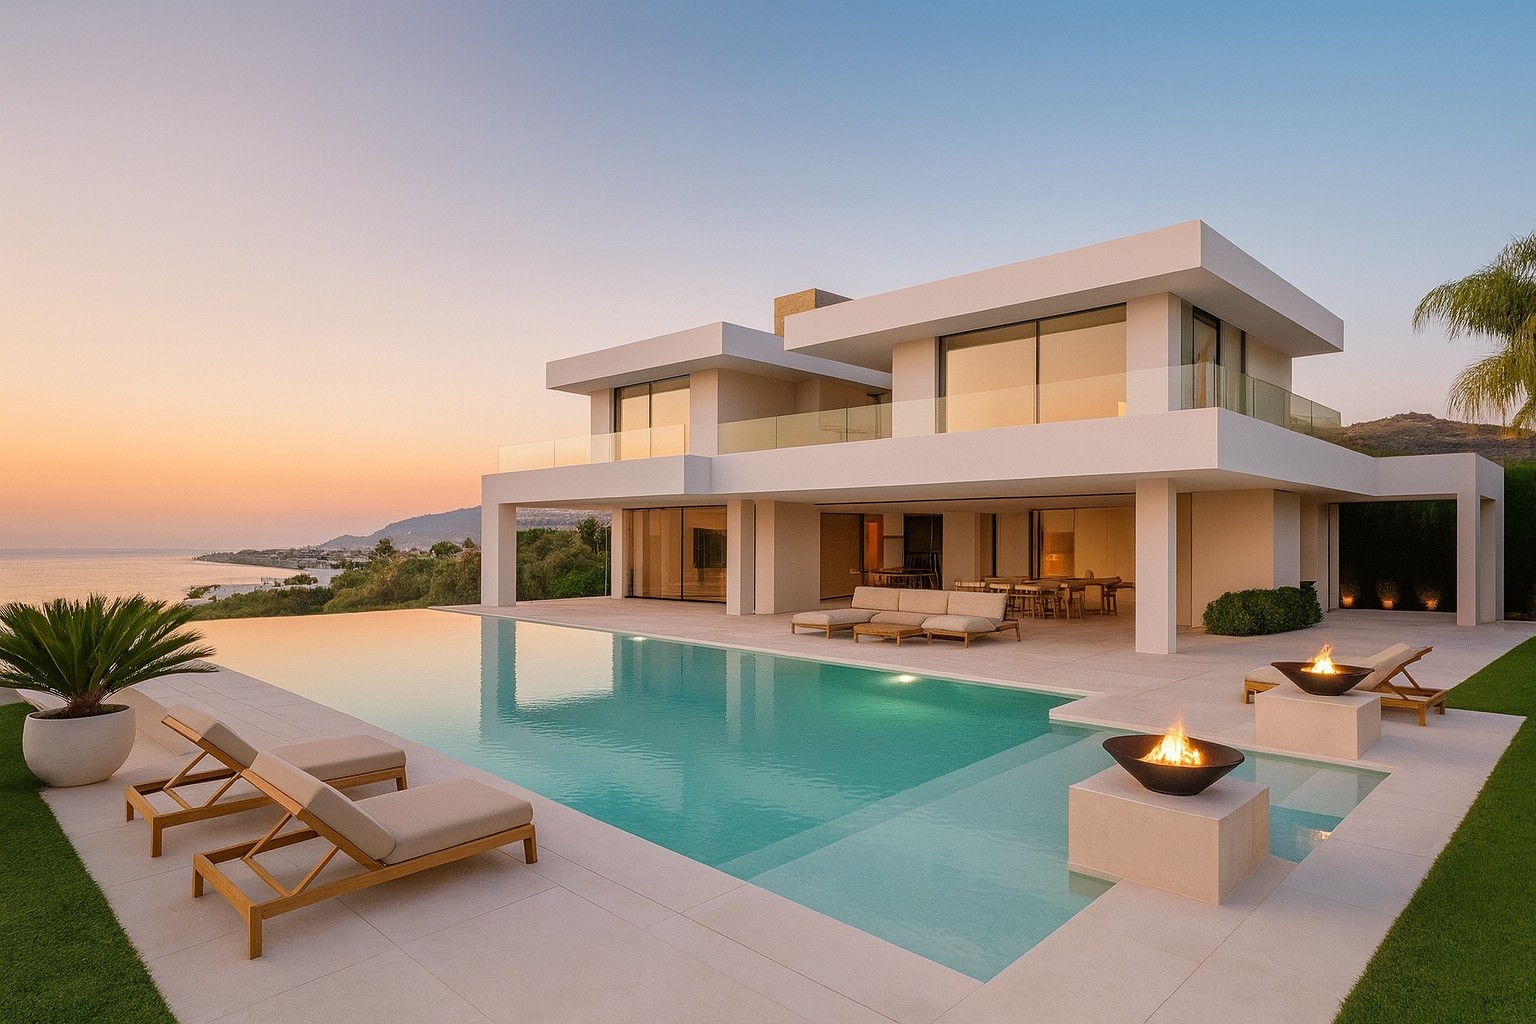
Design concepts shown for inspiration. Each proposal is adapted to its property, budget and agreed scope.
Beautiful
by design.
Considered
in detail.
A pool is more than its outline. Sunlight, privacy, movement and the view from the house shape the experience around it.
We establish the design direction first, then clarify the technical coordination and construction scope needed to bring it to life.
01Pool position & proportions
+
We explore the pool’s size, shape, orientation and relationship to the home. Property information, access, changes in level and space for the surrounding terrace inform the concept.
02Water features & integrated spas
+
An integrated spa, sun shelf or carefully placed water feature can shape how the pool is used. More ambitious lazy river pool designs are considered as part of a coordinated resort landscape.
03Terraces, coping & materials
+
Coping, paving and steps create the transition from water to landscape. We consider the visual palette alongside circulation and everyday use, connecting the pool to its pool surrounds and decks.
042D planning & 3D visualization
+
Plan views establish the arrangement of the pool and outdoor spaces. 3D perspectives communicate scale, materials, planting and atmosphere, allowing the design to be refined before the construction stage.
05Outdoor living & planting
+
Lounging, dining, shade and planting give the pool its setting. Explore Estate Living for a broader vision of the complete outdoor property.
06Technical coordination
+
The design identifies items requiring specialist input, such as structure, pool systems, drainage and approvals. Engineering, surveys and permit services are defined separately in your written scope.
Imagine it.
Understand it.
Make it yours.
Start with your world.
Tell us about your property, preferred atmosphere, must-have features and investment range. We establish the design brief and confirm the information needed to begin.
See the possibilities.
Pool placement, outdoor spaces and materials take shape in the agreed drawings and visualizations. Feedback helps refine the direction as one complete composition.
Prepare the next chapter.
We finalize the agreed design deliverables and define the next steps for technical coordination, approvals and construction pricing.
Designed for the day.
Remembered after dark.
Before
we begin.
01What is pool architecture?
+
Pool architecture is the planning of a pool as part of its entire setting. It brings together the pool’s shape and position, water features, steps, surrounding terraces, planting and the relationship to the home. Milton Stone develops concepts, layouts and visualizations to help you make those decisions before construction.
02Can you design the pool and the surrounding landscape together?
+
Yes. We consider the pool, deck, lounge and dining areas, planting and connections to the home as one design. This helps establish a consistent material palette and a practical arrangement of outdoor spaces.
03Do you provide 2D plans and 3D pool renderings?
+
2D layouts and 3D visualizations can be included in your design commission. Your proposal confirms the deliverables, level of detail, number of views and revision allowance. Renderings help communicate the design; they are not engineering drawings.
04Can you include an infinity edge, integrated spa or lazy river?
+
These features can be explored during concept design. Suitability depends on the property, elevations, available space, budget and specialist technical requirements. We assess the overall setting before recommending a direction.
05Are engineering and permits included?
+
Engineering, surveys and permit services are separate unless specifically included in your written proposal. The required technical work and approvals are identified for the selected design and coordinated with the appropriate professionals before construction.
06How much does a pool design cost?
+
Design fees depend on the property, complexity, features and agreed deliverables. Share your location, available property information, design priorities and approximate construction budget so we can recommend an appropriate scope.
07Where do you offer pool design services?
+
Milton Stone works with homeowners in Oakville, Burlington, Milton, Toronto and the surrounding Greater Toronto Area. Contact us with your property location to discuss a pool and landscape design commission.
YOUR PRIVATE RETREAT BEGINS HERE
Let’s give
your vision
form.
Share your location, a few details about the property and the pool you have in mind. We’ll help define the next step toward a considered design.
Start your pool design ↗289-856-9735CALL OR TEXT “GET STARTED”
Pool Architecture by Milton Stone. Serving Oakville, Burlington, Milton and Toronto GTA. Explore our Landscape Architecture services.