
Yes, a backyard can be built in phases, but the finished property should be planned before the first phase is priced. Access, underground routes, levels and drainage determine whether later work can proceed without removing what you have just built.
For property owners planning work in Oakville, Burlington, Milton and Toronto GTA.
Start with the final layout
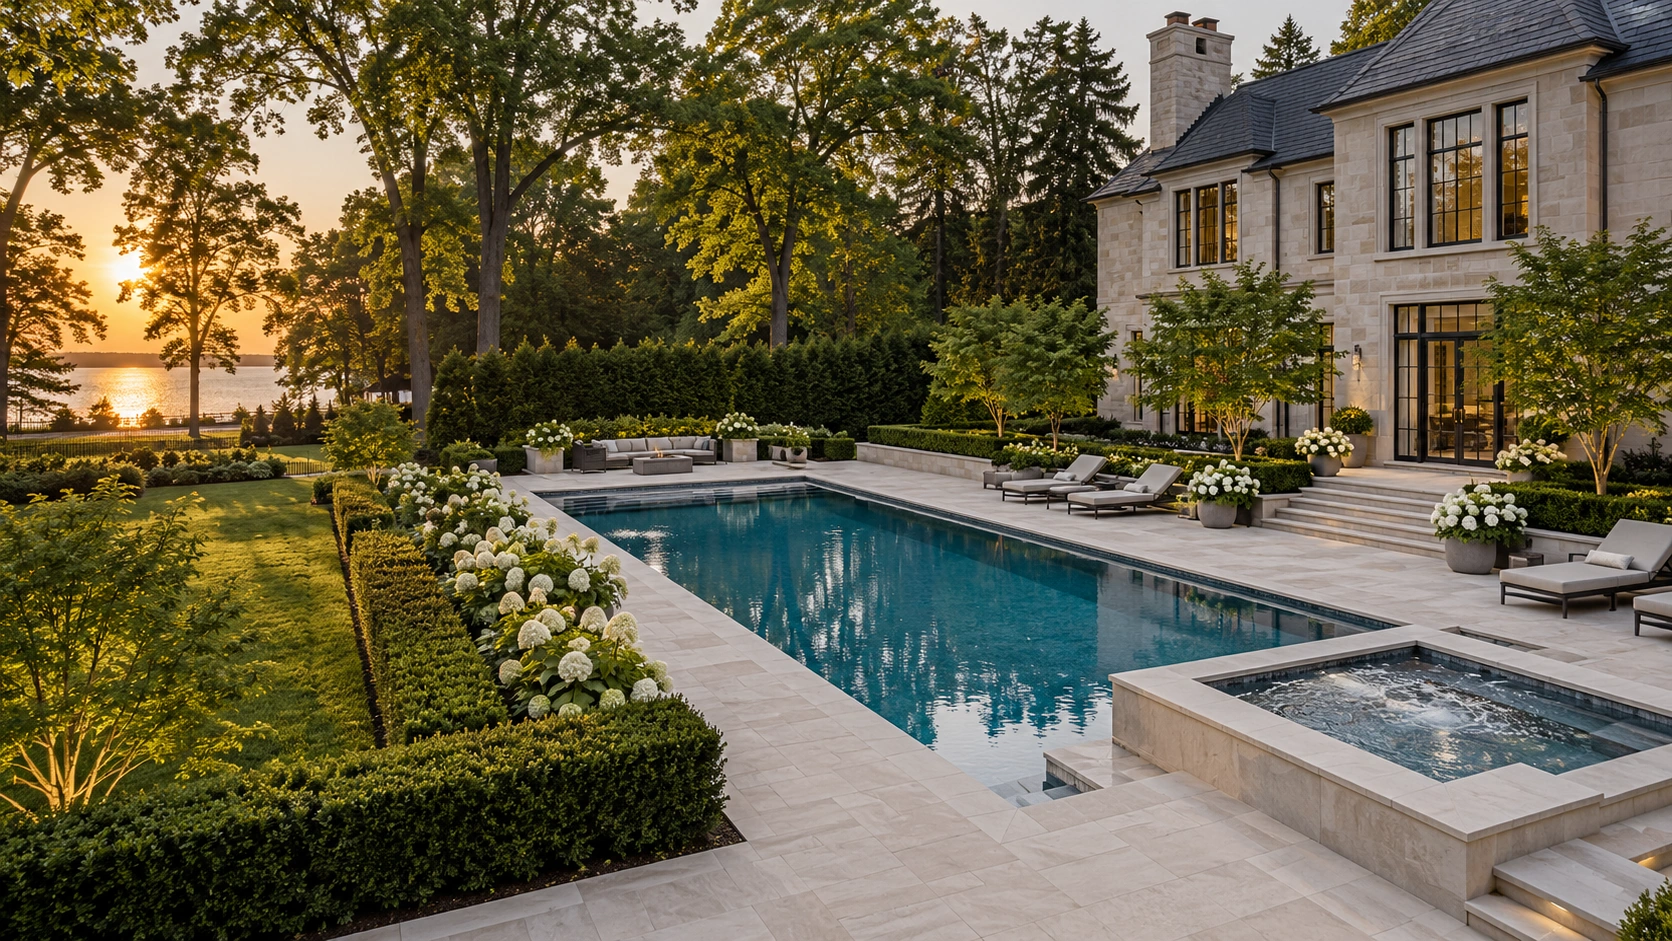
Draw the eventual pool, terrace, cabana, paths and planting together, even when only part will be built now. Mark the route for future machinery and material deliveries. A beautiful first-stage patio can become the only route into a future pool excavation. Reserving space on a sketch is not enough: confirm how equipment reaches it and where soil and deliveries will be handled.
Choose the first phase by dependency
Do not automatically start with whichever feature is least expensive. Ask which work establishes levels or blocks access for another trade. The answer can differ between a flat, accessible lot and a tight property with retaining structures. A phase should leave a usable, stable site with a workable drainage plan, not a collection of disconnected finished surfaces waiting for the next contract.
Record what will be installed for later use
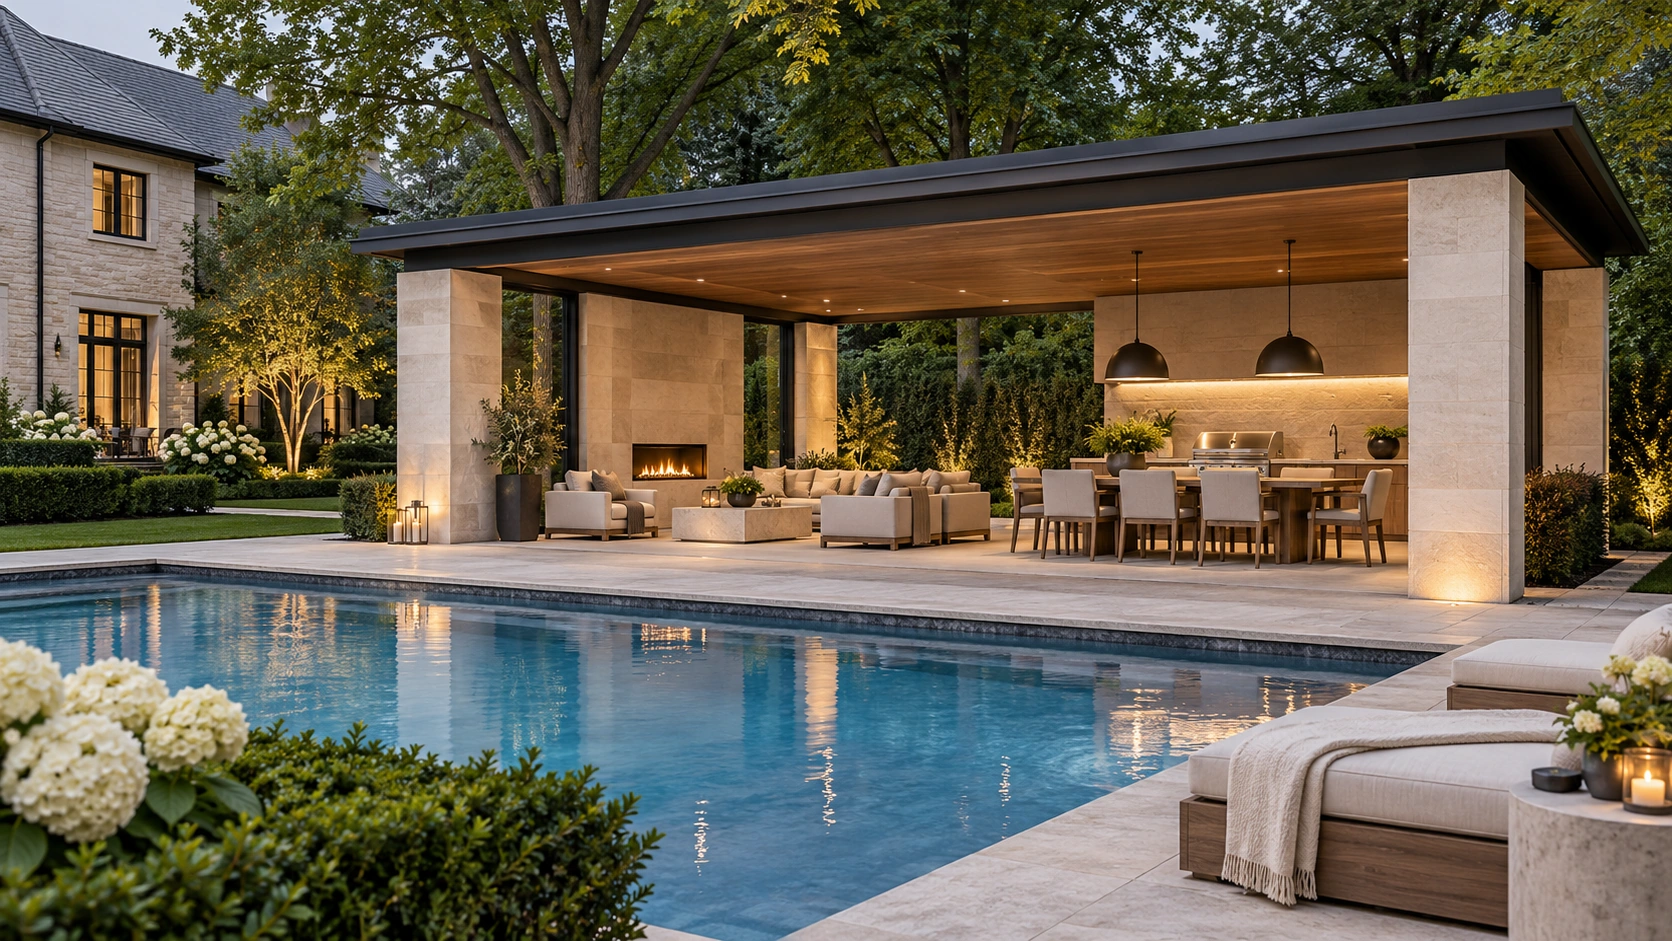
Future lighting, irrigation or an outdoor kitchen may need routes reserved through an area being paved now. Have the appropriate trades specify any sleeves or provisions; a spare pipe in the wrong position is not a complete utility plan. Keep a record of locations and ends before covering them. Ontario One Call distinguishes public utility locates from privately owned buried lines.
Price the restart as well as the construction
Phasing may spread spending, but it can introduce repeated mobilization, protection and restoration. Ask for a phase boundary drawing and a list of temporary work that will later be removed. Confirm material availability and whether storing matching units is practical. Use the comparison to choose a sequence based on access and intended use, rather than expecting phased construction to produce an automatic saving.
What to bring to your consultation
- Final layout approved before phase one
- Future machinery route remains possible
- Each phase has an intentional drainage solution
- Reserved utility routes are documented
- Temporary work and later restoration are priced
Bring your available survey, photographs and current drawings. Mark what you want to keep and what you are willing to change. Ask Milton Stone to identify the decisions needed before a detailed proposal can be prepared.
Homeowner questions
Should the pool always be built first?
No universal sequence fits every property. Pool access, excavation, retaining work and planned structures determine the dependencies.
Can I install the outdoor kitchen later?
Potentially. Its location, appliance requirements, support and utility routes should be considered before the surrounding terrace is finished.
Project reference: Ontario One Call: homeowner guidance. Check current requirements for your project.
Plan your next step with Milton Stone
Discuss your property constraints and priorities. Explore Milton Stone landscape and pool construction and our service areas.

