
Toronto · Ontario, Canada
Bennington Heights
Landscaping & Pools
Let the outlook shape the garden.
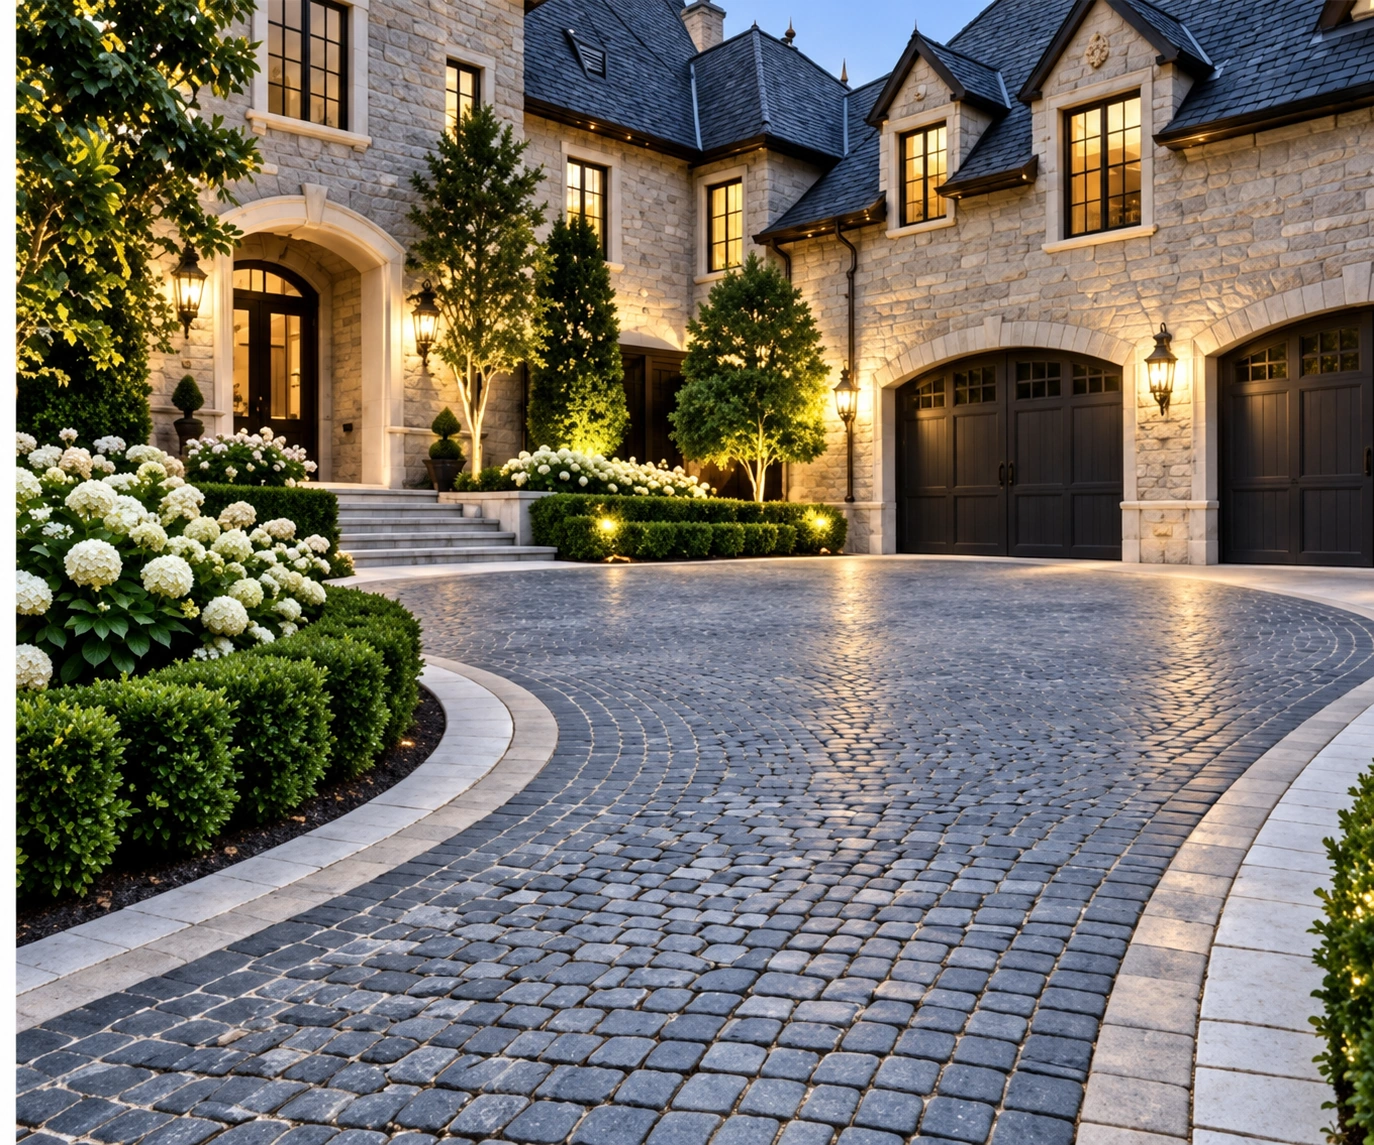
Discuss your propertyDesign study · Granite motor court and estate garage approach.
Your property. One coordinated plan.
A landscape that belongs to your home.
For a Bennington Heights property, evaluate views from inside the house and from seated positions outdoors. Where an open or wooded outlook is part of the setting, avoid placing the tallest structures directly across it. Screen specific neighbouring sightlines and establish any site constraints before extending the landscape toward a slope or natural area.
Landscape architecture
Coordinate the arrival, garden rooms and circulation through landscape design. Explore a complete vision for estate living.
Pools & outdoor living
Connect an in-ground pool with its terrace and a cabana or pavilion, with access and support spaces planned together.
Driveways & stonework
Bring estate driveways, steps, terraces and retaining walls into a coordinated material and grading plan.
Locate the occupied spaces first, then assess views from neighbouring windows and from inside your own home. Target screening where it improves comfort without unnecessarily enclosing the garden. Consider the height and position of structures from seated as well as standing viewpoints. Where open land influences the outlook, use the survey and relevant requirements to establish the actual construction limits.
- Views into dining and lounge positions
- Light and shade around proposed structures
- Verified boundaries beside open or natural land
- Planting and screens coordinated with the pool plan
Questions for your project
Resolve the important details early.
Where should the cabana sit in a view-focused garden?
Compare its position from the main rooms, dining terrace and pool lounge. A structure placed to one side may provide shelter and privacy while preserving the principal outlook.
What should we provide for a meaningful project discussion?
Share your address, photographs of the garden and construction access, a survey if available, the features you want to retain and your priorities. An intended budget range and timing help define the scope. Ask proposals to distinguish preparation, construction, finishes, allowances and restoration.
Feasibility and any required reviews depend on the address and proposed work. Confirm the applicable municipal and site requirements before treating a concept as an approved construction plan.
A considered next step
Tell us about your Bennington Heights property.
Discuss the outdoor spaces you want, what should stay and the work you want to undertake. Start with the complete brief, even when the build will happen in phases.