
MILTON STONE / PROJECT PRICING
Lazy River Pool Costs in Ontario
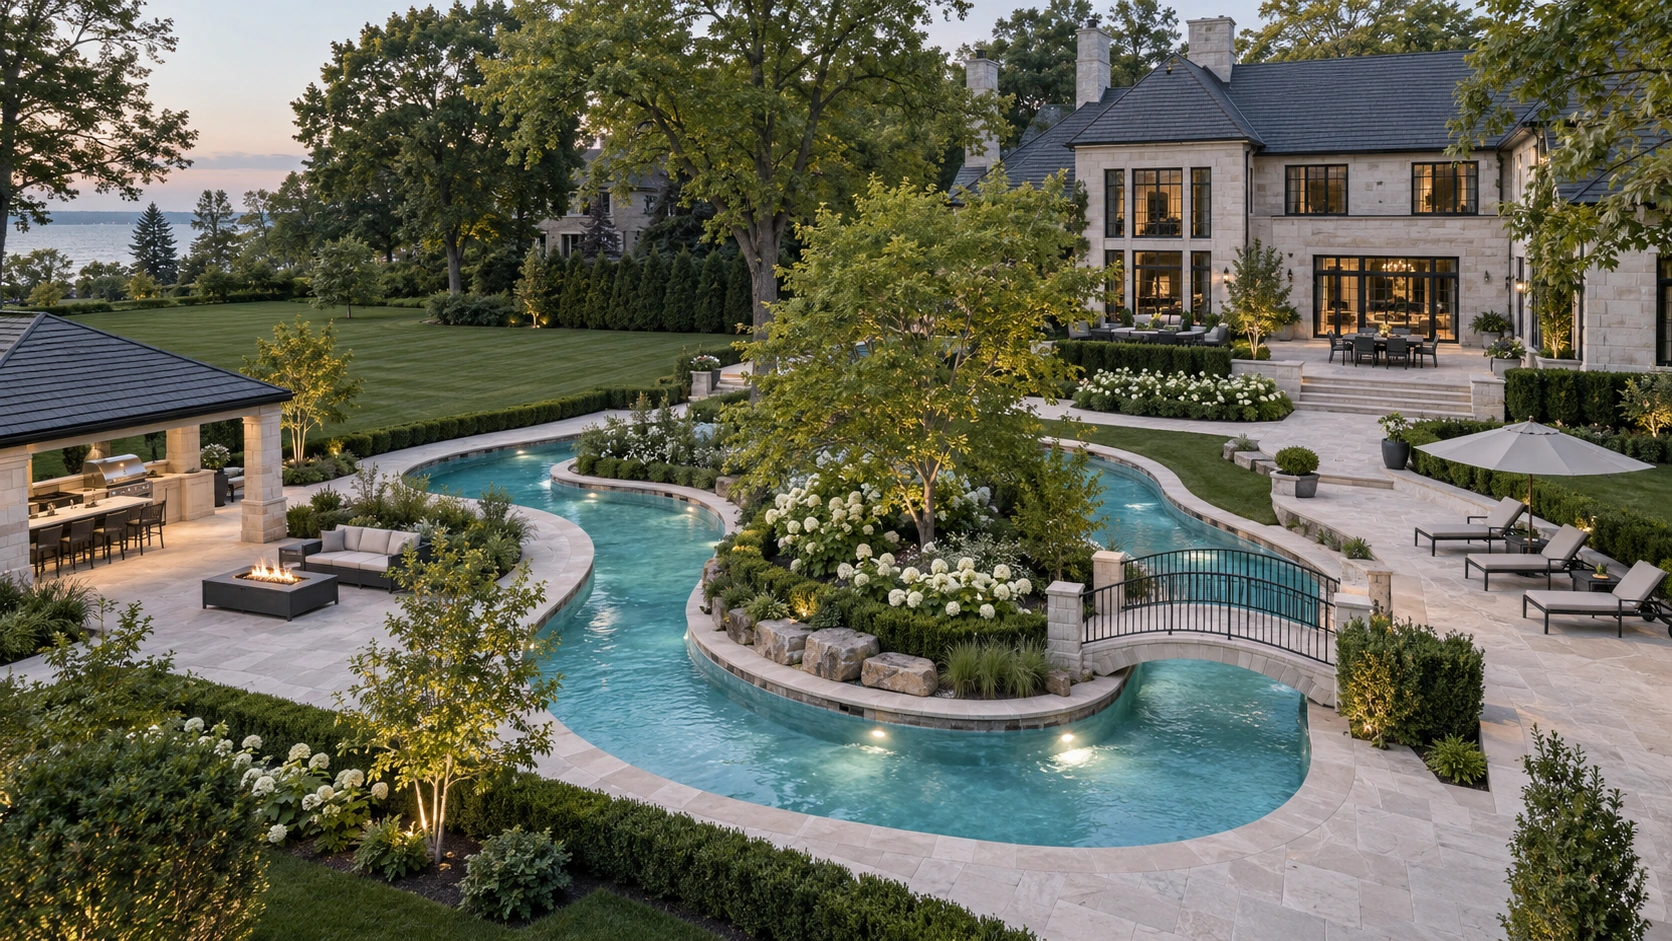
A lazy river is a custom water environment with a route, water movement and circulation spaces. Budgeting starts with the length and width of the circuit, then adds the structure, equipment, entries and landscape around it.
Define the scope first
How much does lazy river pool cost?
These figures describe a base pool: excavation, the selected pool system, plumbing and a specified basic equipment package. Coping, decking, landscaping and the other additions below are extra. Basic equipment means the specified pump and filtration system; heating, salt treatment, upgraded lights and automation are additional unless listed. Standard finish details and every equipment model must be agreed in the proposal.
| Scope | Planning allowance | What to compare |
|---|---|---|
| Defined installation | Site-specific quotation | Measured quantities and selected materials |
| Preparation and connections | Separate line items | Confirm removal, access, base and utilities |
| Optional upgrades | Priced separately | Keep essentials and enhancements easy to compare |
All dollar figures are CAD, before tax. Base-pool figures and other numerical scenarios are illustrative planning allowances, not firm quotations or guaranteed starting offers. Final pricing depends on the selected specification, site assessment and written scope. Published pool packages are shown separately and retain their own inclusions. Reviewed October 2026.
Base pool ≠ finished backyard. Our published pool packages are separate: Silver from $109,250+, Gold from $166,750+ and Platinum from $258,750+. Compare each package’s stated inclusions before adding or removing allowances.
Explore lazy river pool services for the service scope, then use landscape design to coordinate the work with the rest of your property.
What increases lazy river pool costs?
Circuit geometry
Length, width, bends and depth determine the constructed water area. Islands, bridges and connections should be shown on the plan.
Water movement
The intended experience requires a coordinated equipment design. Define the system and service space before estimating the finished project.
Property integration
Access, grading, retaining walls and extensive surrounding surfaces can dominate the wider budget. Keep each of these visible in the estimate.
Everything to allow for beyond the base pool
- Pool coping. Perimeter, stone selection, edge profile and setting detail.
- Pool deck and interlocking. Measured terrace area, excavation, base construction, paving, borders and drainage.
- Planting and soft landscaping. Soil, garden beds, trees, sod or turf, irrigation and establishment care.
- Access and reinstatement. Restricted equipment routes, crane placement, temporary removals and repair of affected surfaces.
- Ground conditions. Unexpected rock, groundwater, unsuitable soil, additional haulage or changed preparation.
- Utilities. Electrical connection or panel changes, gas supply, service routes and required trade work.
- Design and approvals. Agreed design deliverables, surveys, technical coordination, engineering and applicable fees.
- Safety and enclosure. Fences, gates, selected cover systems and other required measures.
- Comfort and equipment upgrades. Heating, upgraded filtration, salt systems, lighting and automation beyond the basic schedule.
- Custom features. Beach entry, infinity edge, lazy river, integrated spa, water features and specialty finishes.
- Structures and entertaining. Cabanas, pergolas, kitchens, privacy screens and fireplaces.
- Taxes and contingency. Confirm taxes, provisional allowances and a suitable contingency for the assessed project.
Coordinate pool landscaping, pool decks and landscape design in one plan so shared quantities and responsibilities stay clear.
What your lazy river pool estimate should include
Request a measured circuit plan, structural and equipment scope, crossings, entries, landscaping and design responsibilities.
Ask how provisional allowances will be reconciled, what triggers a change order, and who confirms the cost before extra work begins. A clear specification is more useful than an attractive starting figure with undefined exclusions.
Design protects the brief
Landscape design that respects your budget
A design is an investment in clarity. Landscape design and landscape architecture help turn your priorities into measured spaces, selected materials and an agreed construction scope. You can see what is proposed, compare options and understand what you are paying for before the job begins.
Set the investment
Discuss the target budget, essential features and optional improvements. Identify site questions early and reserve an appropriate allowance for unresolved conditions.
Price the design
Use dimensions, quantities, a material schedule and equipment selections to compare like-for-like estimates. Review the design against the budget before finalizing upgrades.
Agree the scope
Record inclusions, exclusions, allowances and responsibilities in the proposal. Approve changes and their costs before additional work proceeds.
Design can reduce uncertainty and avoidable changes; it does not guarantee that every concealed site condition can be known in advance. The drawings, specifications and written contract together define the agreed work.
Lazy River Pool pricing questions
Can a lazy river be priced like a standard rectangular pool?
No. The route, water movement and surrounding construction are project-specific. A concept and defined technical scope are needed for a meaningful estimate.
How can I keep the project within my planned investment?
Share your target budget early, separate essentials from upgrades and have the design priced at agreed milestones. Choose materials against explicit allowances. If the scope is too large, reduce quantities, adjust finishes or phase the work before construction starts.
What should I send to request a project estimate?
Send your municipality, photographs, approximate dimensions, any available survey, access information and preferred scope. Include your target investment and timing. The next step is to establish which site information and design decisions are needed for a written proposal.