
Toronto · Ontario, Canada
Bayview Ridge
Landscaping & Pools
A confident arrival. A private garden.
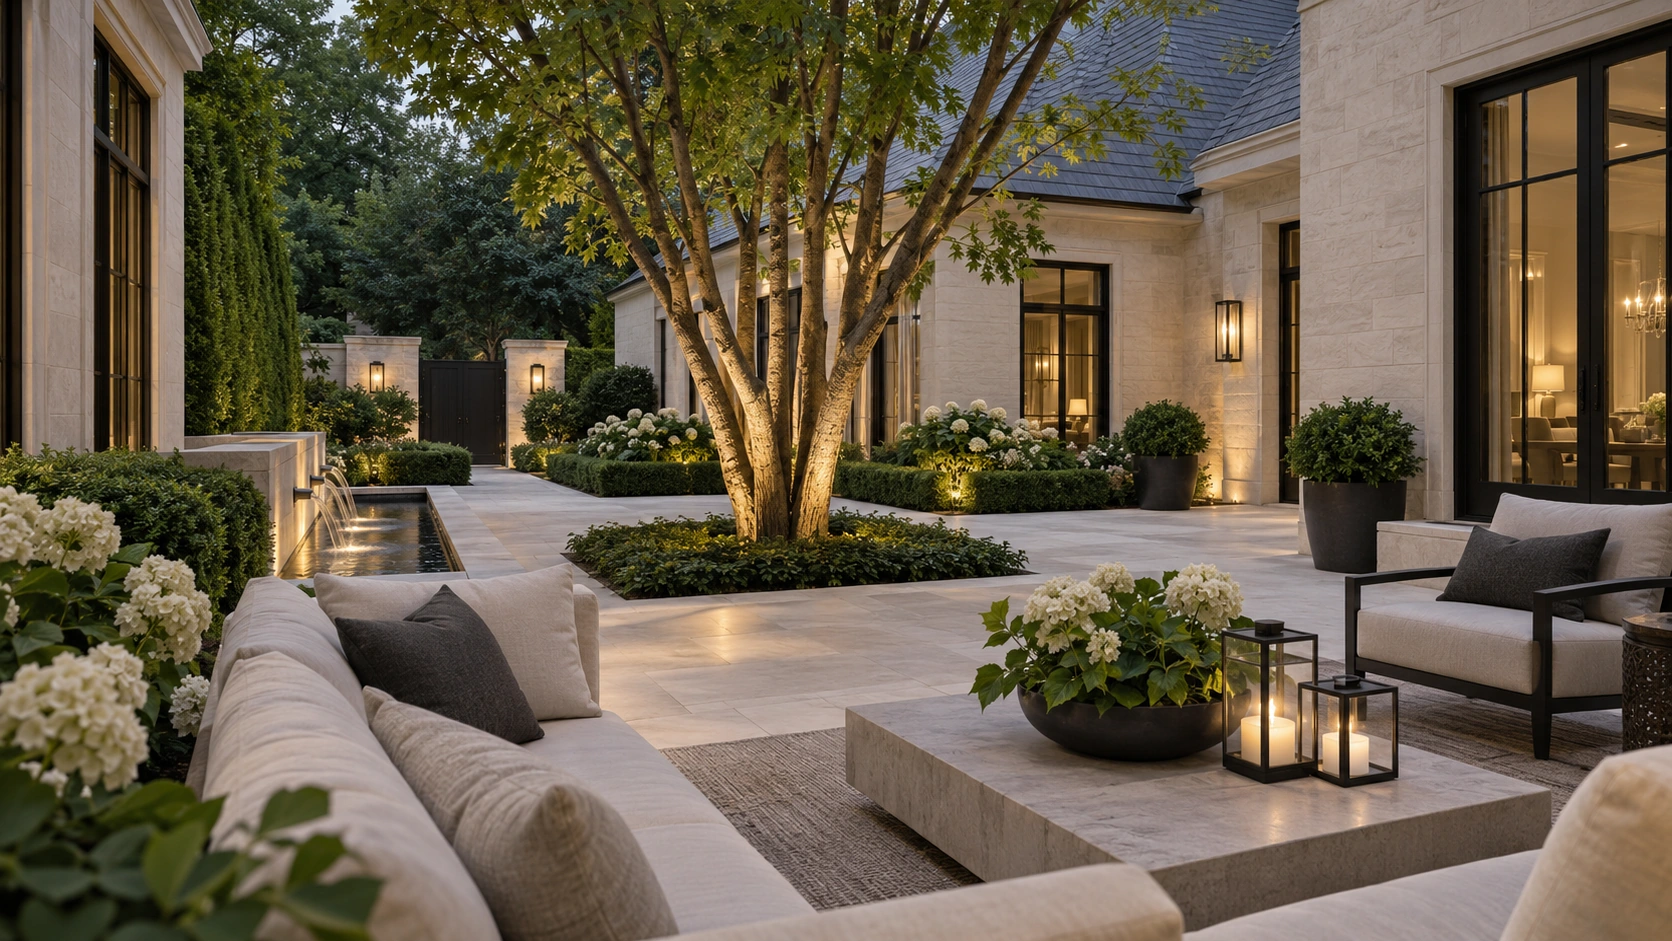
Discuss your propertyDesign study · Stone courtyard with fountain and seating.
Your property. One coordinated plan.
A landscape that belongs to your home.
For a Bayview Ridge-area property, use the architecture to establish the landscape’s proportions. Study vehicle turning, pedestrian arrival and the transition from driveway to entrance before selecting decorative stone patterns. The rear garden can use a quieter version of the same palette, with different stone specifications where surfaces carry different loads.
Landscape architecture
Coordinate the arrival, garden rooms and circulation through landscape design. Explore a complete vision for estate living.
Pools & outdoor living
Connect an in-ground pool with its terrace and a cabana or pavilion, with access and support spaces planned together.
Driveways & stonework
Bring estate driveways, steps, terraces and retaining walls into a coordinated material and grading plan.
Review samples alongside the house, in daylight and when wet. A consistent palette does not require the same units or finish on every surface. Separate vehicle areas from steps and pedestrian terraces in the specification. Compare preparation, edge restraint, drainage, joints and transitions as well as the stone itself, and make the scope of reinstatement clear.
- Actual samples beside retained materials
- Material dimensions and intended application
- Preparation, edges and drainage in the proposal
- Defined transitions between old and new work
Questions for your project
Resolve the important details early.
Should the motor court match the pool terrace?
A shared colour family can create continuity without identical paving. Vehicle areas and wet pedestrian spaces need application-specific thicknesses, finishes and installation systems.
What should we provide for a meaningful project discussion?
Share your address, photographs of the garden and construction access, a survey if available, the features you want to retain and your priorities. An intended budget range and timing help define the scope. Ask proposals to distinguish preparation, construction, finishes, allowances and restoration.
Feasibility and any required reviews depend on the address and proposed work. Confirm the applicable municipal and site requirements before treating a concept as an approved construction plan.
A considered next step
Tell us about your Bayview Ridge property.
Discuss the outdoor spaces you want, what should stay and the work you want to undertake. Start with the complete brief, even when the build will happen in phases.