
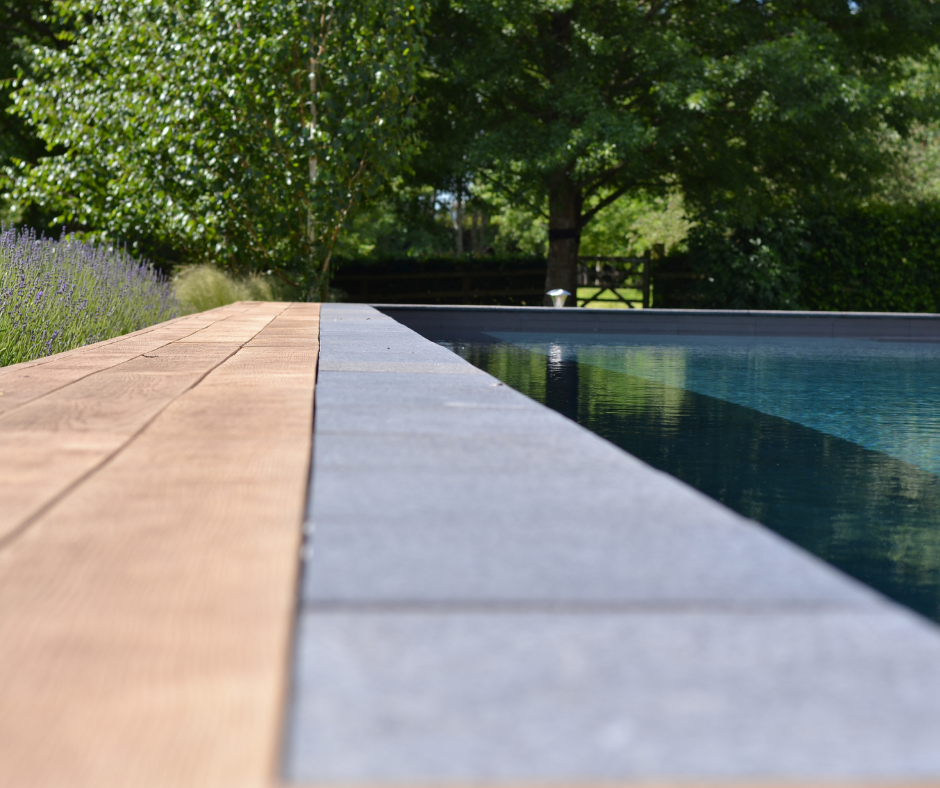
Milton Stone designs and constructs integrated outdoor living spaces in Oakville—combining natural stone patios, premium decking, and cohesive hardscaping under one expert team. When deck and patio are built together by a single design-led contractor, the result is a unified backyard environment where elevation changes, drainage, materials, and architectural flow are engineered as one cohesive system, not patched together by separate trades.
What Does It Mean to Build a Deck and Patio Together as One Project?
Most homeowners assume decks and patios are separate scopes of work handled by separate trades. The reality is that the most beautiful, functional outdoor spaces are designed holistically—where the elevation change from a raised deck flows naturally into a lower patio terrace, where drainage is engineered before a single stone is set, and where materials are chosen to complement each other in colour, texture, and longevity.
At Milton Stone, every Oakville backyard is approached as a complete outdoor living environment. A deck isn’t just a platform bolted to the house—it’s the elevated entertaining zone that transitions deliberately into a natural stone patio, a fireplace terrace, a pool surround, or a landscaped garden room below.
When a single experienced crew manages the full scope, the result is cohesion that no amount of coordination between separate contractors can replicate. Grading flows seamlessly. Drainage systems are integrated from the start. Material palettes are unified. The construction sequence is controlled, predictable, and efficient.
Why Oakville’s Climate Demands Proper Deck and Patio Construction
Oakville sits in a zone where frost depths can reach 1.2 to 1.5 metres, and the freeze-thaw cycle through a typical Ontario winter is relentless. Any patio or deck built on an inadequate base will heave, crack, shift, and deteriorate within a few seasons—regardless of how beautiful the surface materials are.
Premium construction in this climate means:
- Compacted granular base layers engineered to the correct depth for frost protection
- Proper drainage slope integrated from the design phase—not corrected as an afterthought
- Deck footings poured below the frost line to eliminate seasonal movement
- Materials selected for freeze-thaw durability—natural stone, porcelain pavers, and composite decking that genuinely perform through a Canadian winter
- Expansion joints placed deliberately so the hardscape can breathe through temperature extremes without cracking
Oakville’s heavier clay soils in many neighbourhoods add an additional layer of complexity. Clay retains moisture and shifts more dramatically with temperature change than sandy or loamy soils. An experienced local team—one that has built extensively across South Oakville, Glen Abbey, Bronte, and River Oaks—understands this and builds accordingly.
What Materials Work Best for a Combined Deck and Patio in Oakville?
The most enduring and visually striking combinations in Oakville’s high-end neighbourhoods tend to pair:
- Natural limestone or granite pavers for the patio level—durable, frost-resistant, and timelessly elegant
- Porcelain pavers for a sleeker, low-maintenance contemporary aesthetic that holds colour beautifully through Ontario winters
- Composite or hardwood decking for the elevated platform—chosen for longevity, splinter resistance, and the warmth that natural wood tones bring to an outdoor living space
- Natural stone feature walls and steps to transition between levels with architectural presence
Milton Stone has sourced and installed some of the finest natural stone available in Canada—the same calibre of material seen on estate projects including large-scale natural stone driveways for discerning clients across the GTA. That eye for premium material extends to every patio and deck project, regardless of scale.
Natural Stone Patios That Endure
Natural stone brings a depth of texture and variation that manufactured materials can’t replicate. Each piece is unique. The surface ages gracefully. When properly installed on a deep, compacted base with open-graded stone for drainage, a natural stone patio in Oakville can last decades without significant maintenance.
Limestone and granite are the preferred choices for estate-level work. They handle freeze-thaw cycles with minimal deterioration, resist staining, and offer a colour palette that complements both traditional and contemporary architecture.
Porcelain Pavers for Modern Aesthetics
Porcelain pavers have become a dominant choice in high-end outdoor living projects across Oakville. They offer the look of natural stone or even wood, with engineered consistency and virtually zero water absorption—critical for freeze-thaw performance.
Large-format porcelain slabs create clean, modern lines with minimal grout joints. The surface is slip-resistant, stain-resistant, and easy to clean. For homeowners who want a sleek, contemporary aesthetic without sacrificing durability, porcelain is an exceptional choice.
Decking That Complements Stone
The elevated deck platform should feel like a natural extension of the patio below, not a separate afterthought. Composite decking in warm greys, charcoals, or natural wood tones pairs beautifully with limestone and porcelain. Hardwood decking—particularly Ipe or Cumaru—offers unmatched natural beauty and longevity for clients who prefer the warmth and grain of real wood.
Deck design should account for sightlines from the home, the flow of foot traffic, and how the elevated platform frames views of the garden, pool, or landscape beyond.
Do You Need a Permit to Build a Deck or Patio in Oakville?
In Oakville, the Town of Oakville requires a building permit for most decks—particularly those attached to the home, those elevated more than 600mm above grade, or those exceeding a certain square footage threshold. Permit requirements can also be triggered by proximity to property lines, easements, and the presence of accessory structures.
Patios at grade are generally permit-exempt, but they may still need to comply with lot grading and drainage regulations—especially if the project alters how stormwater moves across the property. In areas with conservation authority overlaps (Halton Region Conservation Authority has jurisdiction over significant portions of Oakville), additional approvals can apply.
Milton Stone’s team navigates this process as part of the white-glove service. Homeowners are not left to figure out permit applications independently—the project is managed from concept through final inspection with the same care and professionalism at every stage.
What to Look for When Choosing a Deck and Patio Builder in Oakville
For a homeowner investing in a premium outdoor living space, the contractor’s craftsmanship, project management quality, and material expertise matter far more than the lowest bid.
When evaluating builders, consider:
- Demonstrated experience with integrated hardscape and deck projects—not just one or the other
- A clear design process that produces drawings before construction begins
- Knowledge of local permit requirements and Halton Region’s drainage bylaws
- Transparency about materials, base preparation standards, and what is—and isn’t—included
- A portfolio that reflects the level of craftsmanship you expect on your own property
Milton Stone is led by Francesco Pettinelli, a respected figure in the Ontario landscaping and hardscaping industry who has mentored and coached other contractors in the trade. That depth of expertise shapes every project Milton Stone takes on—from the design conversation to the final walkthrough.
The company has completed estate-scale hardscaping projects across Oakville, Burlington, Milton, Halton Hills, and throughout the Toronto estate corridor. The standard of work is consistent whether the scope is a refined backyard patio-and-deck combination or a complex multi-level outdoor living environment with pool integration, outdoor kitchens, and custom stone features.
How Milton Stone Approaches Integrated Deck and Patio Design
Every project begins with a design consultation on-site. The team assesses the property’s existing grade, drainage patterns, soil conditions, sun exposure, and sightlines from the home. The goal is to understand how the homeowner lives outdoors—or wants to live outdoors—and to design a space that serves that vision.
From there, the design evolves through detailed drawings that show elevation changes, material selections, lighting placement, and structural details. The homeowner sees exactly what will be built before construction begins.
Once construction starts, the same crew manages the full scope. Excavation, base preparation, drainage installation, deck framing, stone setting, and finishing details are all coordinated under one team. This eliminates the finger-pointing and schedule delays that plague projects split between multiple trades.
Drainage and Grading
Proper drainage is the foundation of every successful deck and patio project. Water must move away from the home, away from the patio surface, and away from deck footings. Pooling water accelerates freeze-thaw damage, promotes mold and algae growth, and undermines the structural integrity of the hardscape.
Milton Stone integrates drainage at the design stage—not as a correction later. This includes proper slope on patio surfaces (typically a minimum of 2% grade), catch basins where needed, and coordination with the property’s existing stormwater management systems.
Elevation Changes and Retaining Walls
Many Oakville properties feature significant grade changes from the home to the backyard. A well-designed deck and patio project uses these elevation changes to create distinct outdoor rooms—an elevated deck for dining, a mid-level lounge patio, and a lower garden or pool terrace.
Natural stone or engineered retaining walls can frame these transitions beautifully, providing both structural support and architectural presence. Armour stone, cut limestone, and segmental block systems are all options, chosen based on the aesthetic and the engineering demands of the site.
The Value of a White-Glove, Design-to-Build Approach
Milton Stone operates as a boutique, design-led outdoor construction firm. The company does not chase volume. The focus is on a limited number of projects each year, executed to the highest standard.
Homeowners in Oakville’s most prestigious neighbourhoods—South Oakville, Old Oakville, Morrison, Bronte—choose Milton Stone for the same reason: they want a contractor who understands luxury outdoor living, who manages every detail, and who delivers a finished product that enhances the value and beauty of the property for decades.
This is not a transactional service. It’s a collaborative process with a team that genuinely cares about the outcome.
Frequently Asked Questions
Who builds both decks and patios together in Oakville?
Milton Stone designs and constructs integrated outdoor living spaces in Oakville, combining natural stone or porcelain patios with premium decking under one expert team for a cohesive, unified backyard environment.
Do I need a permit for a deck and patio in Oakville?
Yes, most decks in Oakville require a building permit, especially those attached to the home or elevated more than 600mm. Patios at grade are typically permit-exempt but must comply with drainage and lot grading regulations. Milton Stone manages the permit process as part of the project.
What materials are best for a deck and patio in Oakville’s climate?
Natural limestone or granite pavers, large-format porcelain slabs, and composite or hardwood decking are the most durable and visually striking choices for Oakville’s freeze-thaw climate. These materials perform reliably through Ontario winters when installed on a proper engineered base.
How much does a custom deck and patio project cost in Oakville?
General industry ranges for integrated deck and patio projects vary widely depending on materials, site complexity, and scope—from mid-five figures for a modest backyard to well into six figures for estate-scale outdoor living environments. These are general ranges; actual pricing depends on the contractor, material selections, and level of service. Contact Milton Stone for a tailored consultation and quote.
Why should I hire one company to build both the deck and patio?
A single design-led team ensures the deck and patio are engineered as one cohesive system—drainage flows seamlessly, materials complement each other, elevation changes are architecturally deliberate, and the construction sequence is controlled and efficient. This eliminates coordination issues and delivers a superior finished product.
How long does a deck and patio project take in Oakville?
Timeline depends on the scope, site conditions, and permit approvals. A typical integrated deck and patio project for a high-end backyard can take 4 to 8 weeks from construction start to completion, not including design and permitting phases. Milton Stone provides a detailed schedule during the design consultation.
Does Milton Stone offer design services for outdoor living spaces?
Yes. Every project begins with a design consultation on-site, followed by detailed drawings that show materials, elevations, drainage, lighting, and structural details. The homeowner sees exactly what will be built before construction begins. Visit the outdoor living design and construction page to learn more.
What neighbourhoods in Oakville does Milton Stone serve?
Milton Stone serves all of Oakville, including South Oakville, Old Oakville, Glen Abbey, Bronte, River Oaks, Morrison, and Southeast Oakville, as well as Burlington, Milton, and the broader GTA including Toronto’s estate neighbourhoods.
Begin Your Outdoor Living Project in Oakville
If you’re ready to create a backyard that reflects the quality and character of your home, Milton Stone invites you to begin with a design consultation. The team will visit your property, understand your vision, and develop a plan that integrates deck, patio, and landscape into one exceptional outdoor living environment.
Reach out through the consultation page to schedule your meeting.

