
Oakville · Ontario, Canada
East Oakville & Eastlake
Landscaping & Pools
One estate vision. Distinct garden rooms.
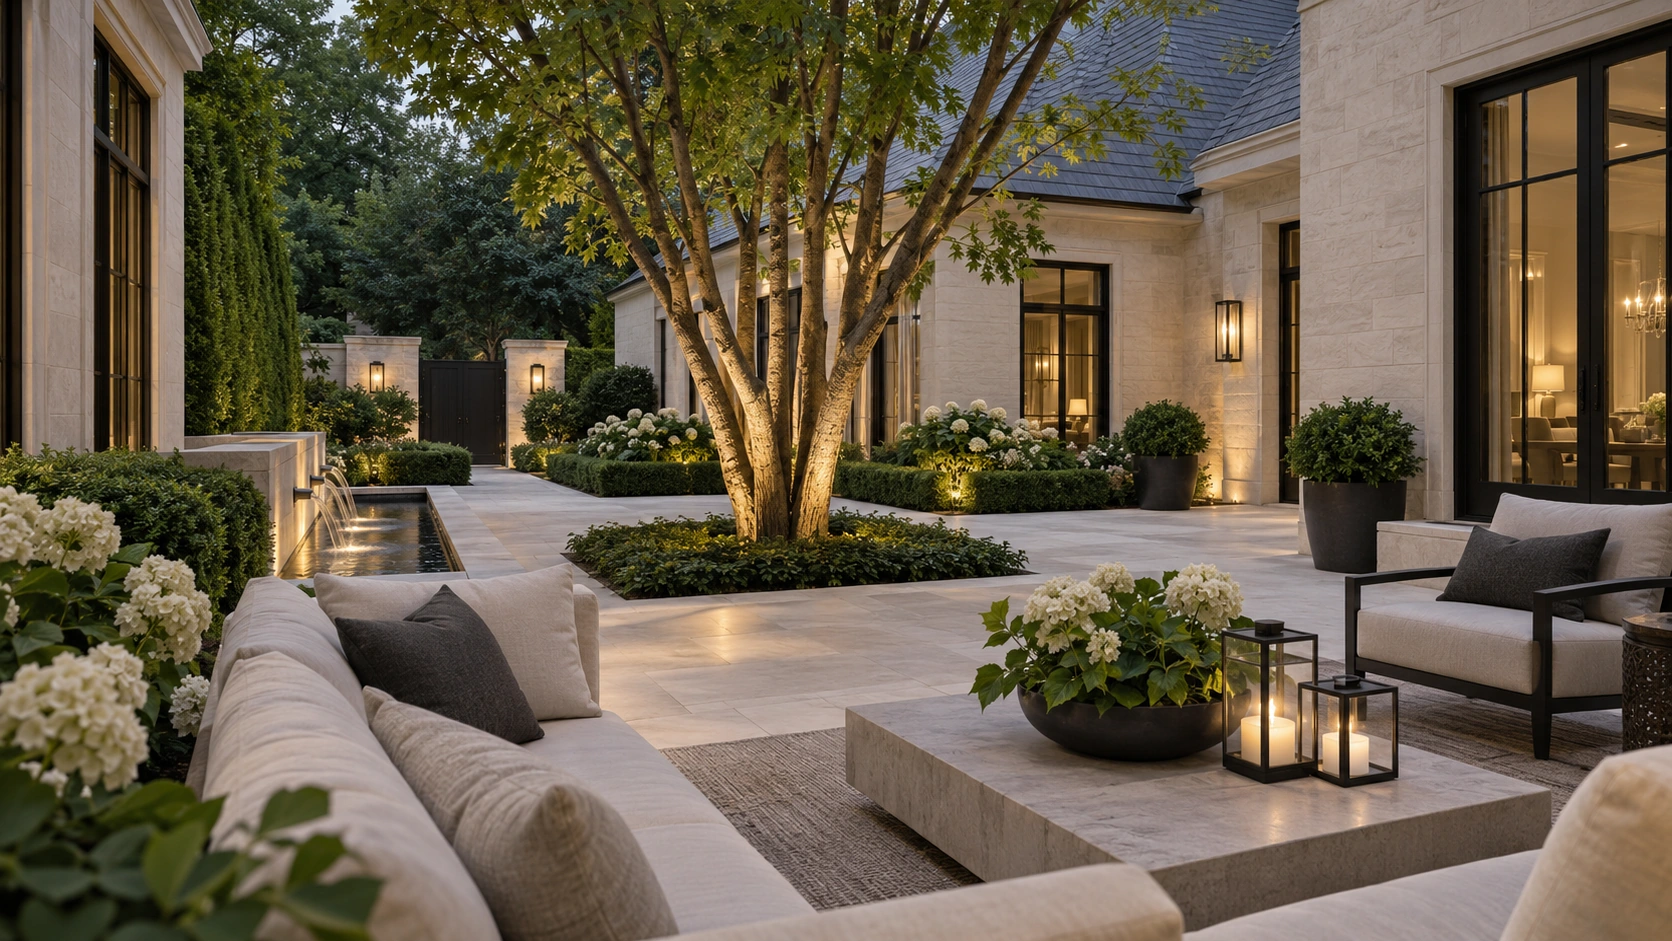
Discuss your propertyDesign study · Landscape inspiration, not a completed project in East Oakville & Eastlake.
Design. Build. Enjoy.
Bring the whole property together.
East Oakville and Eastlake are overlapping area names used for the south-east Oakville market, including Morrison and Ford. This page brings the overall estate brief together; the linked neighbourhood pages explore more focused property decisions.
Landscape design
Resolve circulation, privacy, planting and outdoor rooms in a coordinated landscape design. Explore the broader possibilities for estate living.
Pools & outdoor living
Connect an in-ground pool with its terrace and a carefully placed cabana or pavilion. Plan the structure, access and surrounding spaces together.
Driveways & hardscape
Shape the arrival with an estate driveway, then coordinate terraces, steps and retaining walls with the property’s finished levels.
The East Oakville & Eastlake project brief
Coordinating the whole property.
Begin with arrival, privacy and outdoor living as a single composition. A driveway, pool and cabana designed independently can leave awkward level changes or mismatched materials. Agree the circulation and stone palette first, then refine each space around the architecture and the property survey.
Preparing your landscape project brief →
The address, survey and proposed scope determine what is possible. For relevant municipal guidance, consult Oakville pool-project information; additional reviews may apply to an individual property.
Before you begin
Questions worth answering early.
Are Eastlake and Morrison separate service territories?
These neighbourhood labels overlap. Use your street address to identify the property and applicable municipal review; there is no need to request separate consultations under different area names. Morrison and Ford have their own planning pages within this directory.
How do we get a meaningful proposal for our East Oakville & Eastlake property?
Share the address, photographs of the garden and construction access, any available survey, your priorities and an intended budget range. Identify what you want to retain. The proposal should make preparation, construction, finishes, allowances and restoration clear, rather than leaving the scope to assumptions.
Understand allowances, exclusions and changes before comparing quotes.
Your next chapter outdoors
Start with your property.
Tell us what you want to change in East Oakville & Eastlake. We can discuss the design direction, scope and the next steps for your address.