
King · Ontario, Canada
King Country Estates
Landscaping & Pools
A landscape that follows the complete brief.
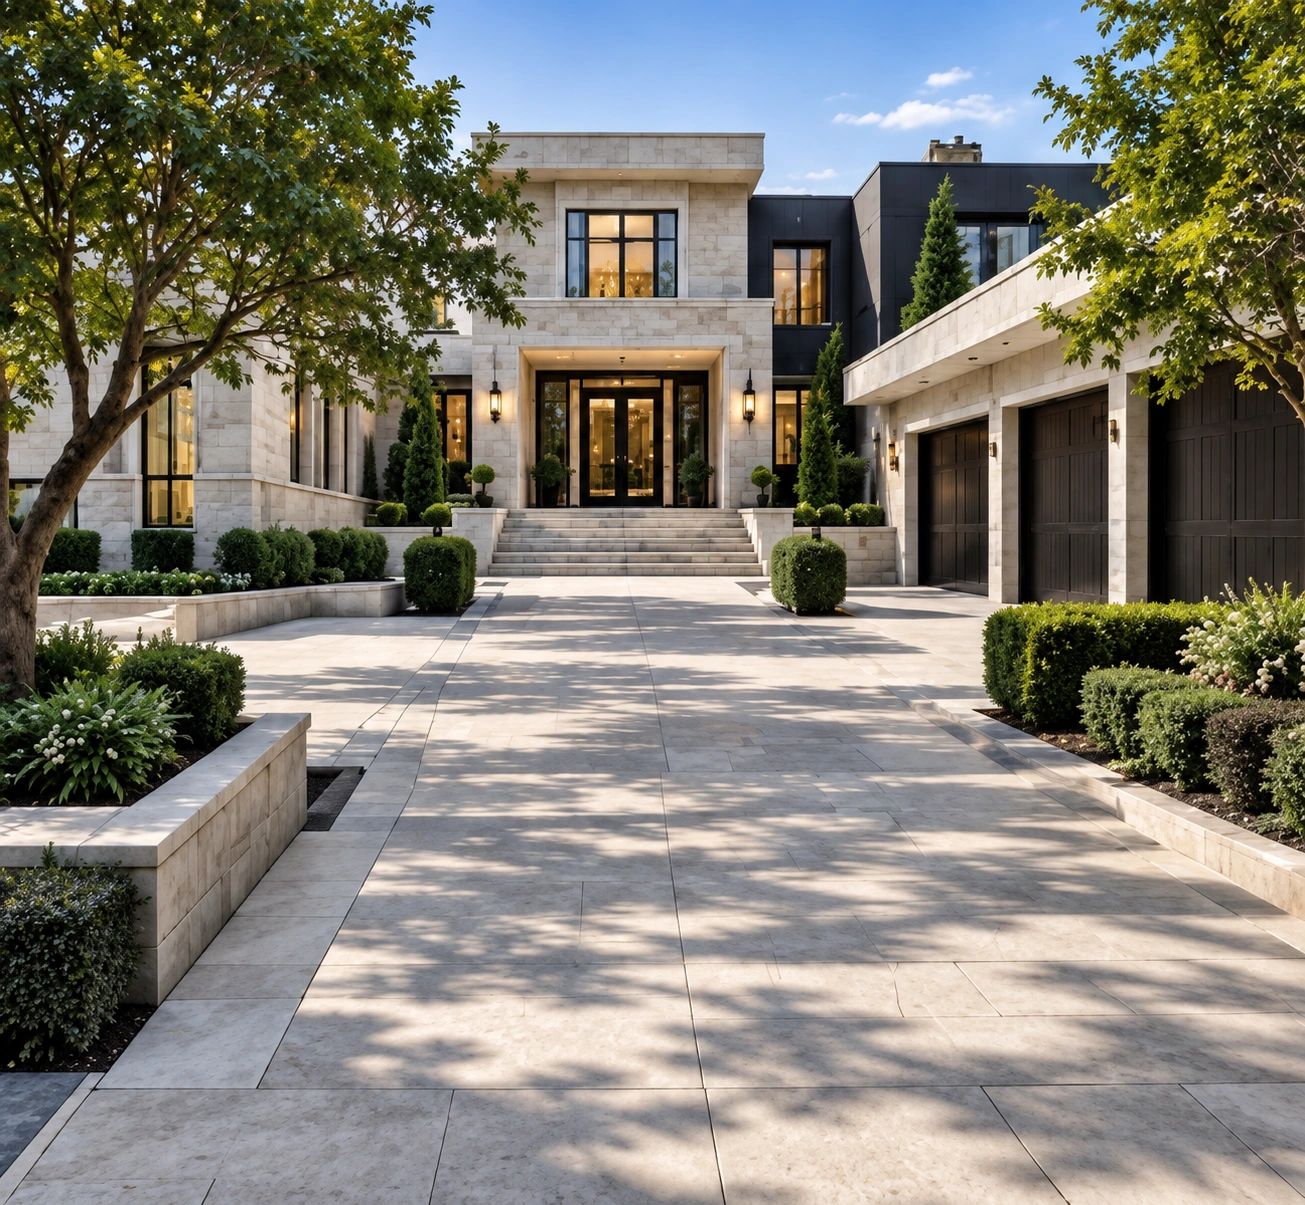
Discuss your propertyDesign study · Limestone driveway beside contemporary architecture.
Your property. One coordinated plan.
A landscape that belongs to your home.
For a King Country Estates-area home, use the actual address to confirm the municipal and site context before design. Organize the driveway, main garden and proposed leisure features around the house and existing services. Identify which work belongs in the initial phase and how later construction will remain accessible.
Landscape architecture
Coordinate the arrival, garden rooms and circulation through landscape design. Explore a complete vision for estate living.
Pools & outdoor living
Connect an in-ground pool with its terrace and a cabana or pavilion, with access and support spaces planned together.
Driveways & stonework
Bring estate driveways, steps, terraces and retaining walls into a coordinated material and grading plan.
Before construction
Keep future work from undoing today’s investment.
Agree the eventual layout before completing the first permanent surfaces. Reserve construction access and service corridors for later pools, structures or lighting. Describe temporary edges and the areas that will need reinstatement between phases. Coordinate heavy work before delicate finishes so the project sequence follows how the site will actually be built.
- A complete long-term layout
- Access reserved for later excavation and deliveries
- Utility crossings planned before final paving
- Temporary and permanent work clearly distinguished
Questions for your project
Resolve the important details early.
Can a long-term estate plan be built in several phases?
Yes, when the overall layout, levels and infrastructure are agreed first. Document temporary edges and reserve access so later work does not undo the most expensive finished areas.
What should we provide for a meaningful project discussion?
Share your address, photographs of the garden and construction access, a survey if available, the features you want to retain and your priorities. An intended budget range and timing help define the scope. Ask proposals to distinguish preparation, construction, finishes, allowances and restoration.
Feasibility and any required reviews depend on the address and proposed work. Confirm the applicable municipal and site requirements before treating a concept as an approved construction plan.
A considered next step
Tell us about your King Country Estates property.
Discuss the outdoor spaces you want, what should stay and the work you want to undertake. Start with the complete brief, even when the build will happen in phases.