
A well-designed front entrance gives visitors a clear, comfortable route from the driveway or street to the door. Walkways, landings, steps and stone finishes should be drawn together, with particular attention to the house’s architecture and changes in level. The result should feel intentional from both near and far.
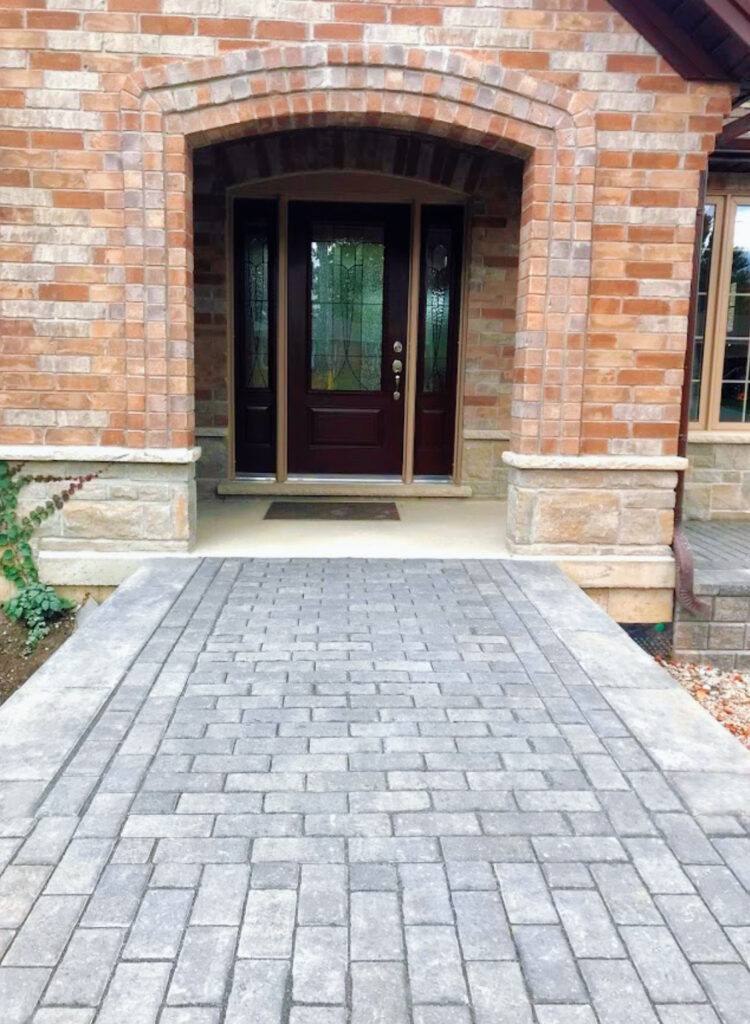
Make the front door easy to reach
Begin with the route people actually take. Interlocking walkways should connect parking, the public approach and the front entrance without awkward detours. Show planting at its expected size and think about carrying groceries, opening doors and passing another person. Locate the landing before drawing decorative curves. An attractive path should still make sense on a wet evening.
Coordinate the porch and the first step
Review the transition between the house, porch and walkway as one detail. Interlocking porches and custom stone porches offer different visual possibilities, but the existing support, thresholds and proposed finish need assessment. Ask how water will be managed and what preparation is included. Covering a worn surface without understanding its condition can leave important problems unresolved.
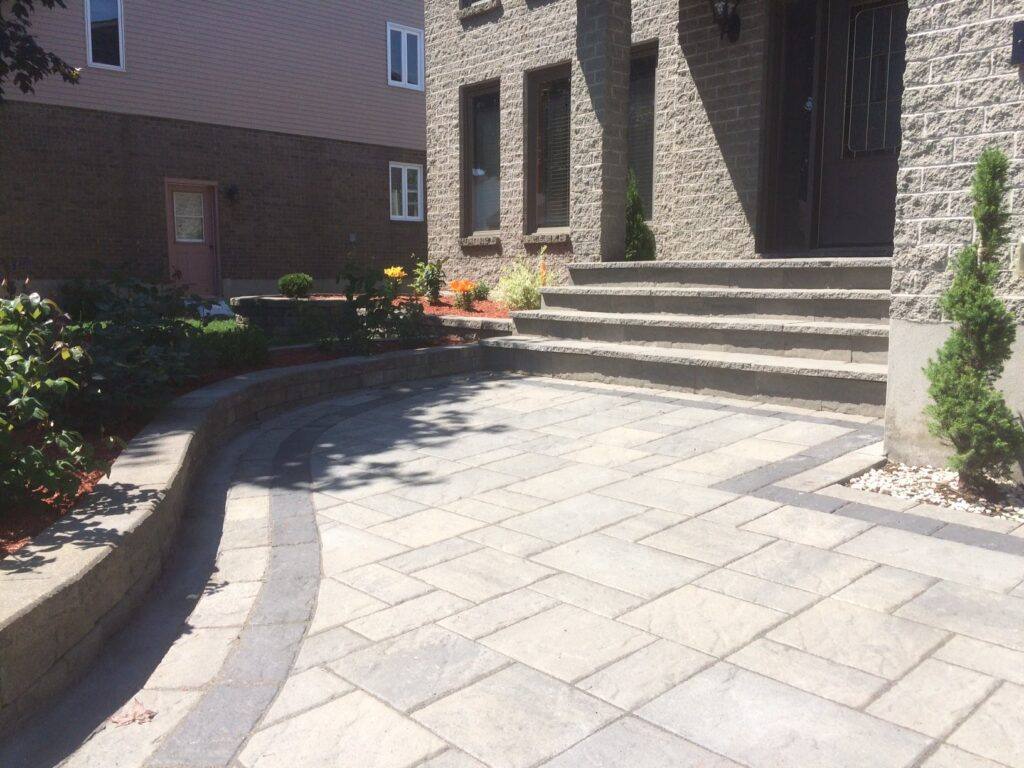
Choose a consistent stair composition
Compare interlocking steps, custom stone steps and more extensive steps and staircases through drawings of the complete entrance. Discuss the intended rise and run, landing arrangement, edge visibility and any required handrails with the designer. Avoid selecting a tread only from a photograph. A material should suit its proposed application and connect convincingly to the adjacent paving.
Let the house guide the stonework
With masonry and flagstone, look at the building’s existing tones, mortar, texture and window proportions. Decide which element should lead and which should remain quiet. A sample arrangement can reveal whether a new stone clashes with an existing brick that looked neutral in a screen image. Keep product and finish records so the agreed design can be followed during procurement.
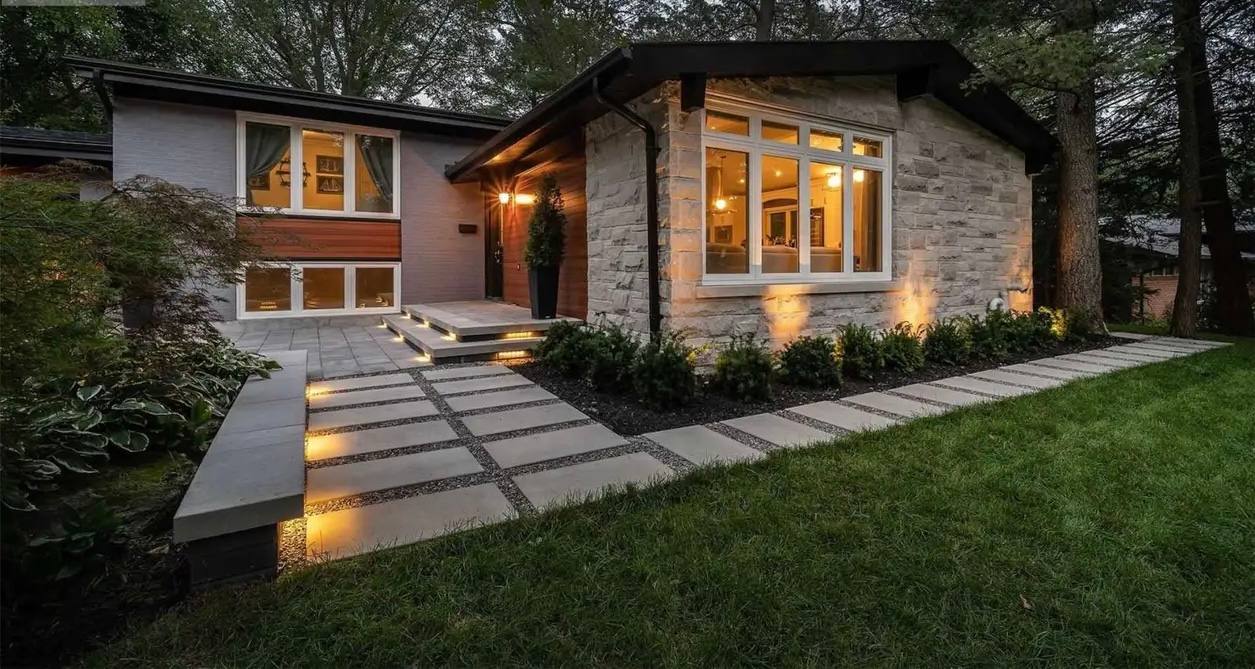
Review the entrance at eye level
Look at the proposal from the street, from the driver’s seat and from someone standing at the door. Confirm where lighting, house numbers, planting and seasonal decorations will go. Review the written scope for demolition, substrate work, steps, railings and finishing. The most useful final drawing explains how the pieces meet; it does more than present an attractive material palette.
Questions, answered.
Should porch and walkway materials match exactly?
Not necessarily. A coordinated palette can use contrast, provided the transitions, proportions and intended applications are resolved.
Can new stone be installed over an existing porch?
That depends on the existing structure, condition, levels and proposed system. Have the site assessed before selecting the scope.
Sources and service information: Milton Stone’s Interlocking Walkways, Front Entrances, Interlocking Porches. For company background and locations, see About Milton Stone and service areas. Product selections and site-specific requirements are confirmed during project planning.

