
It depends on the actual structure and property. Do not rely on a general online size rule or the product name on a kit. Confirm the proposed roof, dimensions, attachment, use and services with the Town before ordering or starting construction.
Why do online permit answers conflict?
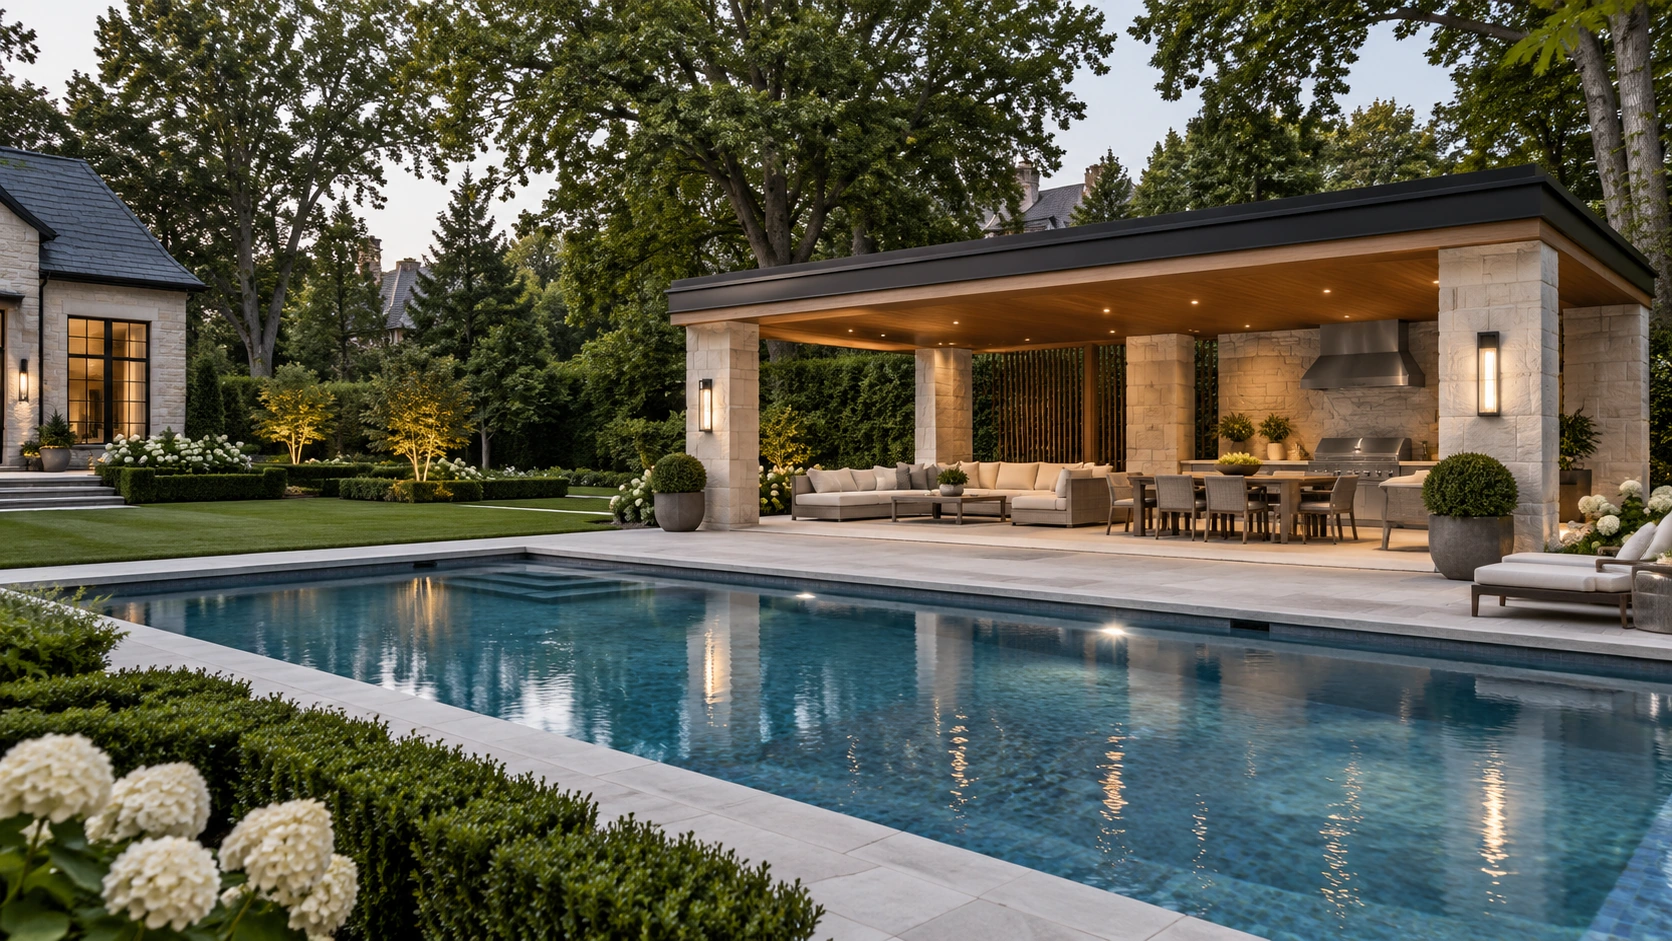
Pergola, gazebo, pavilion and cabana are often used loosely in sales descriptions. A drawing communicates more than the label. Show the roof configuration, height, footprint, supports and any connection to the house. Ask the Town to confirm the applicable approval path for that exact proposal. Advice about a storage shed or another municipality may not apply to your outdoor room.
What does Oakville ask homeowners to check?
Oakville’s guidance for sheds, cabanas and gazebos addresses building permits, zoning, tree protection and possible conservation approval. It also identifies drawings and manufacturer information that may be needed. Oakville: sheds, cabanas and gazebos. Treat that page as the starting point for a property-specific enquiry. Avoid assuming that a structure exempt from one permit is exempt from every other requirement.
What should you bring to the first design discussion?
Bring a survey if available, photographs, the desired seating arrangement and the product specifications for any prefabricated structure. Mark doors, windows, existing paving and nearby trees. Explain whether the space is for dining, cooking, lounging or a combination. Those decisions affect the practical layout before the finishes are selected. Include the route between the house and the structure.
Can a cabana be built on an existing patio?
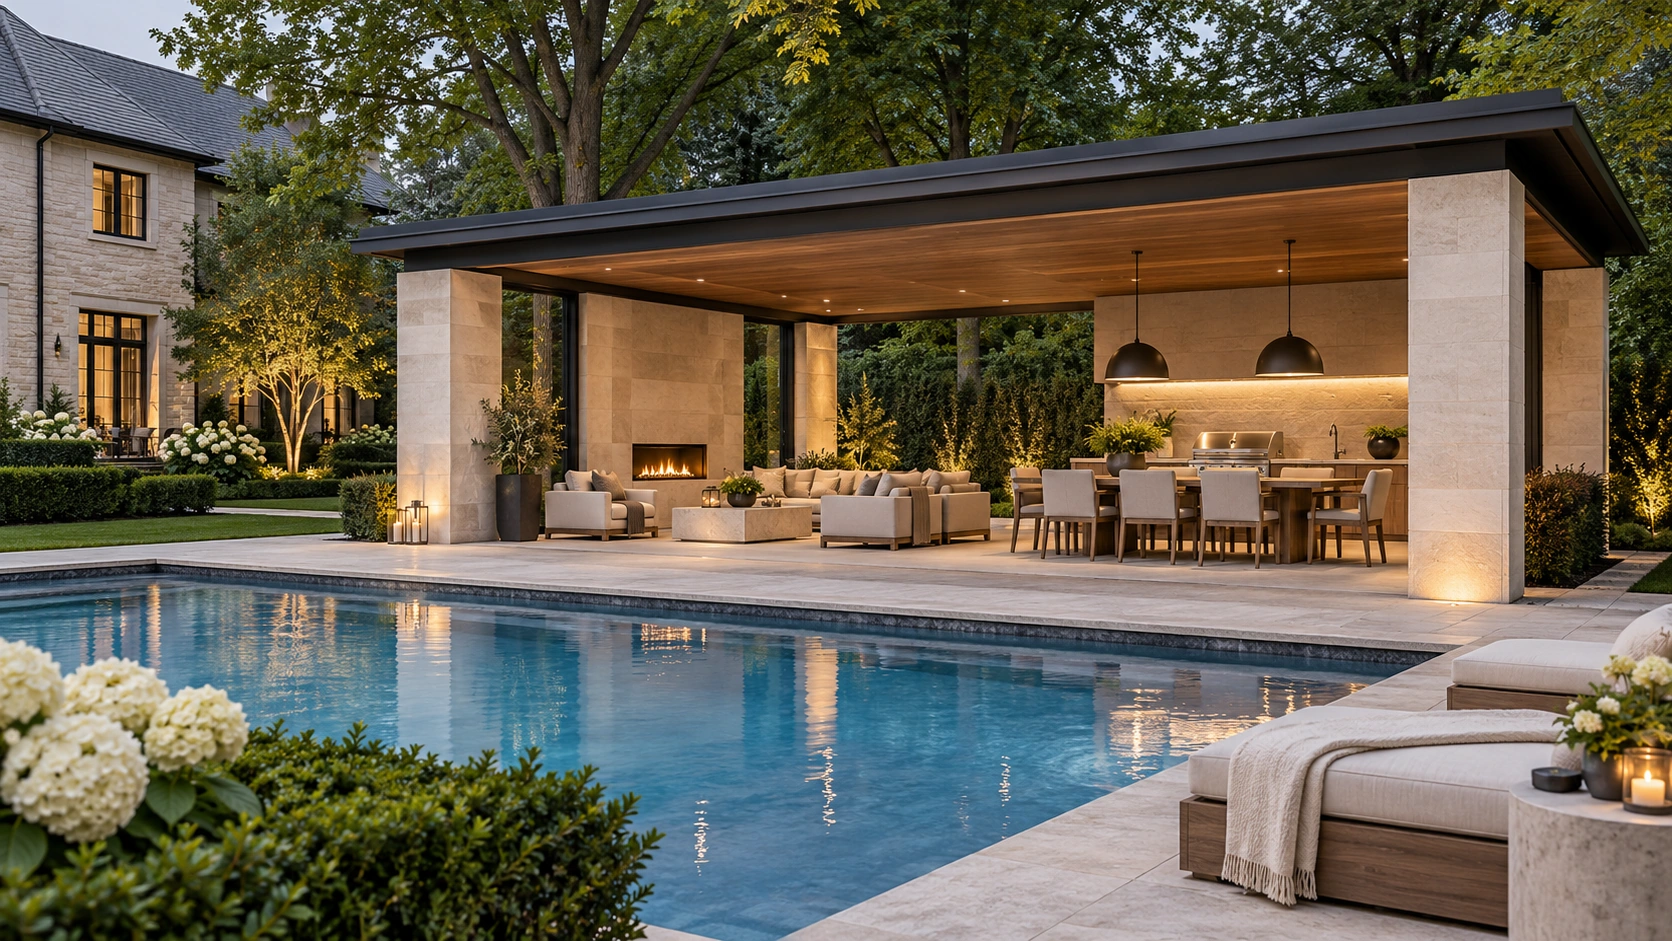
A patio’s appearance does not establish that it can support a structure. Have the proposed supports and foundations assessed for the actual loads and site conditions. Ask which paving must be lifted and how it will be restored. Keep foundation design separate from the decorative floor finish. This also helps you compare a freestanding structure against one attached to the house.
What if you want lights, cooking or a future enclosure?
Describe those intentions at the beginning. Ask the relevant trades to assess services and consult the appliance documentation before finalizing the structure. Future walls or a different roof should not be assumed to fit the original design or approvals. Build the contract around the configuration you are actually buying, with any future phase clearly described rather than informally promised.
Quick answers
Does buying a pergola kit mean no permit is needed?
No. A kit’s sales description does not determine the approval requirements for its installation on your property.
Should the structure or patio be designed first?
Plan them together so supports, levels, furniture and services are coordinated before finished paving is installed.
Discuss your project.
Bring your property location, photographs and priorities to the first conversation. Explore Pergolas, Cabanas & Pavilions, Outdoor Living Design & Build, Decks to define the work you want.
Sources and further reading
Official guidance checked September 12, 2026. Confirm current requirements for your property and selected products.

