
An outdoor kitchen, sheltered lounge and dining terrace should feel like parts of the same room. Start with how people arrive, cook, sit and move through the garden. Then choose the structure, surfaces and appliances that support that arrangement, whether the property is a suburban backyard or a large estate.
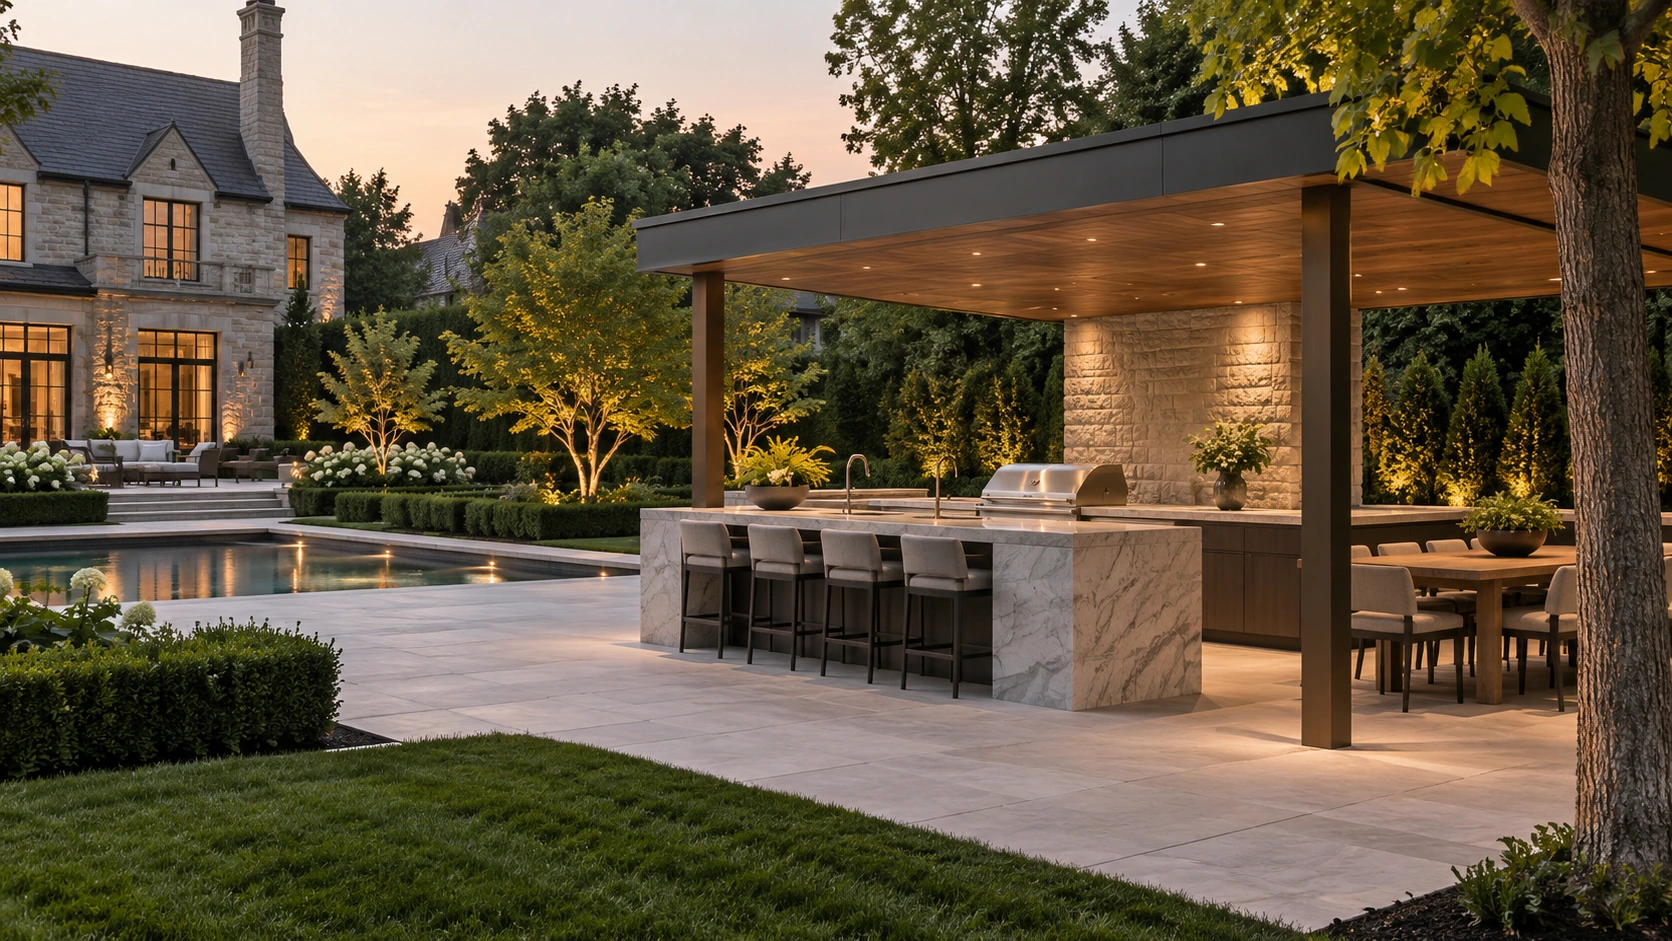
Draw the gathering space first
Through outdoor living design and build, show seating, the dining table and the route from the house at their intended sizes. Consider what happens when every chair is occupied. Decide whether the cook should face guests, the pool or a view. Keep serving routes simple and avoid putting the busiest path directly through the cooking position.
Select the shelter for its use
Pergolas, cabanas and pavilions create different degrees of enclosure and weather protection. Explain how you expect to use the space and ask what the proposed structure actually provides. Compare roof form, columns, lighting and the view from indoors. Coordinate any required design and approvals before treating the structure as a decorative addition to a finished patio.
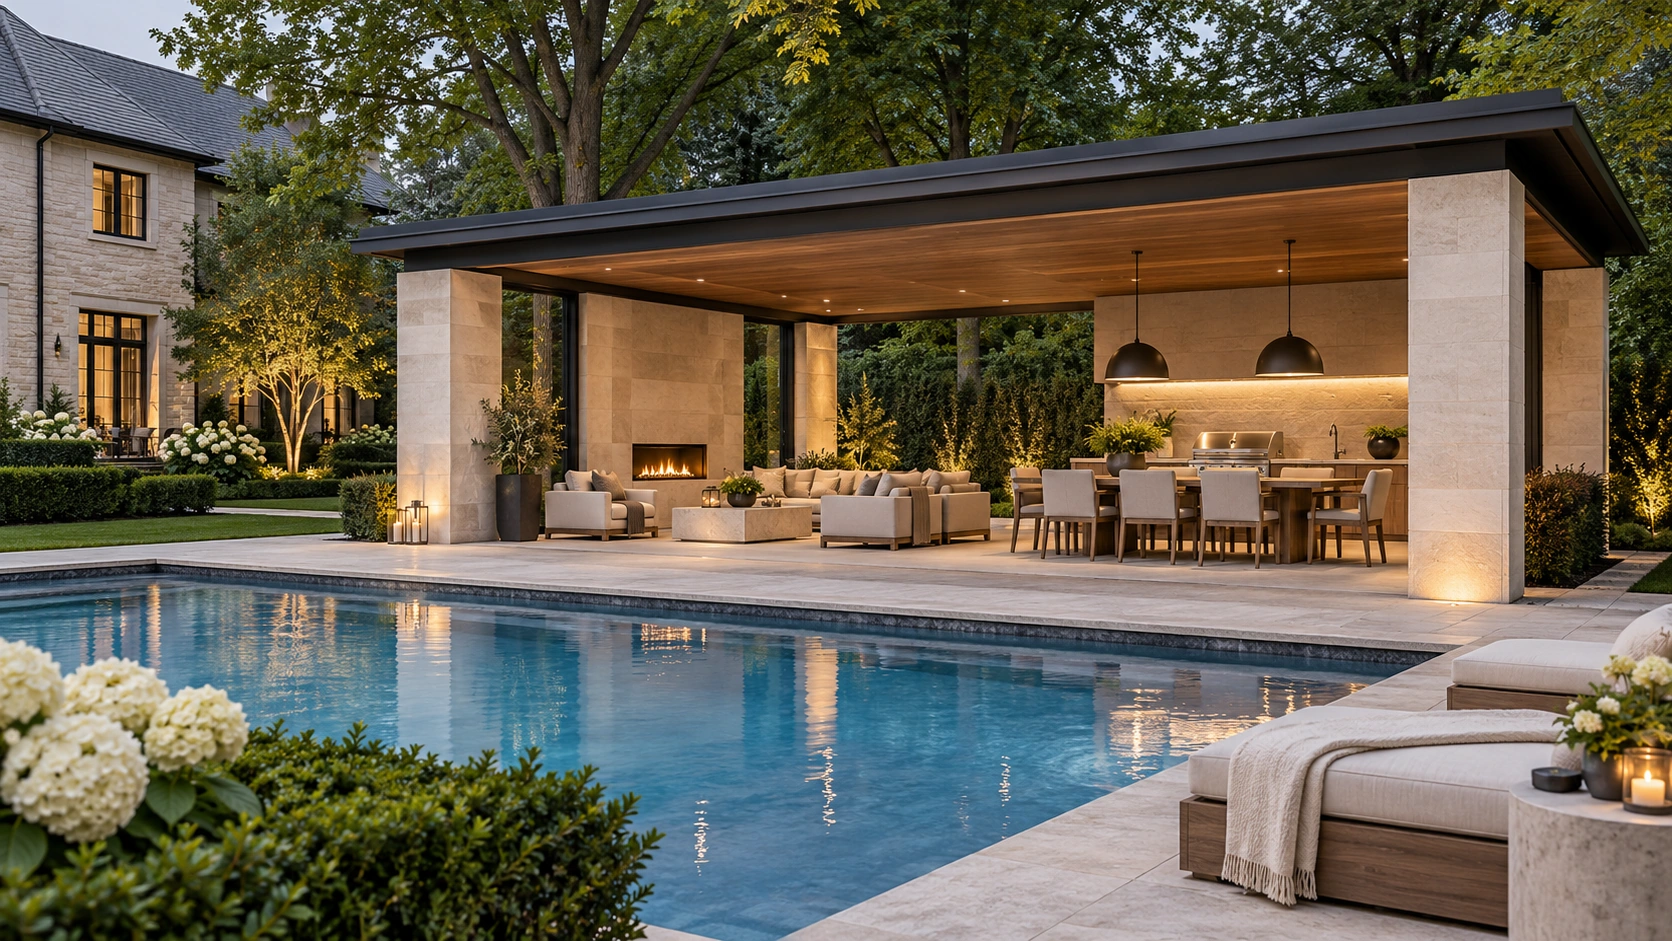
Choose appliances before finalizing cabinetry
For an outdoor kitchen, record the actual appliance models, access panels, storage needs and countertop arrangement. Ask the relevant specialists to coordinate services and installation requirements. Leave space for preparation and clean-up rather than filling the entire counter with equipment. Discuss how the kitchen will be protected and cared for when it is not in regular use.
Give the fire lounge its own breathing room
A fire pit or fireplace should be planned with the chosen appliance, surrounding seating and manufacturer requirements. Discuss local restrictions and appropriate installation with the responsible professionals. Consider sightlines and how smoke, heat or prevailing conditions may affect the intended use. A fire feature should invite people to stay without constricting the main circulation route.
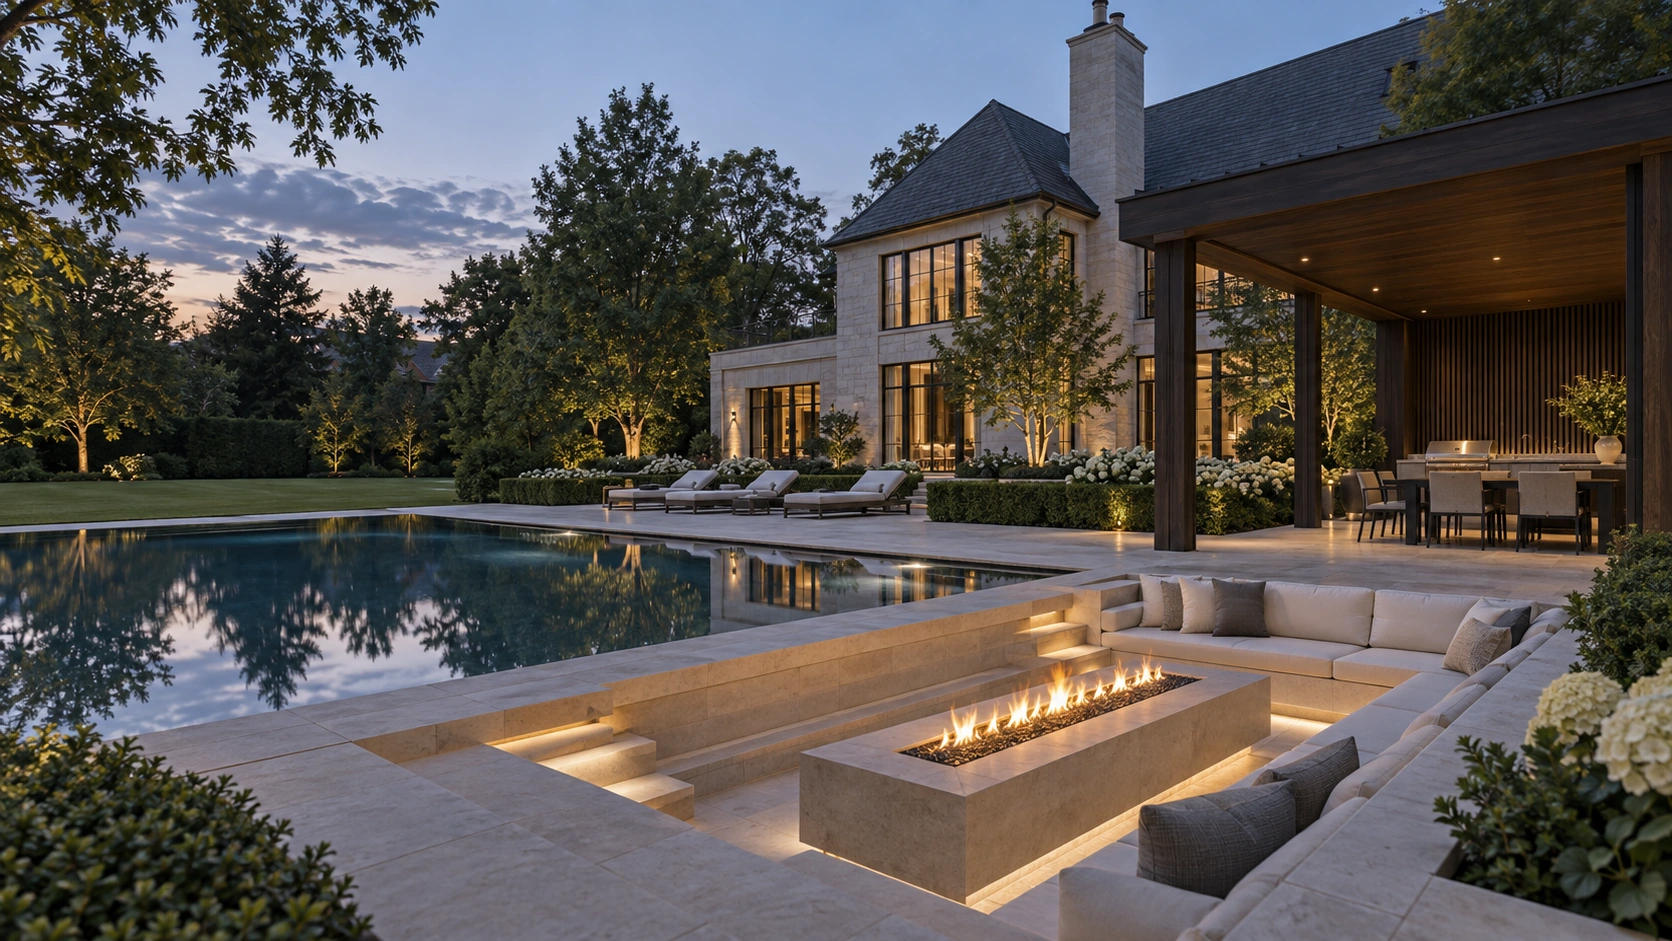
Connect decks and terraces deliberately
Custom decks can extend the living space, but transitions to stone, doors, steps and railings need coordination. Compare samples together so the palette feels intentional. Ask for the written scope to identify structural work, services, surfaces and restoration. At handover, collect the product instructions for appliances and finishes, not just a general promise that the entire space is low maintenance.
Questions, answered.
Should outdoor kitchen appliances be chosen early?
Yes. The actual models affect cabinetry, services, access and installation requirements.
Can a cabana and patio be designed independently?
They should be coordinated because columns, levels, furniture, drainage and routes affect the use of both.
Sources and service information: Milton Stone’s Outdoor Living Design & Build, Pergolas, Cabanas & Pavilions, Outdoor Kitchens. For company background and locations, see About Milton Stone and service areas. Product selections and site-specific requirements are confirmed during project planning.

