
Decide how doors, decks, cabanas and pool terraces connect before each element is priced separately. Finished levels influence steps, thresholds, drainage and railings, so a coordinated drawing should establish the relationships before foundations or paving are built.
For property owners planning work in Oakville, Burlington, Milton and Toronto GTA.
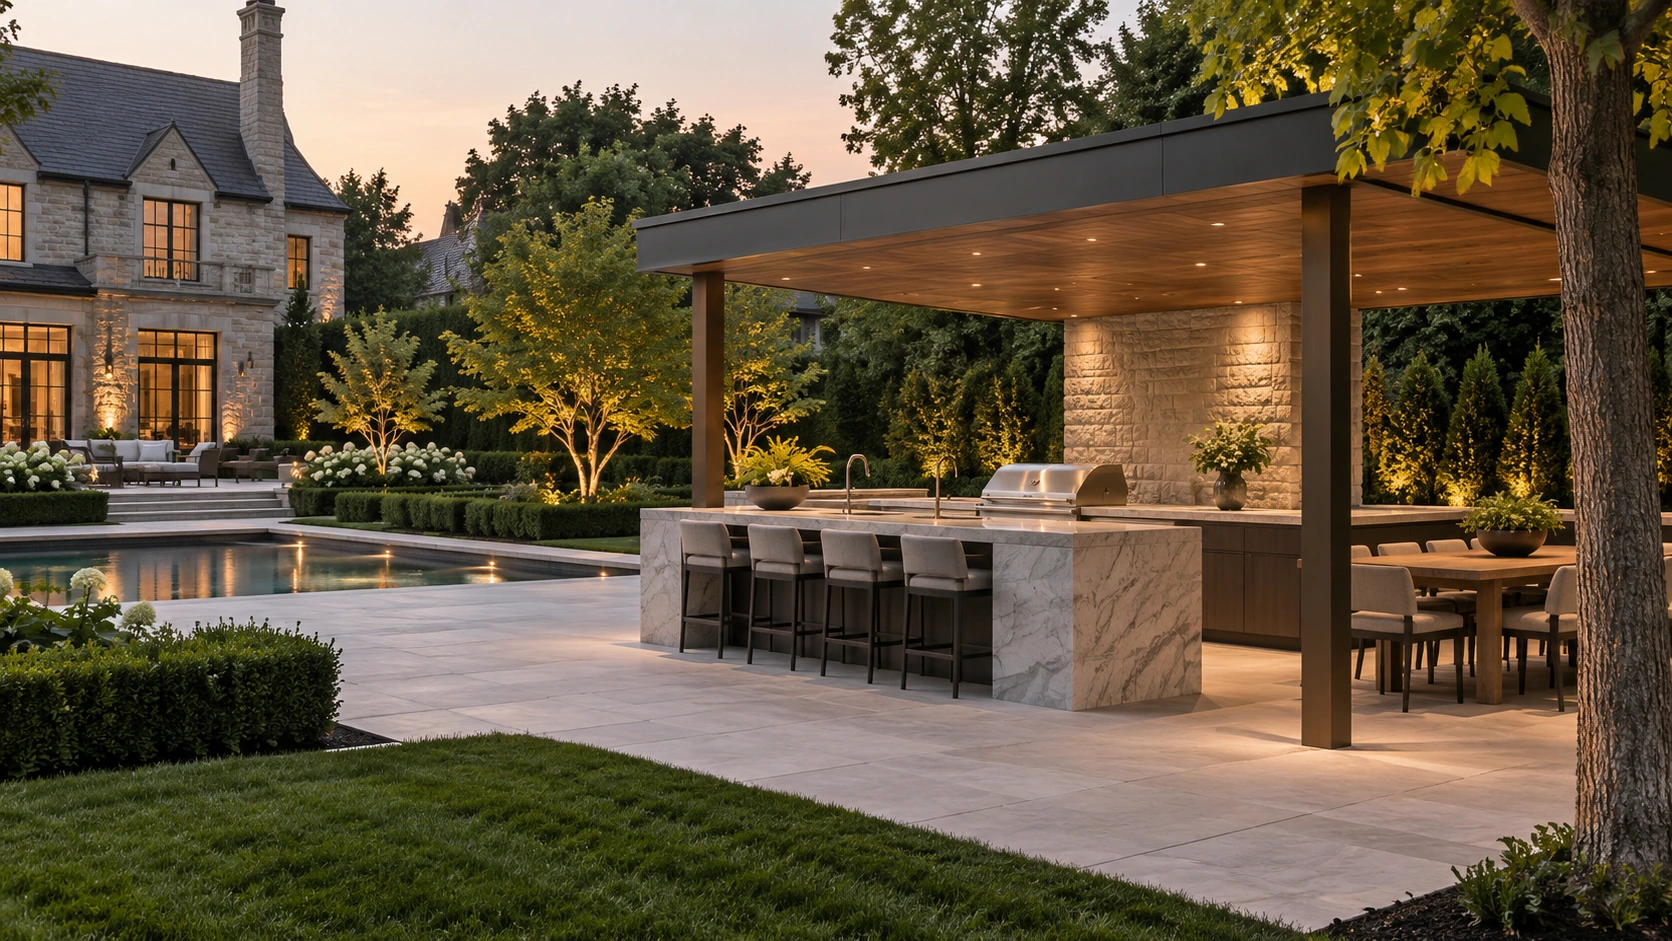
Start at the house and work outward
Identify the doors used every day and the route to dining, seating and the pool. Ask the designer to show the levels along that route rather than drawing isolated rectangles for each feature. Review where people carry food, move furniture or use a stroller. The most convenient layout may differ from the arrangement that fills the available area most completely.
Review steps and edges as part of the design
A level change needs space and a deliberate transition. Ask how stairs, landings, railings and planting will work together in the proposed design. Do not leave these elements for whichever trade arrives last. Their dimensions and requirements must be resolved for the particular project, especially where a deck overlooks a pool terrace or a cabana meets an existing path.
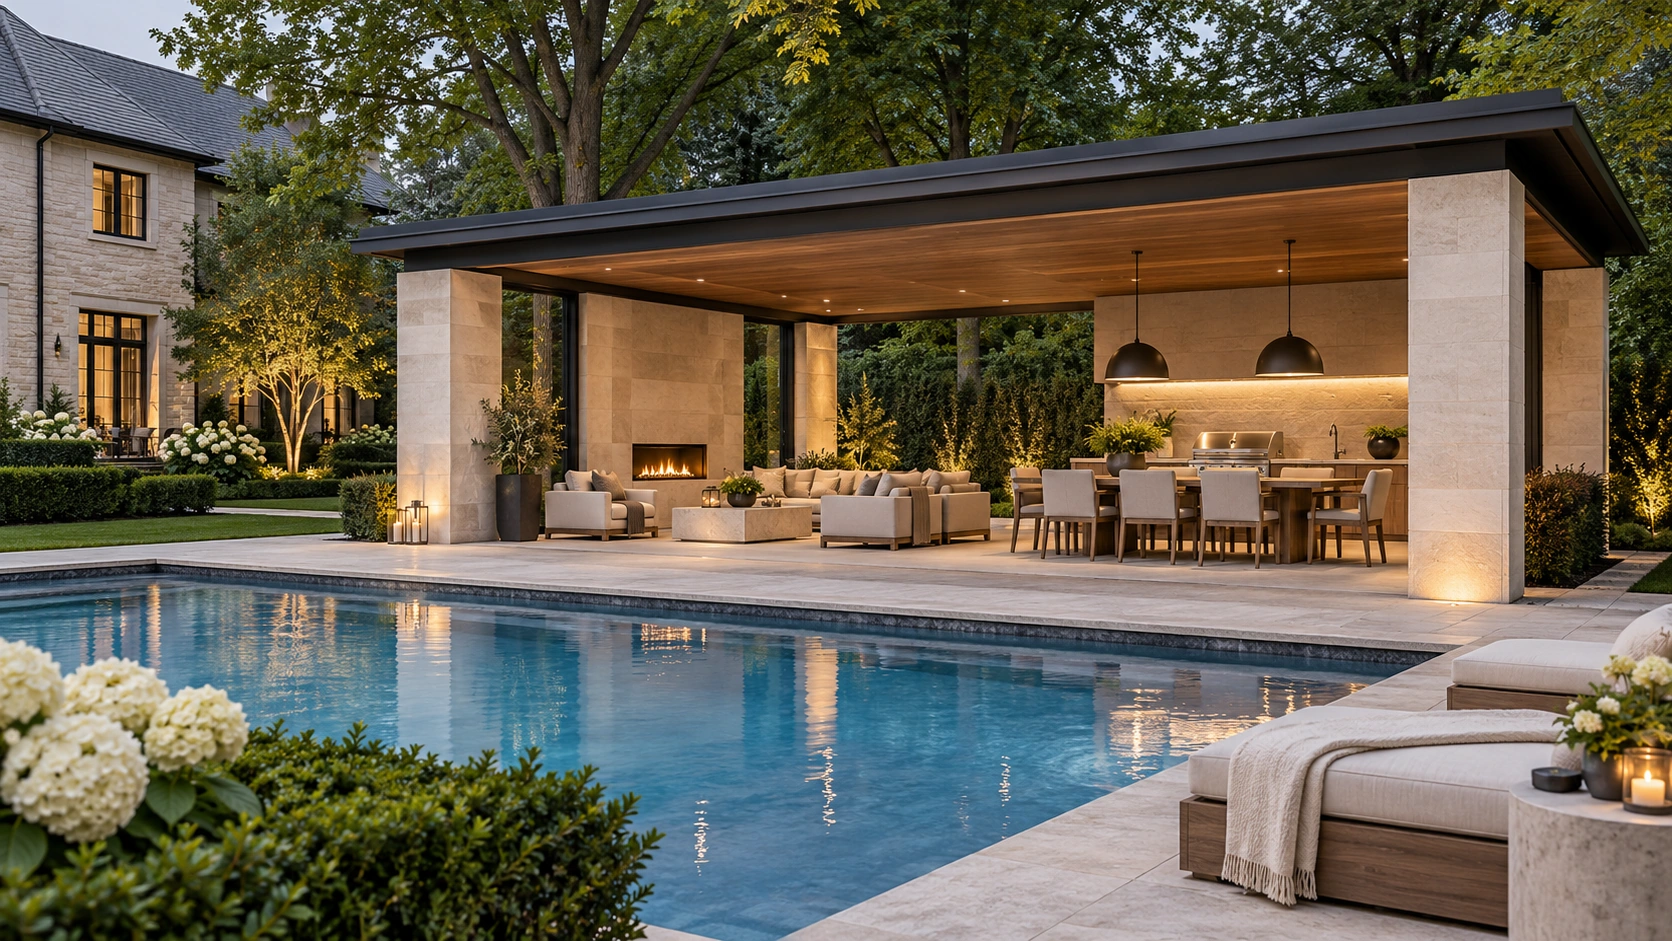
Coordinate roof water and surface drainage
Include the way water from a roof, deck and terrace reaches its intended destination. A cabana added later may change the water arriving beside a finished patio. Ask who coordinates those details and how they appear in the scope. This conversation should happen alongside layout and elevations, rather than after furniture and appliances have already been selected.
Make each contractor work from the same revision
Keep the current drawing revision visible on each proposal. Confirm how structural, landscape and trade drawings are coordinated where they meet. If an appliance or door selection changes, review its effect before the related work is built. This is a practical way to reduce conflicting assumptions without promising that a complex project will never need a change.
What to bring to your consultation
- Daily routes and door locations shown
- Finished levels coordinated on one drawing
- Stairs and railings resolved with the layout
- Roof water and terrace drainage considered together
- Every trade uses the current drawing revision
Bring your available survey, photographs and current drawings. Mark what you want to keep and what you are willing to change. Ask Milton Stone to identify the decisions needed before a detailed proposal can be prepared.
Homeowner questions
Should the cabana and pool be designed separately?
Specialists may prepare different parts, but the layout, elevations and interfaces should be coordinated as one project.
Can I remove all steps for a level backyard?
Feasibility depends on the property and its constraints. Ask the designer to compare options without assuming every site can be made level.
Project reference: Ontario One Call: homeowner guidance. Check current requirements for your project.
Plan your next step with Milton Stone
Discuss your property constraints and priorities. Explore Milton Stone landscape and pool construction and our service areas.

