
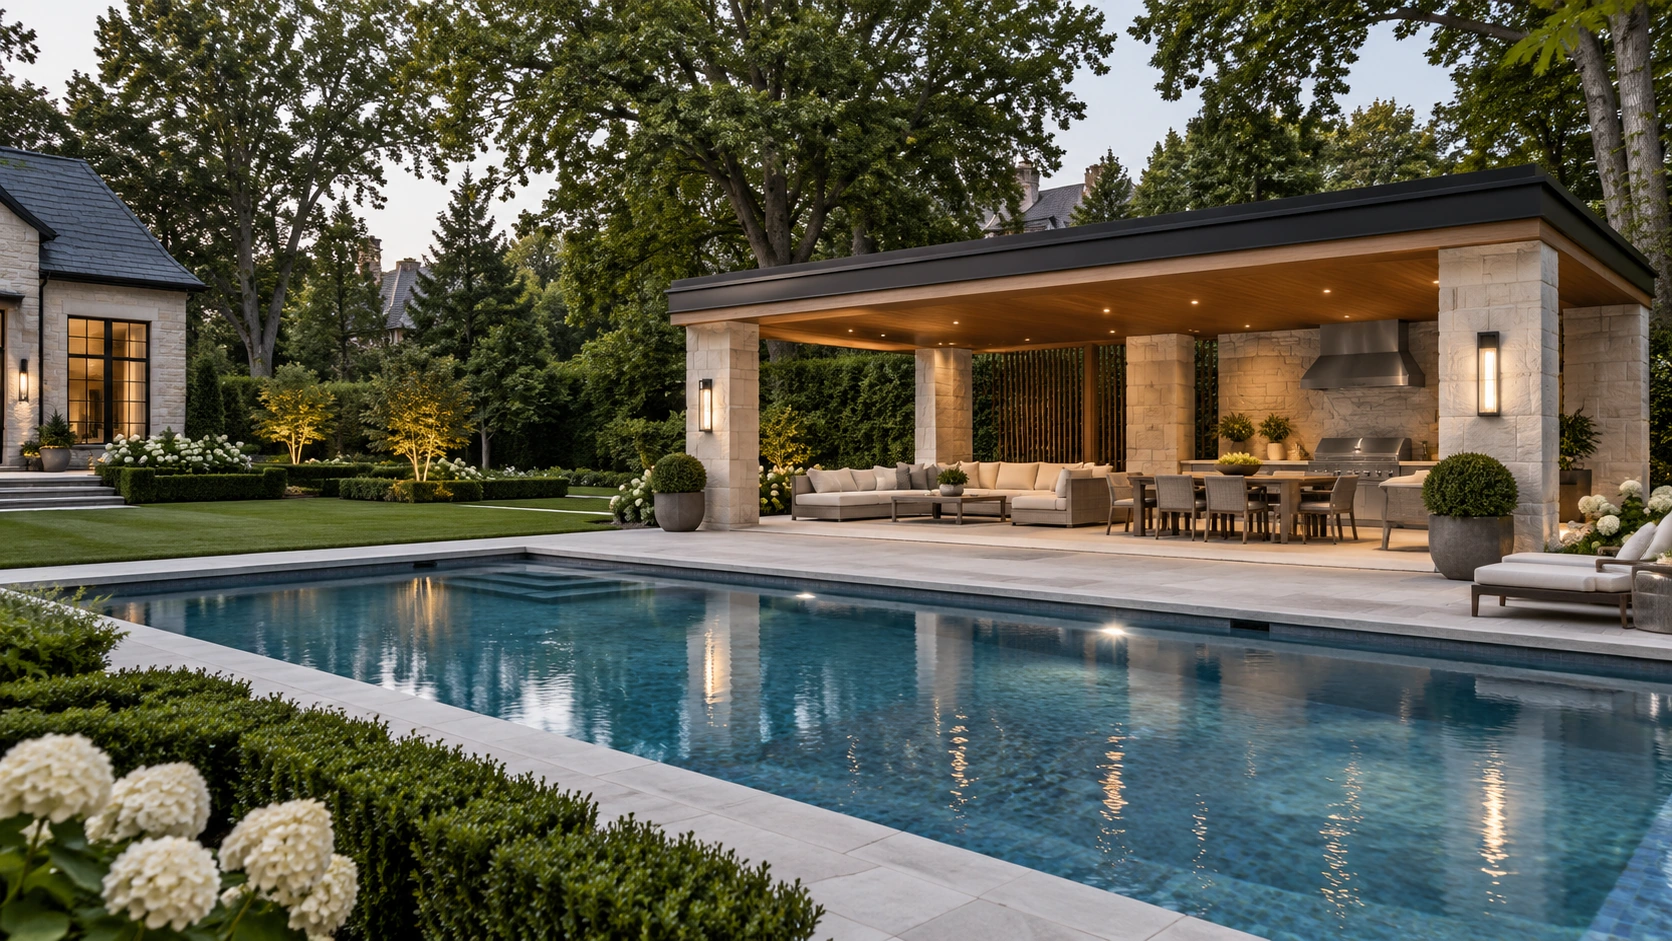
A garden building changes more than the area beneath its roof. It affects privacy, access, views, services and the outdoor space that remains. Start with the intended use, then establish what the property can accommodate before choosing an architectural style or detailed finish palette.
Be precise about the intended use
A custom garden suite may raise different design and approval questions from a seasonal gathering space. Describe the actual proposed occupancy and activities rather than using a broad label such as garden room. Ask the appropriate professionals and municipality to establish the process for the address. Do not assume that a structure suitable for one purpose is approved for every other use.
Protect privacy on both sides
Draw windows, entrances, outdoor seating and the route back to the main house. Consider the experience of people inside each building as well as neighbouring properties. A thoughtfully placed garden building can create a sheltered courtyard; a poorly placed one can leave narrow leftover strips. Review the amount and quality of garden space remaining after the building and access routes are included.
Plan the sauna as a complete installation
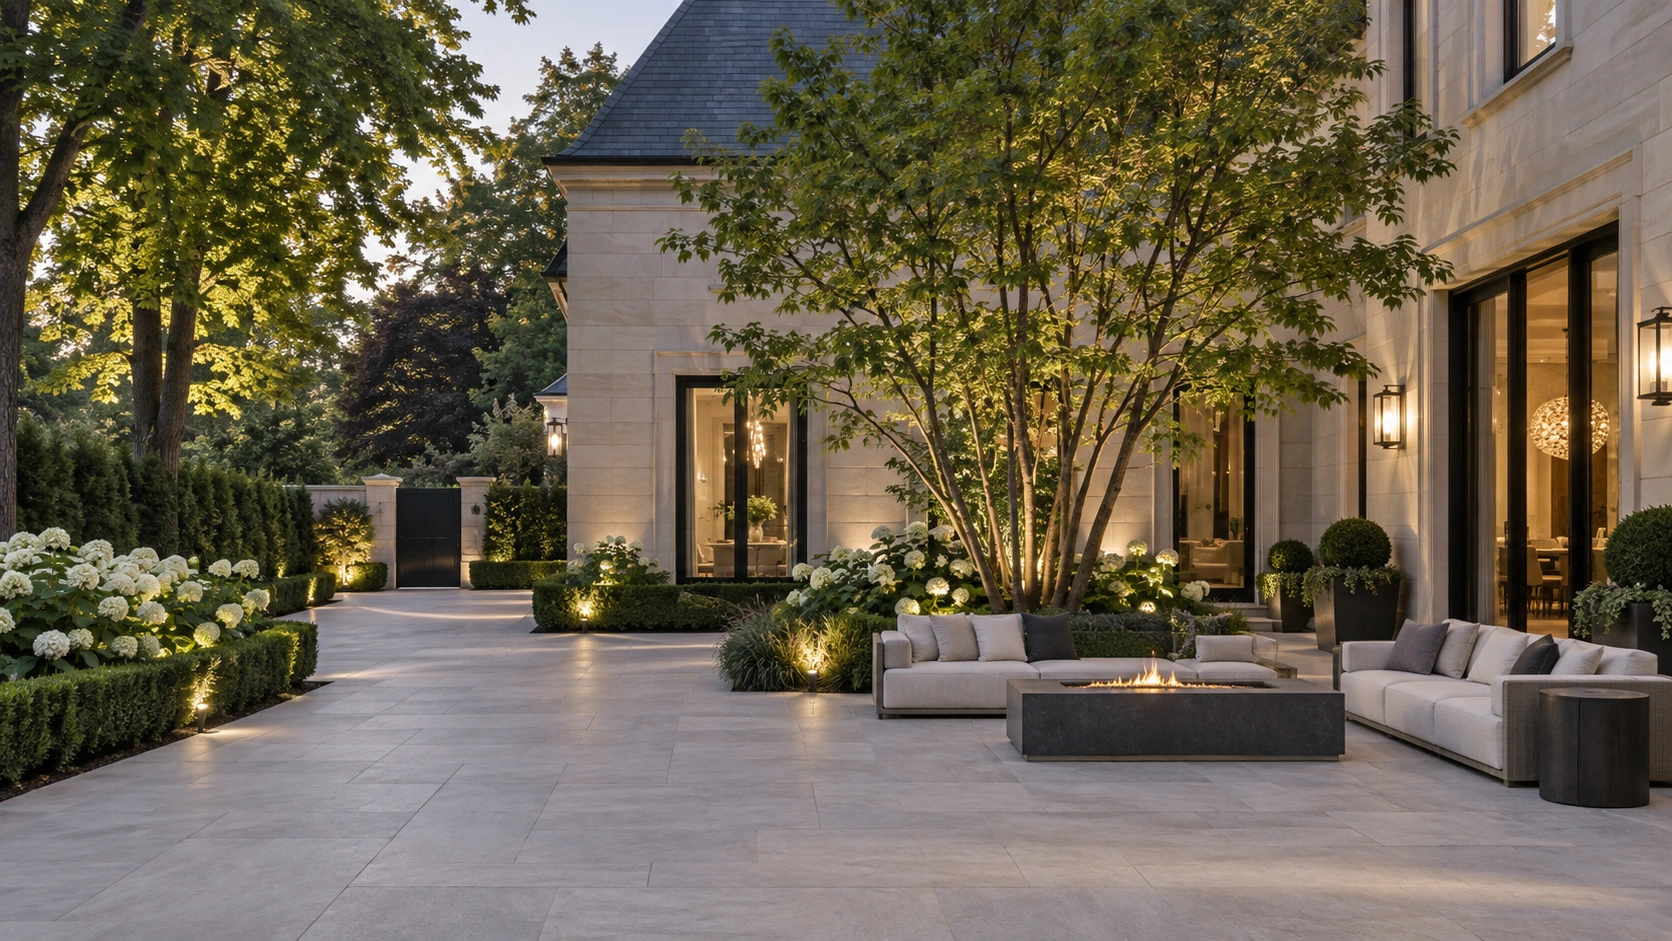
With an outdoor sauna, discuss the specific product or custom system, services, ventilation and installation requirements with the supplier and responsible trades. Think about changing space, a place to rest and the route in colder weather. Keep access for cleaning and equipment service in the plan. Choose the setting for everyday comfort, not only the view in a brochure.
Develop a sukkah around the household’s requirements
For custom outdoor sukkahs, explain the expected number of guests, seasonal use, storage and preferred relationship to the house. Have the household’s religious requirements reviewed with its chosen religious authority during design. Coordinate those requirements with the structure and installation approach. An attractive enclosure should not be assumed suitable simply because its dimensions fit the available patio.
Resolve access and services before landscaping
Review construction access, delivery, utility coordination and the surfaces that will be disturbed. Ask whether existing paving or planting can remain and what restoration is included. Establish responsibilities for approvals and specialist design in the contract. Once feasibility is clear, select materials that connect the building to the home and garden rather than treating it as an unrelated object.
Questions, answered.
Does calling a structure a garden room determine its approvals?
No. Its actual use, size, location and construction must be reviewed for the property.
When should religious requirements for a sukkah be confirmed?
During design, with the household’s chosen religious authority, before construction details are finalized.
Sources and service information: Milton Stone’s Custom Garden Suites, Outdoor Saunas, Sukkahs. For company background and locations, see About Milton Stone and service areas. Product selections and site-specific requirements are confirmed during project planning.

