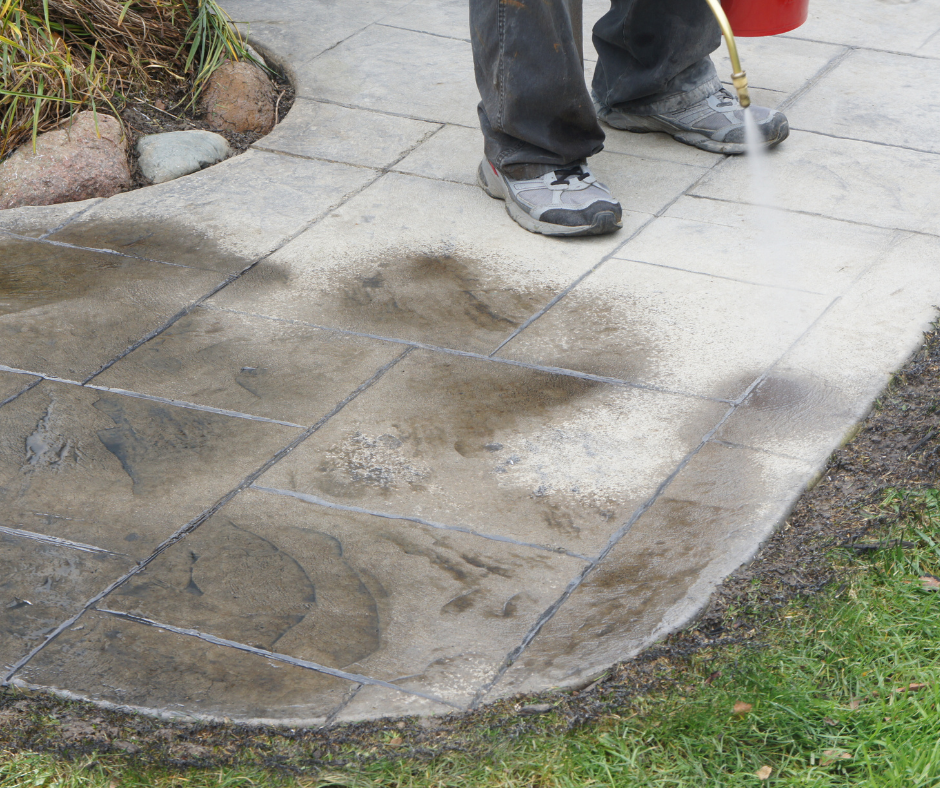
The visible stonework is only one part of a landscape construction project. Demolition, access, grading, concrete and service coordination shape what can be built and how the work will proceed. A clear scope makes those less-visible tasks understandable before the site is opened.
Identify who coordinates the work
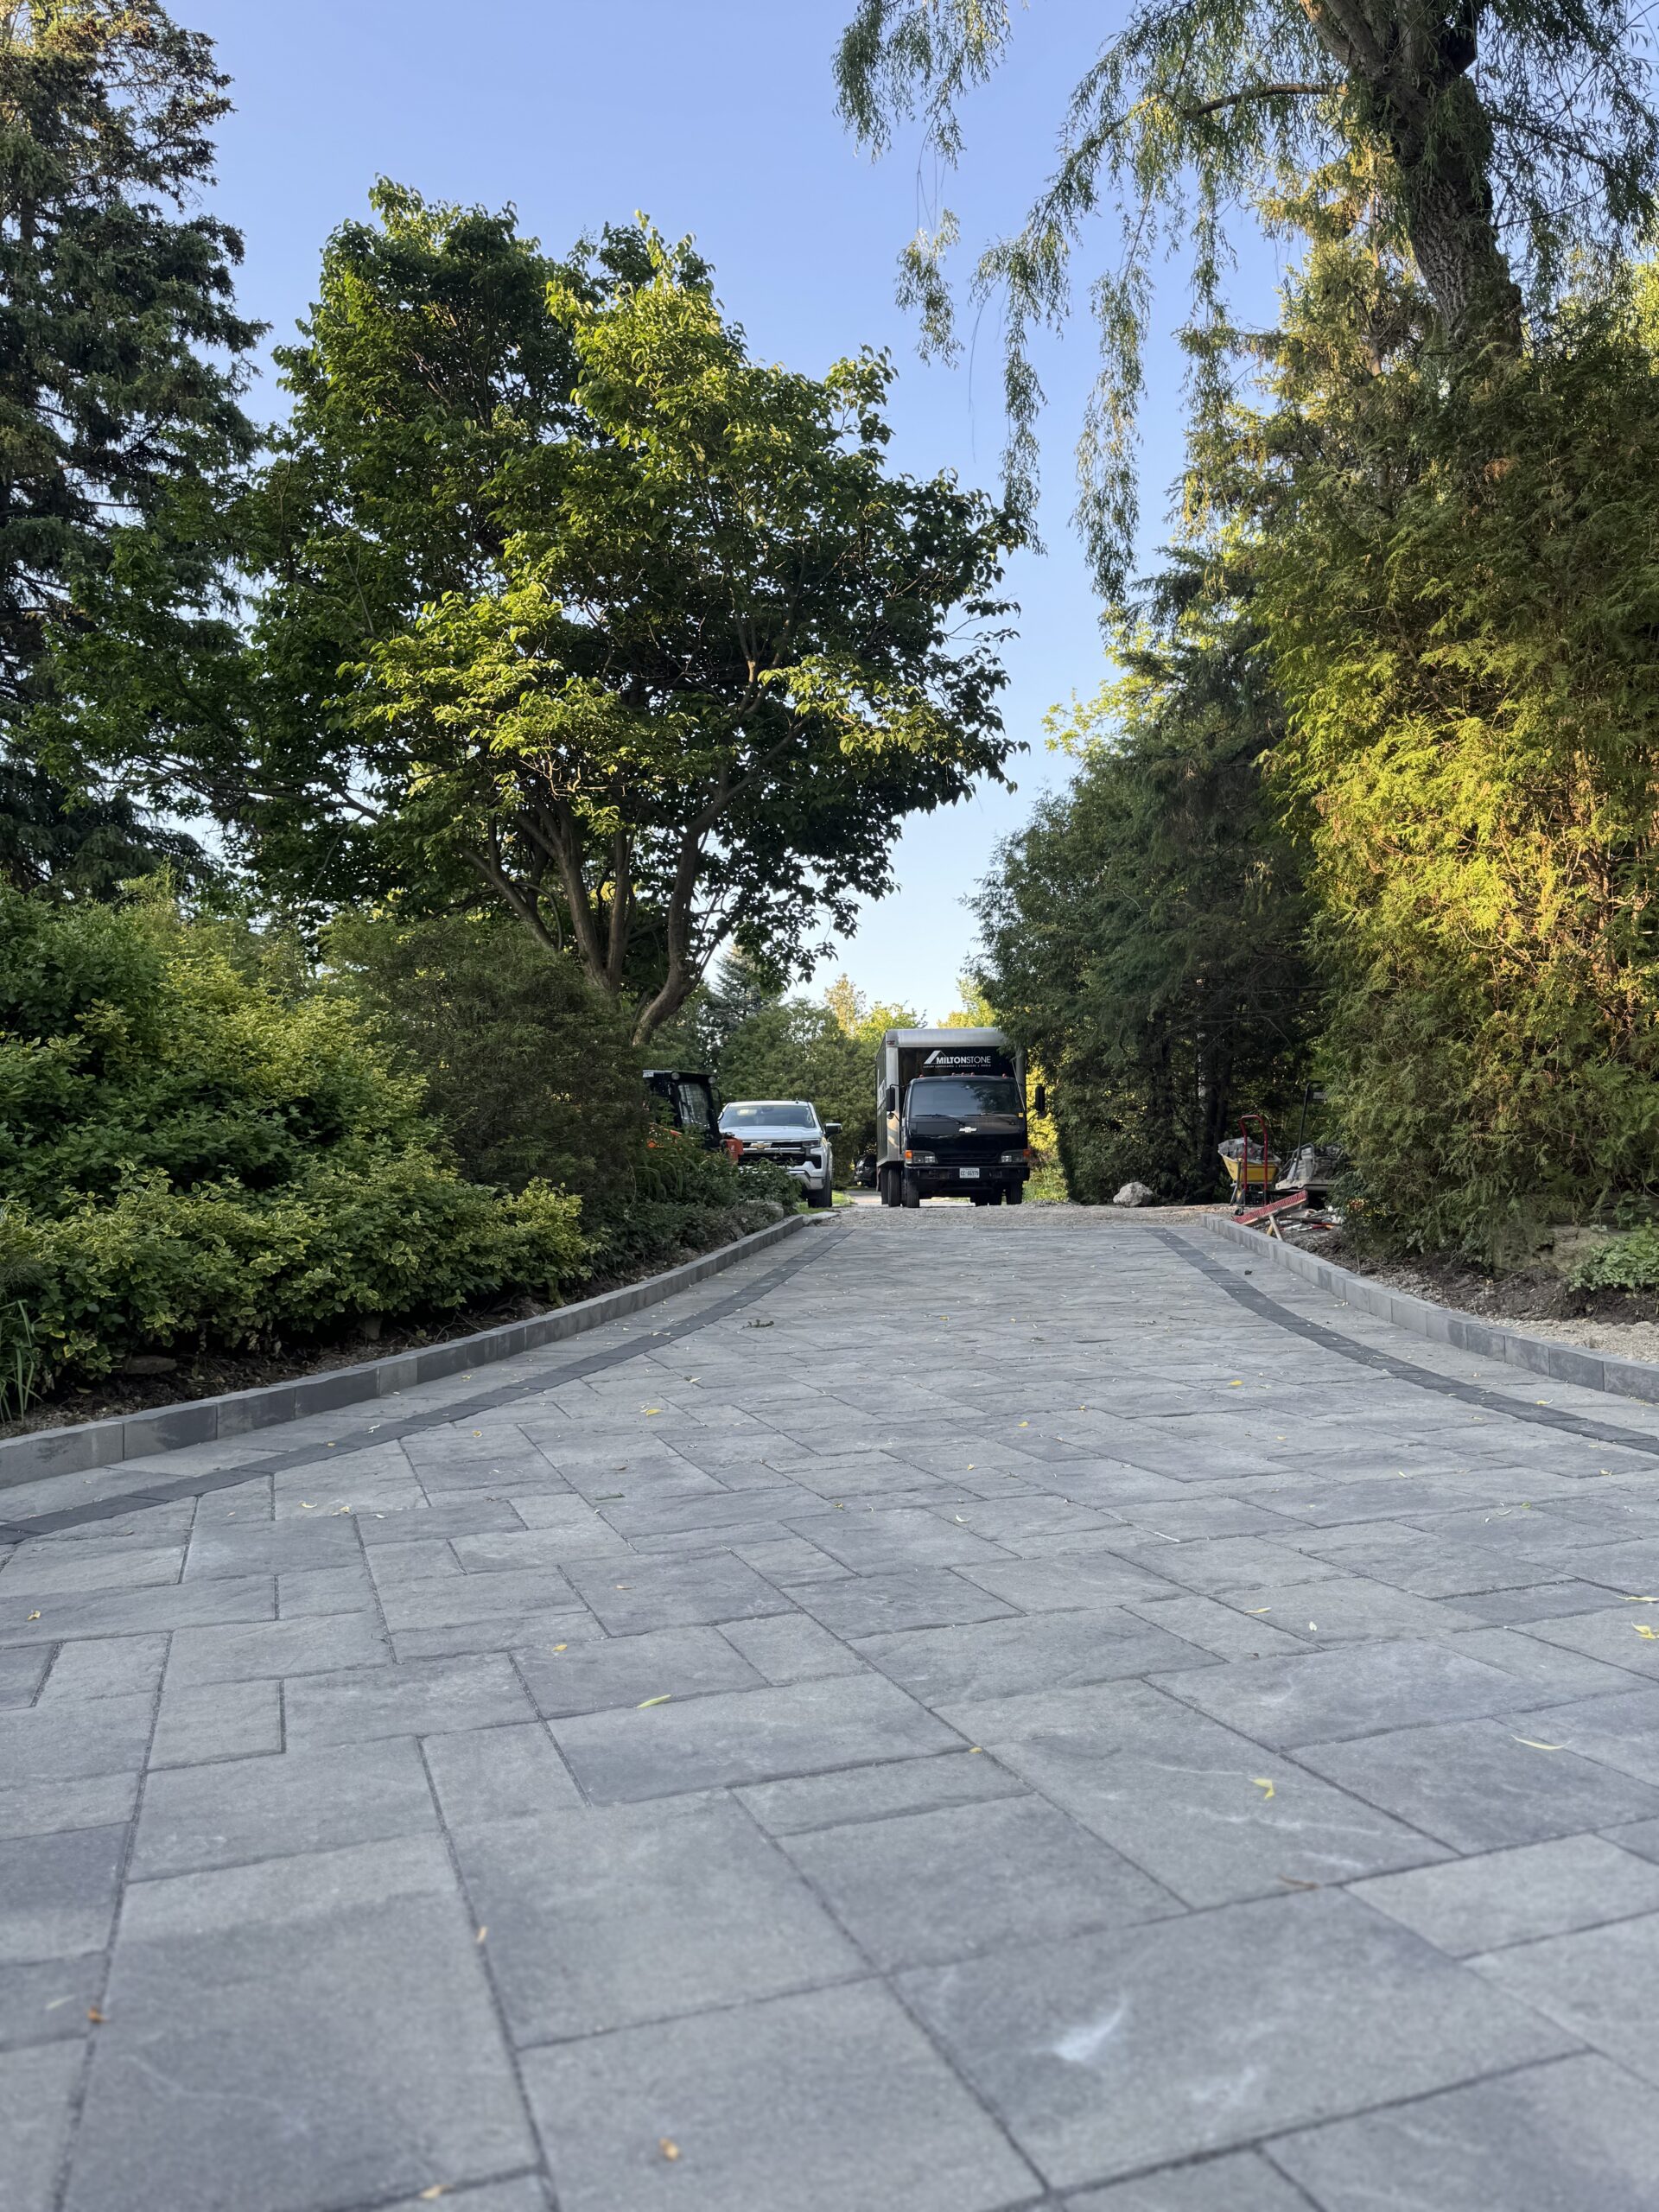
For general contracting and large-scale landscape construction, establish the responsibility for drawings, specialist design, approvals, procurement and site coordination. Identify who will answer questions and approve changes. A project with several trades needs a shared sequence and clear interfaces, especially where one contractor’s work will be covered by another’s.
Define demolition and protection together
Demolition services should be described alongside what remains. Mark retained paving, trees, structures and utilities in the project information. Discuss access routes, debris handling and restoration. Do not assume that a finish shown as removed on a design drawing includes every related structural or service item. Ask for the boundaries of the demolition scope to be written clearly.
Set the levels before the finishes
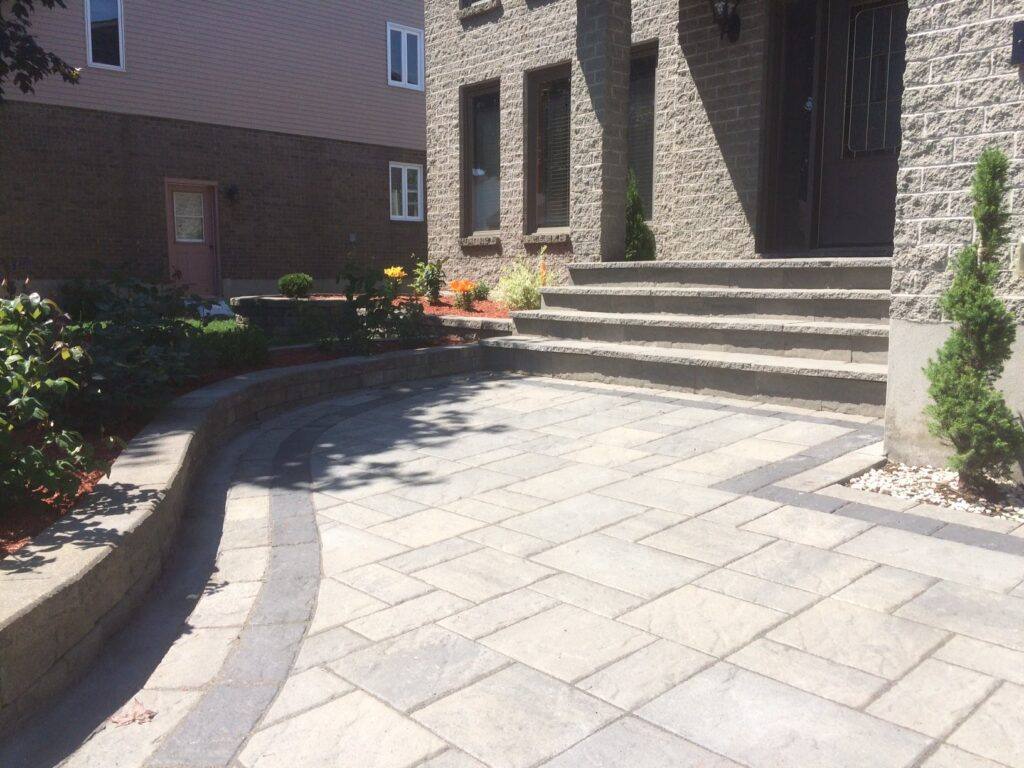
Excavation and grading connects the house, driveway, pool, walls and garden. Review existing and proposed levels with the design team and identify the information needed about drainage and site conditions. Confirm the appropriate locating and service coordination before excavation. The aim is a coordinated plan for the actual property, rather than a standard depth or slope copied from an unrelated installation.
Treat concrete as a complete specification
With concrete services, identify the purpose of each slab, step or curb and have the relevant professionals establish the design. Discuss the proposed finish, joints, edges, access and construction sequence. For garage floor reconstruction, review existing conditions and the connections to walls, doors and the driveway. A surface replacement needs more definition than a material name and an area measurement.
Agree what happens when conditions differ
Existing properties can reveal information only after removal or excavation. Ask how findings will be documented and how additional work will be priced and authorized. Review the timing of inspections, deliveries and access restrictions. At completion, collect the agreed records and care instructions. A well-managed project makes decisions visible throughout the work, not only in the finished photographs.
Questions, answered.
Should grading be decided after the patio layout?
The layout and levels should be developed together because drainage, thresholds, steps and walls affect one another.
What should a demolition quote identify?
The items removed, retained features, access, debris handling, service coordination and the restoration included in the scope.
Sources and service information: Milton Stone’s General Contracting Services, Demolition Services, Excavation & Grading. For company background and locations, see About Milton Stone and service areas. Product selections and site-specific requirements are confirmed during project planning.