
A backyard that looks large enough may still face constraints. Evaluate access, trees, setbacks, services and the space left for everyday outdoor use before choosing a garden-suite layout. Feasibility starts with the whole property, not a floor plan placed over an aerial photograph.
What is the first useful drawing?
Start with a site plan showing the existing house, boundaries, trees and structures. Add the route to the proposed suite and the outdoor spaces each household would use. This reveals conflicts earlier than selecting a facade or interior finish. List which existing features you want to retain and which are negotiable so the design team can compare realistic alternatives.
Why does access matter so much?
Toronto’s garden-suite application guidance identifies principal access and fire access as requirements. Toronto: new garden suite applications. Have those addressed in the design rather than treating the side passage as leftover space. Keep construction access as a separate discussion: the route used during a build may differ from the permanent entrance arrangement. Do not assume an attractive narrow walkway resolves every access requirement.
Can a protected tree be removed to make room?
Do not build the concept around that assumption. Toronto states that a garden suite should not result in removal of a healthy bylaw-protected tree. Toronto: garden suites and tree protection. Arrange the appropriate tree assessment early, including trees near the property boundary. Compare alternate footprints before committing to a layout. A smaller or differently positioned suite may create a better overall relationship with the garden.
What happens to the rest of the backyard?
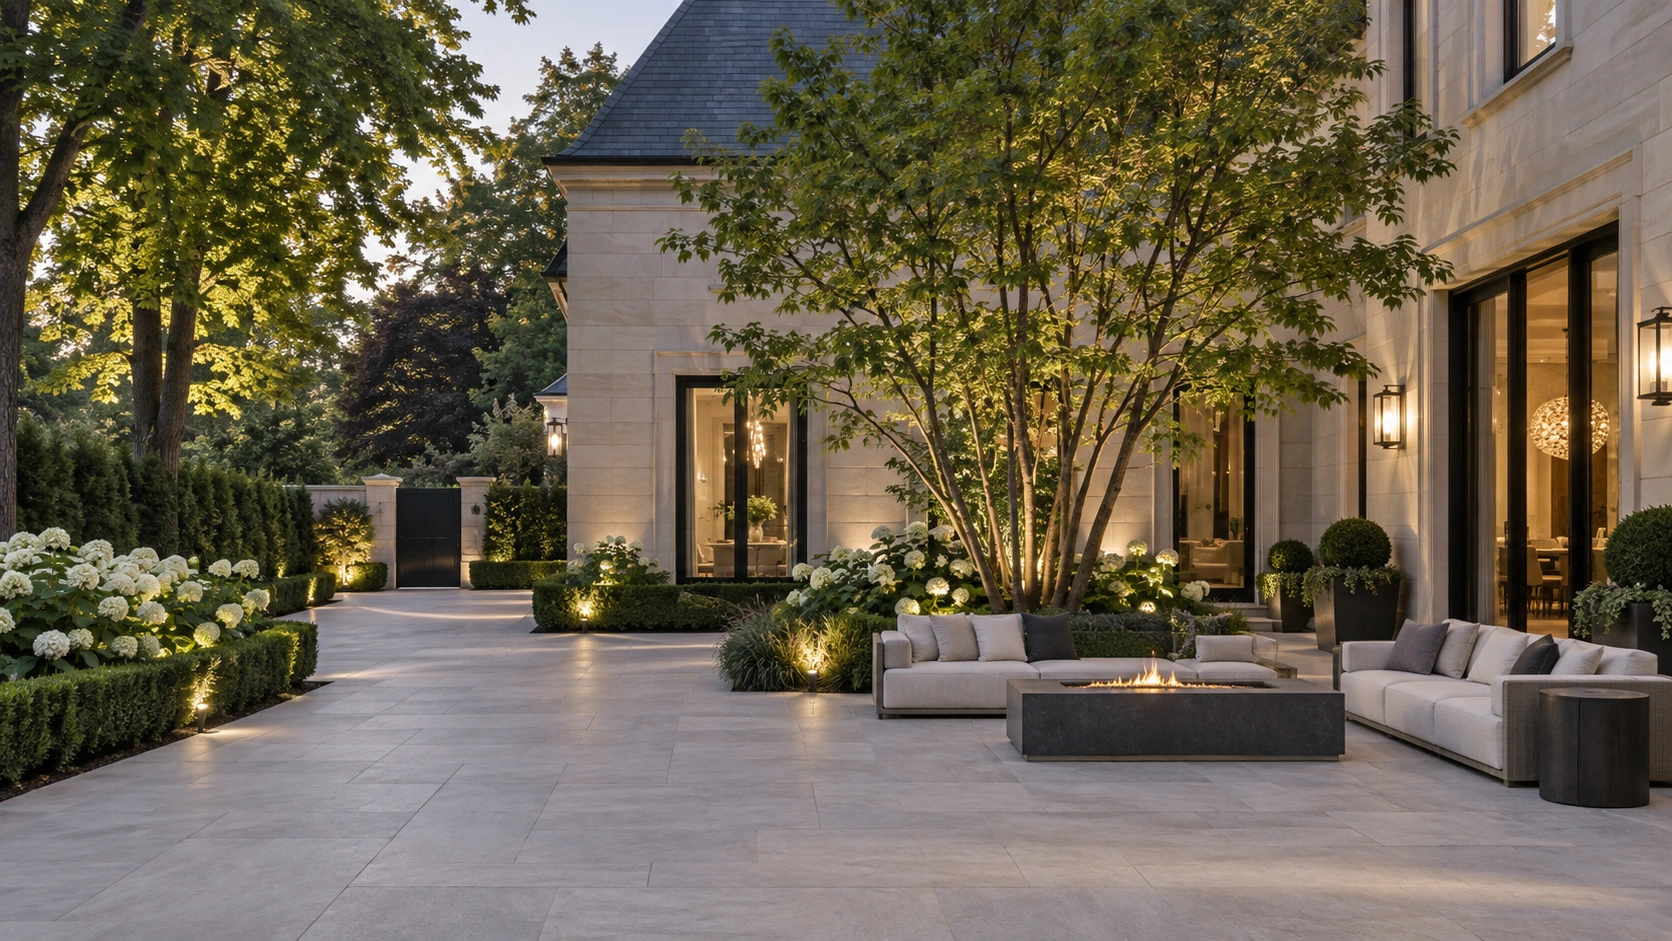
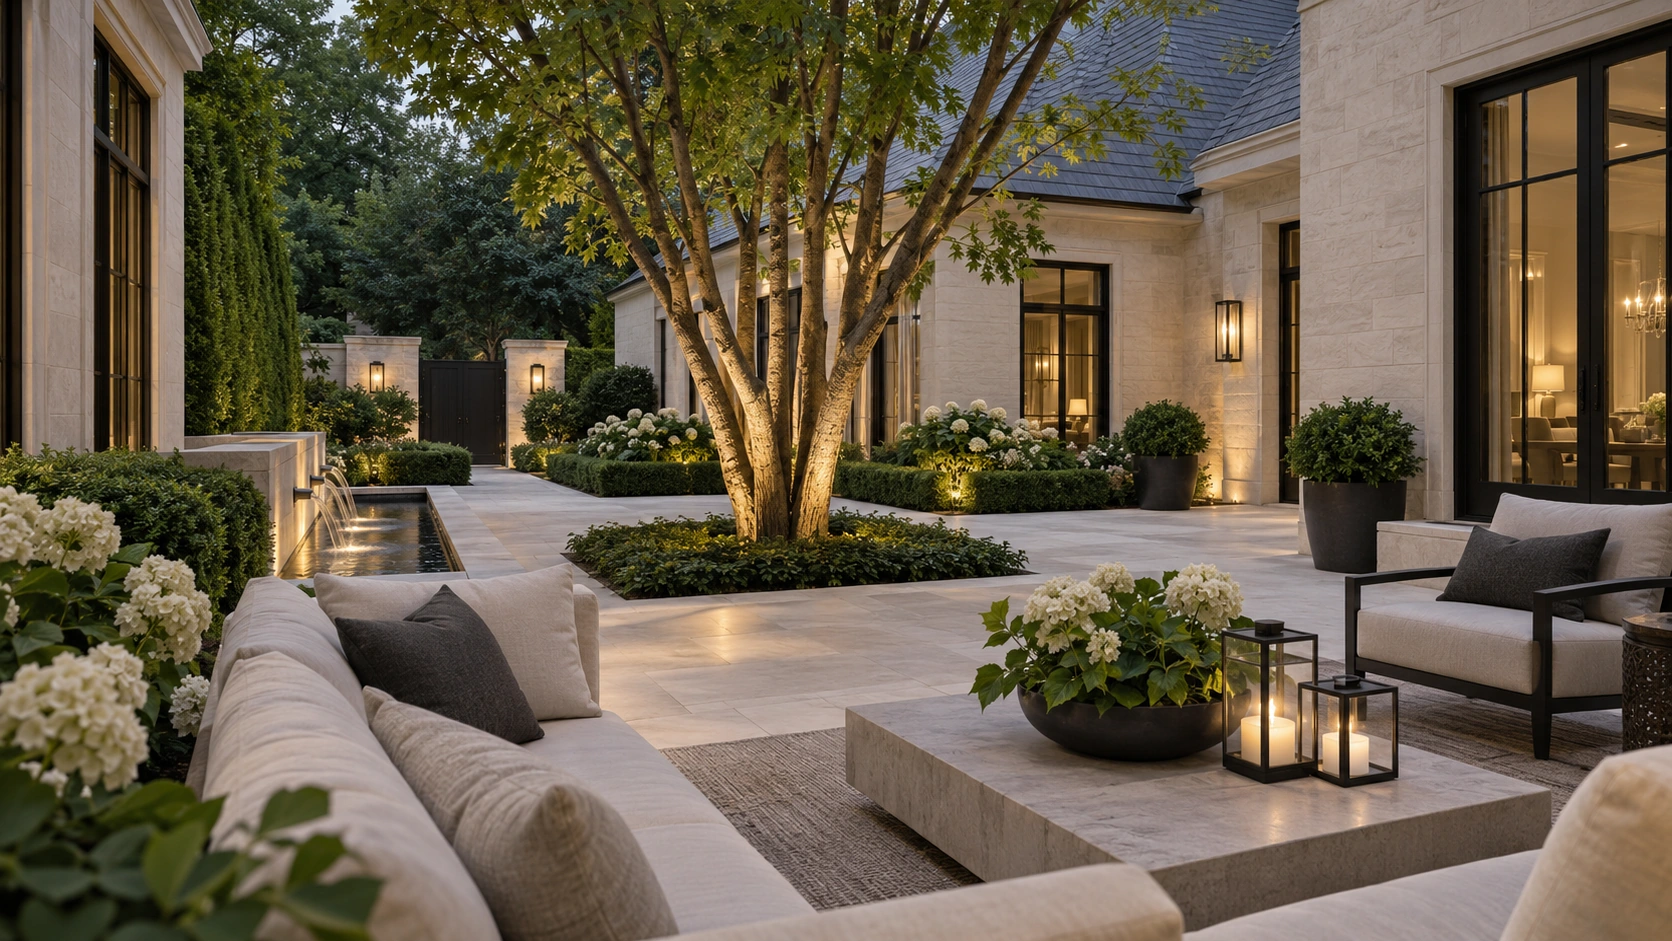
Plan privacy, storage, seating and routes for both the main house and the suite. Consider views from windows and the position of doors. Show how people reach each entrance without walking through another household’s principal sitting area. Landscaping is part of making the additional home work well; it should not be reduced to narrow strips around a finished building.
What should a feasibility scope include?
Ask who is responsible for site information, zoning review, tree assessment, access review and servicing investigations. Distinguish preliminary design from permit documents and construction pricing. Record assumptions that still need confirmation. Milton Stone’s garden-suite and landscape services can be discussed as part of a coordinated project, with the relevant design professionals and authorities resolving the property-specific requirements.
Quick answers
Can I use Toronto’s garden-suite rules in Oakville or Burlington?
No. Confirm the applicable additional-unit and construction requirements with the municipality where the property is located.
Does a large lot guarantee garden-suite approval?
No. Lot size is only one input; the proposed design must address the applicable property and approval requirements.
Discuss your project.
Bring your property location, photographs and priorities to the first conversation. Explore Custom Garden Suites, Landscape Architecture & Design, Excavation & Grading to define the work you want.
Sources and further reading
Official guidance checked September 12, 2026. Confirm current requirements for your property and selected products.

