
A new stone finish should not be used to hide an uncertain porch condition. Before choosing an overlay, have the existing support, steps, drainage and connections assessed so the proposed finish can work with the entrance as a whole.
For property owners planning work in Oakville, Burlington, Milton and Toronto GTA.
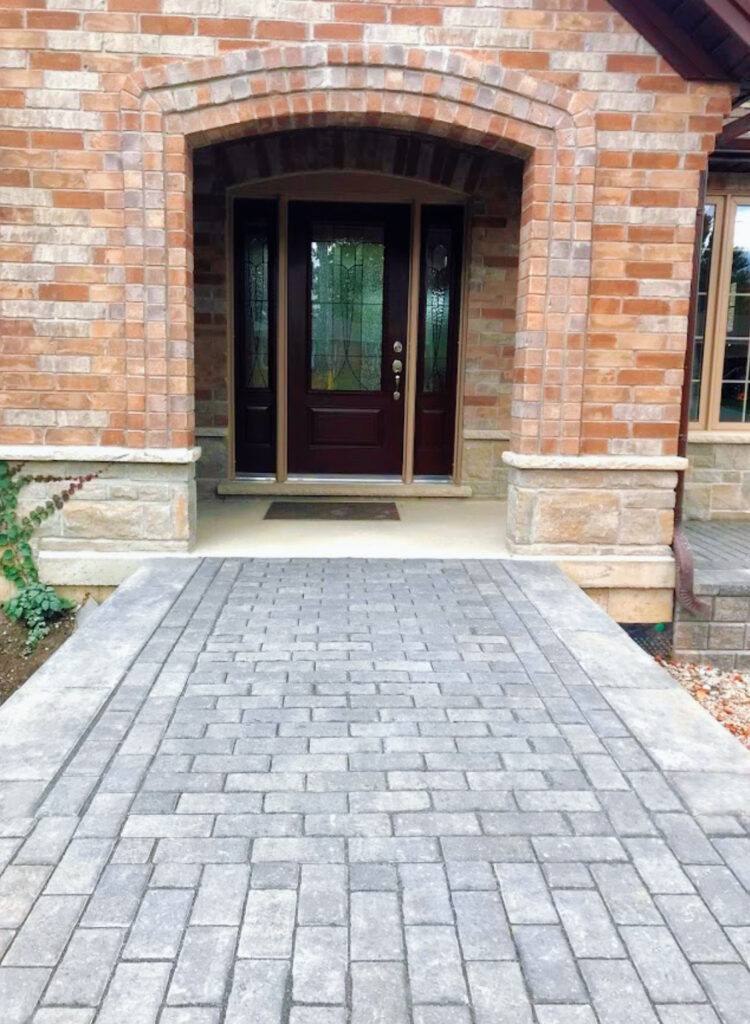
Look beyond the visible surface
Tell the contractor about movement, cracks, loose pieces and water collecting near the doorway. Ask what can be assessed visually and what may need further investigation. The scope should explain whether it is a finish repair, a change to the supporting construction or a replacement. Those are different projects even when the finished photographs might look similar.
Measure the effect of added thickness
Adding material changes relationships at the door, landing, stair treads and adjacent walkway. Ask for a drawing showing the finished elevations and the way each transition will work. Do not choose a slab thickness independently of those measurements. Railings, posts and existing trim may also need coordination, particularly where they connect through or beside the new finish.
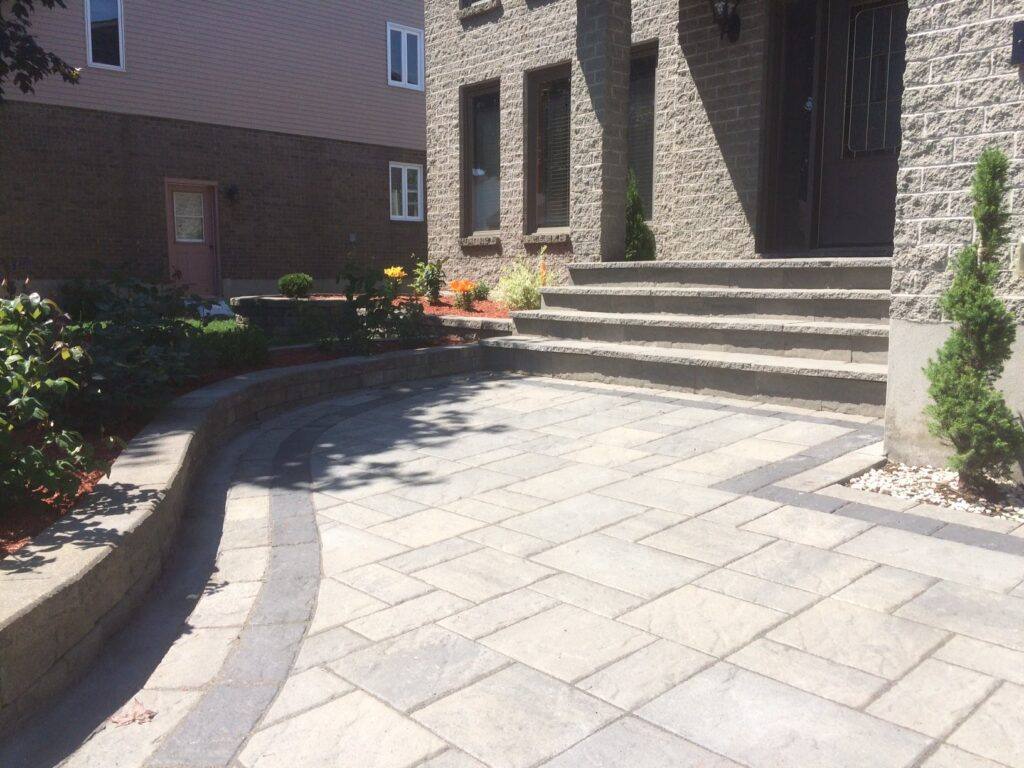
Compare repair and replacement on the same basis
A repair proposal should explain what existing material remains and what preparation is included. A replacement proposal should identify demolition, disposal, support and adjacent restoration. Compare their assumptions and warranty terms rather than treating a cheaper surface treatment as equivalent to a rebuilt entrance. Ask which conditions could change the recommendation once loose material is removed.
Approve details before the stone is cut
Review edge profiles, joint positions, pattern direction and how the stone meets the house. Physical samples help compare colour and texture against brick or cladding. Keep the approved detail with the material schedule. That record is especially useful when a porch, walkway and staircase are being coordinated across different stages of the same project.
What to bring to your consultation
- Condition of existing support assessed
- Finished door and step elevations reviewed
- Repair and replacement scopes distinguished
- Railings and posts coordinated
- Samples and edge details approved
Bring your available survey, photographs and current drawings. Mark what you want to keep and what you are willing to change. Ask Milton Stone to identify the decisions needed before a detailed proposal can be prepared.
Homeowner questions
Can new stone always be installed over an old porch?
No. Suitability depends on the existing construction, condition and proposed assembly. Obtain an assessment before committing to an overlay.
Should the walkway be redesigned at the same time?
Review it at the same time even if it stays. Its elevation, drainage and approach must work with the revised entrance.
Project reference: Ontario One Call: homeowner guidance. Check current requirements for your project.
Plan your next step with Milton Stone
Discuss your property constraints and priorities. Explore Milton Stone landscape and pool construction and our service areas.

