
The transition from the house to a Wedgewood Creek patio affects how comfortable the entire garden feels. Start with thresholds, steps and furniture placement before selecting the paving pattern.
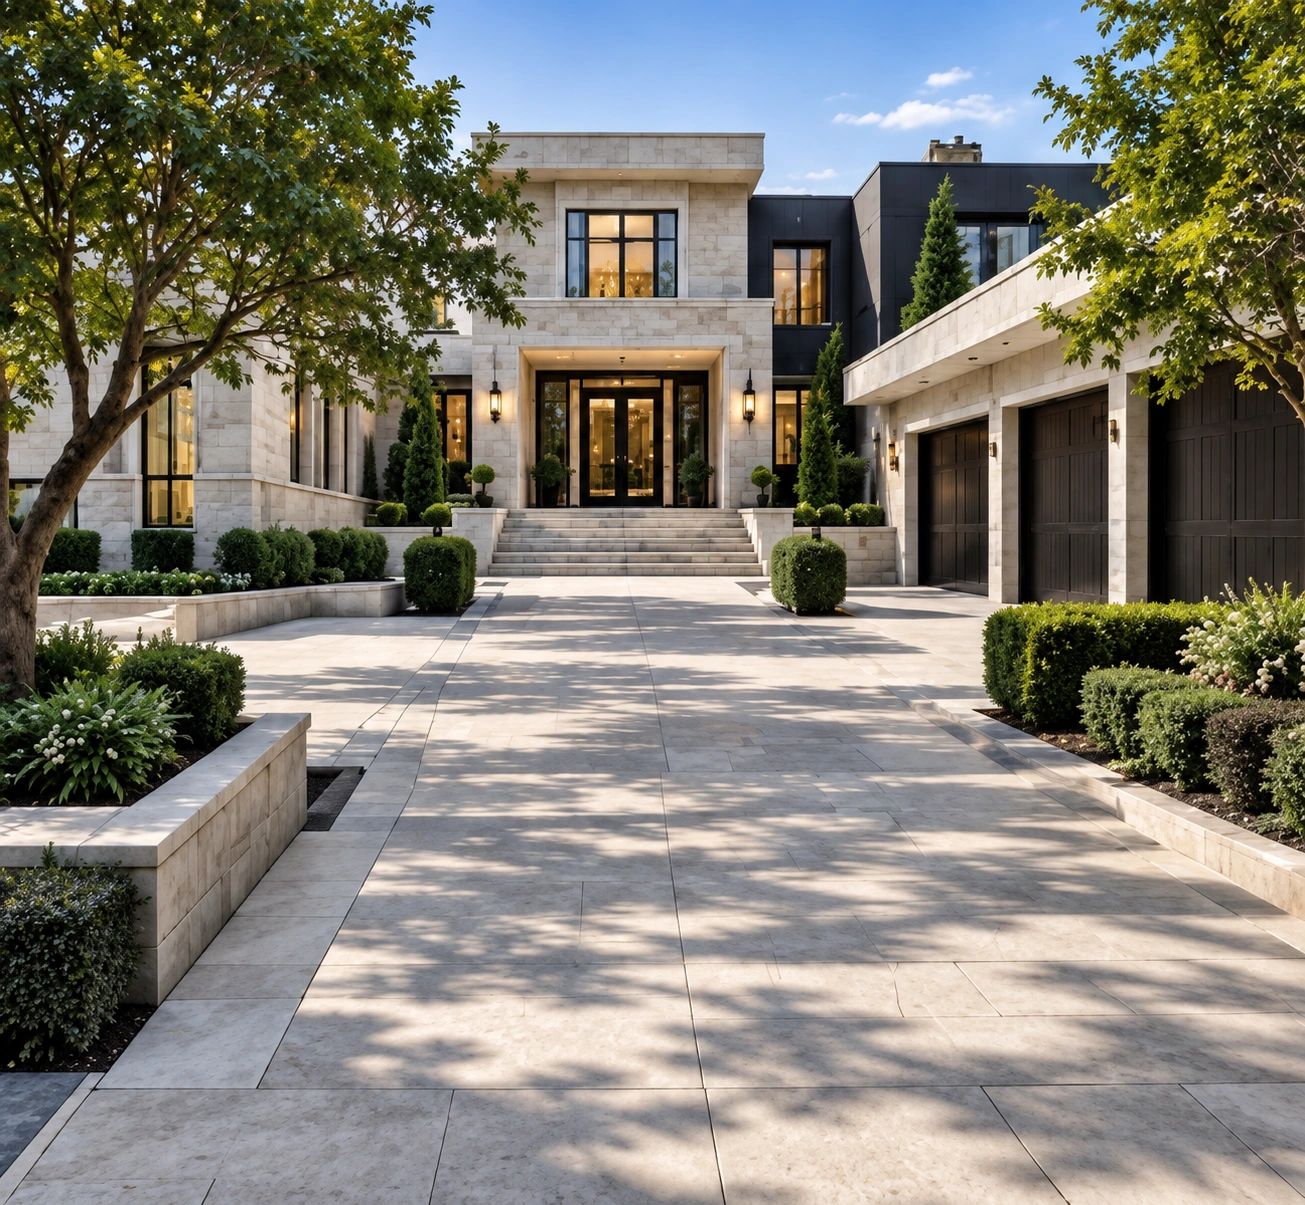
Measure the entry sequence
Review door swings, landing space and the route to the main seating area. Include steps and any required railing in the layout rather than adding them after the patio shape is fixed. Ask the designer to explain how the proposed elevations relate to existing construction.
Explain drainage in the proposal
Discuss where surface water is intended to travel and how that approach relates to the surrounding property. Identify any unresolved condition that needs investigation. A clear drawing of levels and transitions makes competing proposals easier to compare than a finish-only rendering.
Bring these questions to your consultation
- Is there useful space outside the door?
- How are steps integrated into the route?
- Where is surface water intended to go?
Share a survey if available, photographs of the site and access, your priorities and the intended budget. Ask for a written proposal that identifies inclusions, allowances, exclusions and restoration.
Services for your Wedgewood Creek property
Interlocking Paver Patio Oakville, ON. · Interlocking Steps
Explore Milton Stone’s Wedgewood Creek service-area page · All service areas
Continue planning
- Will New Pavers Fix a Patio Drainage Problem?
- Designing a Patio That Works: Layout, Borders and Edge Details
Official planning reference: Oakville development engineering permits. Confirm the review path for your address and proposed work; this design guide does not determine site-specific approvals.

