
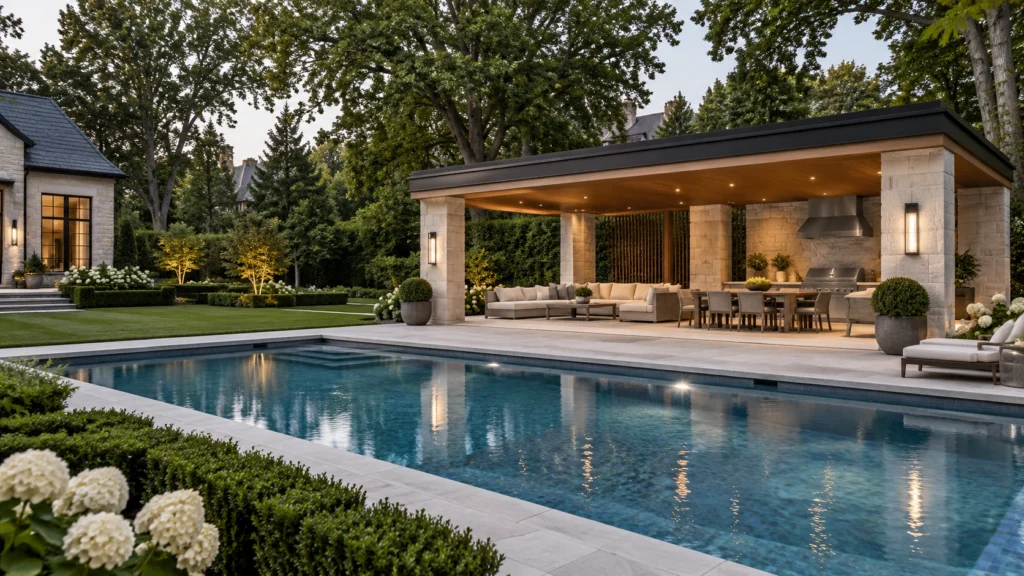
Milton Stone · Permit planning · September 15, 2026
Toronto distinguishes pool houses and cabanas from storage sheds. Confirm the structure category before relying on a size-based permit exemption.
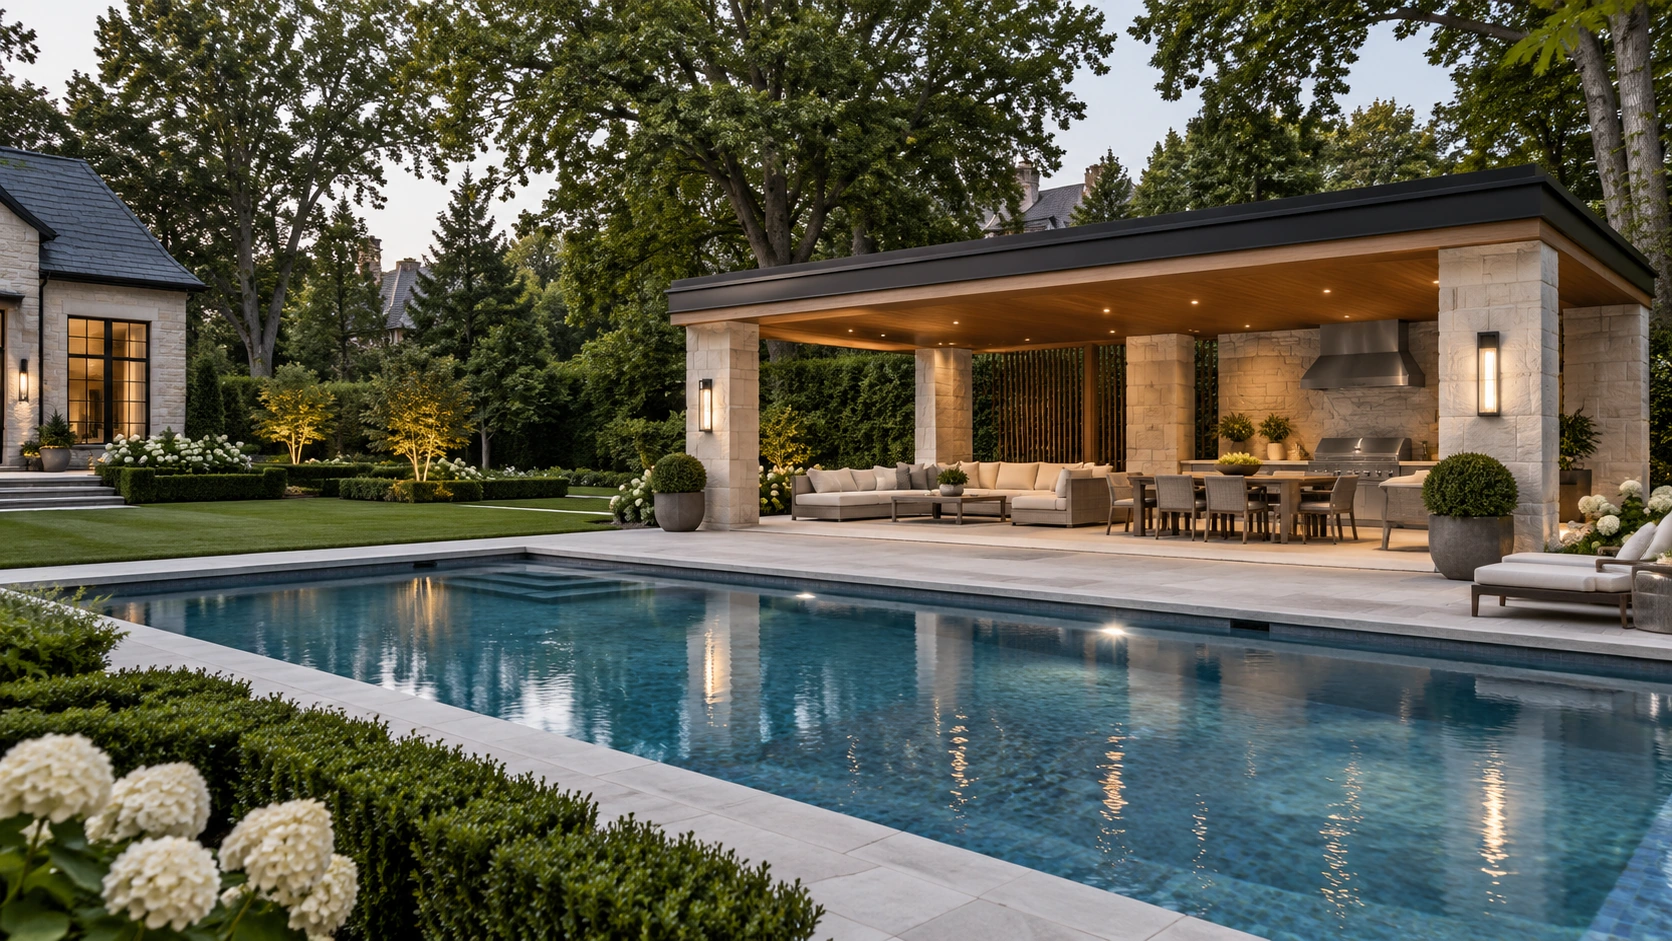
Cabana and storage-shed rules are different
Toronto lists accessory structures such as pool houses and cabanas larger than 10 square metres as requiring a building permit. Attachment to an existing building or plumbing triggers a permit regardless of size. The separate storage-shed exemption has its own conditions; do not apply it to a cabana simply because both are detached buildings. Official Toronto permit requirements.
What belongs in the drawings?
The City’s accessory-structure application guide calls for a dimensioned site plan with property lines, easements, existing/proposed buildings, setbacks, parking and landscape information. It also identifies floor plans, elevations, sections and construction details. Drawings and forms are submitted as PDFs. The guide includes a tree declaration where there is potential to damage private or City trees.
Use the official list with the person responsible for your design. Confirm which professional forms apply to the submission. A rendering may help you choose an appearance, but the construction drawings need to explain dimensions, assemblies and the relationship to the property.
Define the pool-house use before choosing finishes
Write down the intended facilities: changing area, bathroom, sink, cooking, lounge seating and storage. Identify which services are part of the first phase. Ask about the implications of proposed heating or enclosure before treating the space as an all-season room.
Keep a simple equipment schedule with the selected products and space requirements. That lets the designer coordinate the room, service routes and access with the pool terrace. Record future ideas separately so they are not confused with the approved construction scope.
Compare complete proposals
Ask contractors to separate design, applications, demolition, foundations, structure, services and finish work. Identify responsibility for review comments and changes. If the cabana sits within a larger backyard project, include the surrounding paving, pool access and reinstatement in the comparison.
Before setting a construction start date, confirm the current status of the drawings and approvals. During the build, keep changes to the roof, supports or service layout documented and reviewed by the appropriate project participants before proceeding.
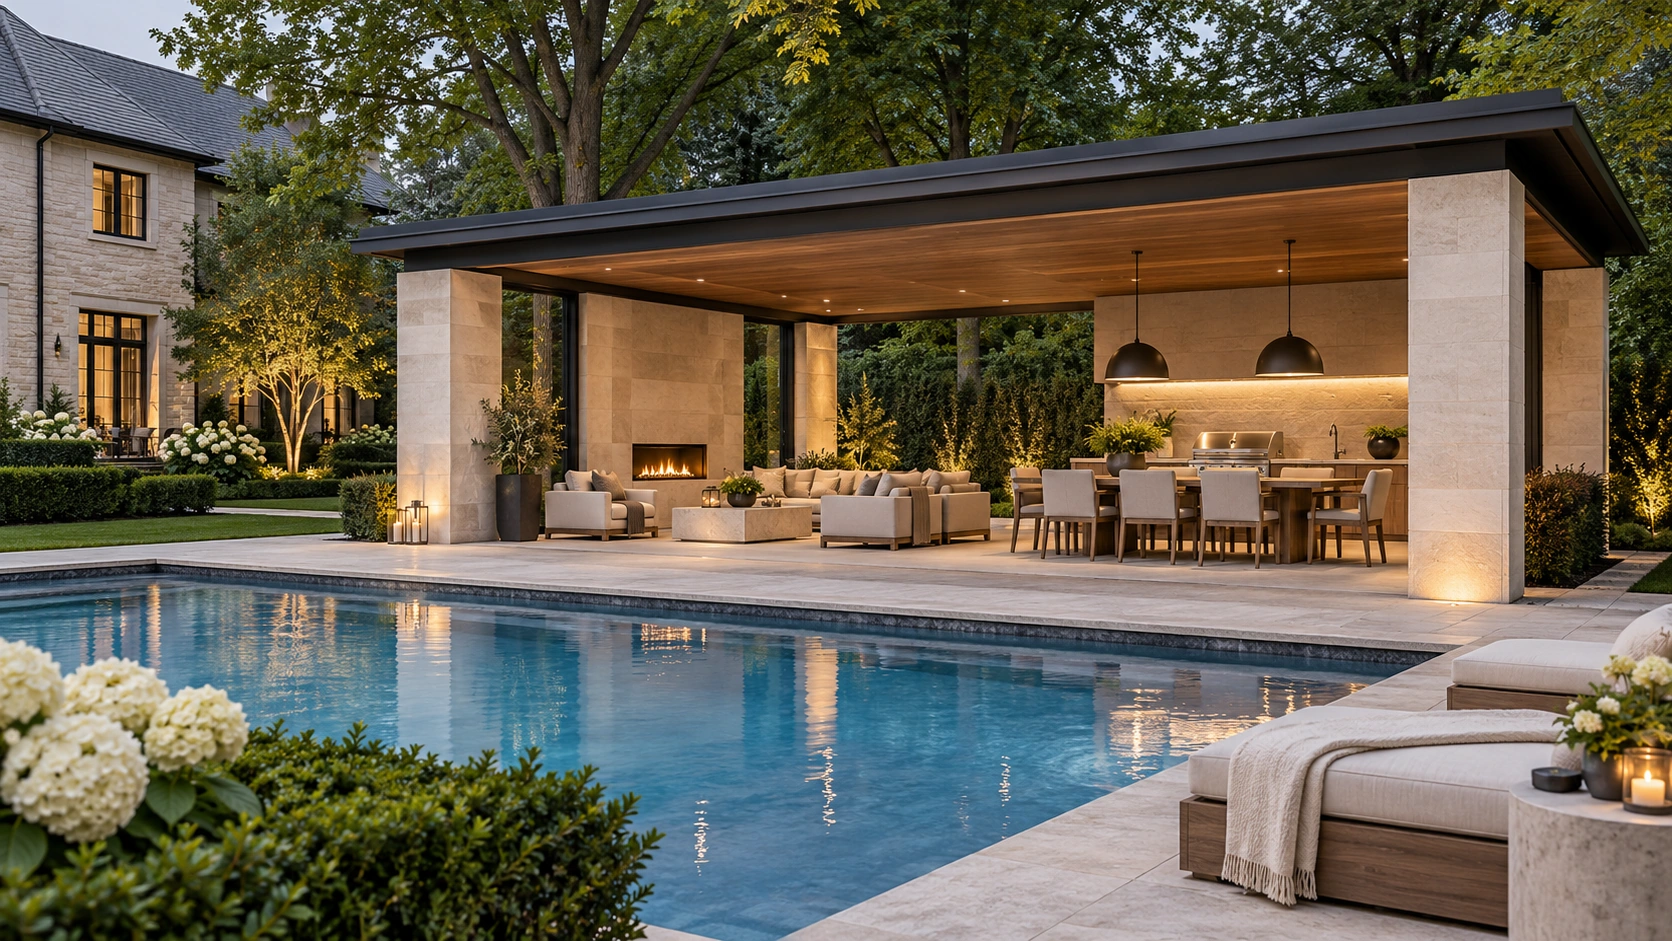
Check trees and ravine conditions before fixing the footprint
Use our Toronto tree and ravine guide to coordinate the structure, excavation and construction route with the site’s tree review.
Connect the design and construction scope
Explore the related Milton Stone service, review our permit directory and contact Milton Stone to discuss your property.
Official sources checked September 15, 2026. Confirm the current requirements for your address and final proposal before construction.

