
Milton Stone · Permit planning · September 15, 2026
Prepare a clear description of your outdoor structure, then confirm the permit path with Milton before ordering a kit or booking construction.
Start with the actual structure
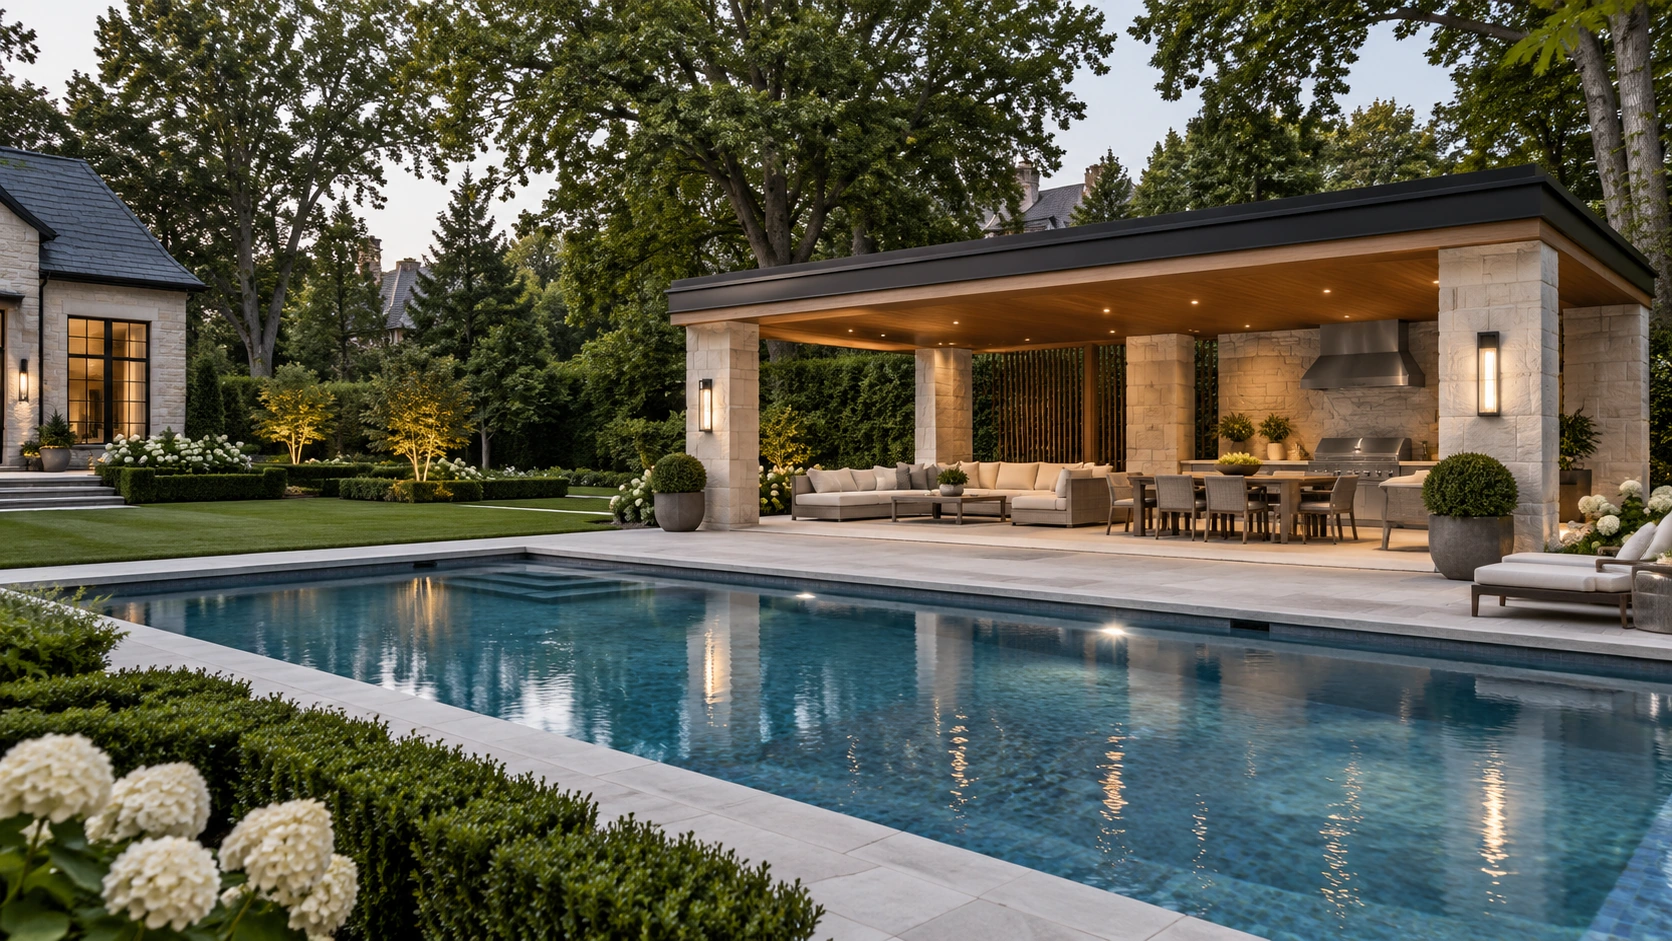
Cabana, pergola, gazebo and pavilion are design labels that do not fully describe the proposed construction. Record the footprint, height, roof, attachment to other structures and intended use. Add plumbing, cooking equipment, heating and lighting to the brief. Ask the Town to confirm the applicable approval requirements for that complete design.
Milton’s building-permit page provides the residential application route, submission guidelines and fee schedule. It lists shed, detached garage, gazebo and workshop fees separately from plumbing and pool-enclosure fees. A fee category alone does not establish whether your particular cabana is exempt or which category the Town will apply.
Prepare the submission with your designer
The Town’s general process requires the application and necessary drawings/forms electronically in PDF format. An initial completeness review precedes acceptance and full review. Follow its current file requirements, and keep professional design fees separate from municipal charges when comparing proposals.
For your own project brief, assemble a survey if available, photographs, a product specification and a sketch of the route between the house and outdoor structure. Identify seating, circulation and retained features. Ask the designer which additional information is needed before a submission can be prepared.
Coordinate the ground and surrounding pool
A finished patio is not, by itself, evidence that the underlying construction can carry a cabana. Have the proposed foundations and support arrangement assessed. Record which finished surfaces must be lifted and reinstated, and where services will pass before the new paving is installed.
When the work also changes levels, use our Milton grading and site-alteration guide. If a pool is included, review Halton pool-permit planning. Keep the responsibilities for the structure, pool enclosure and site work visible in the contract.
Questions to settle before the deposit
- Does the price cover the whole structure or only a supplied kit?
- Who confirms requirements, prepares drawings and submits applications?
- Are foundations, electrical work, plumbing and reinstatement priced?
- What changes if the Town requests a different layout?
- Is future enclosure included in the design or only an idea for later?
Connect the design and construction scope
Explore the related Milton Stone service, review our permit directory and contact Milton Stone to discuss your property.
Official sources checked September 15, 2026. Confirm the current requirements for your address and final proposal before construction.

