
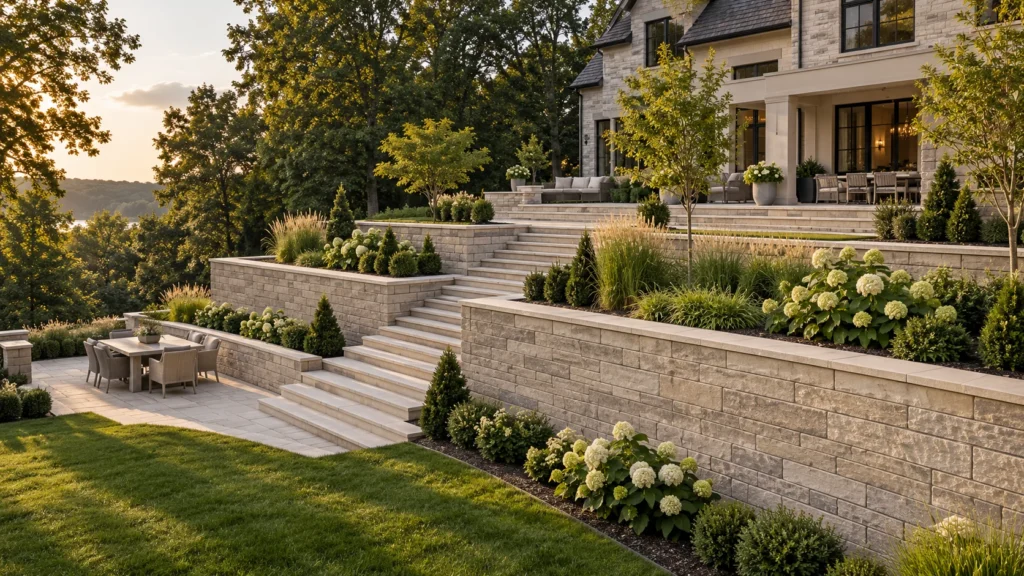
Milton Stone · Permit planning · September 15, 2026
Changing levels can affect much more than the finished appearance. Review the proposed grading, movement of soil and drainage before committing to the landscape layout.
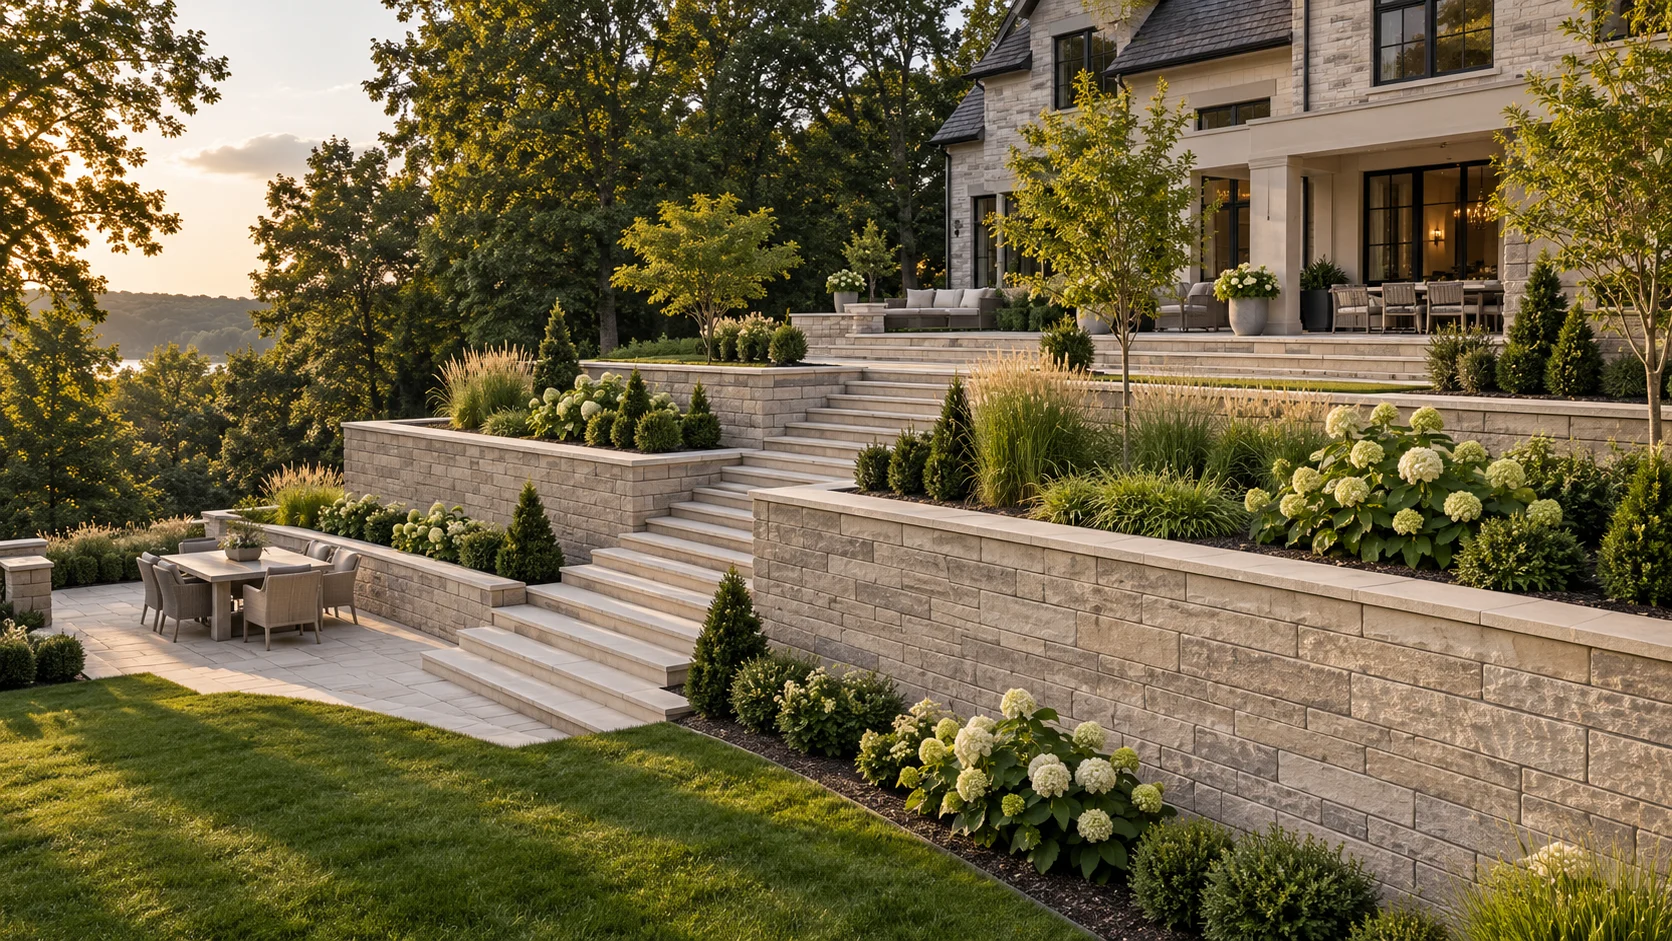
What work can involve a site alteration permit?
Milton says changes to property elevation may require a site alteration permit. Its examples include bringing in or removing fill, changing drainage, levelling areas, privacy berms and parking-lot creation or expansion. The Town offers pre-consultation to determine whether a permit is required and can be issued. Its guidance also identifies exemptions for some minor routine work; a small landscape job should not automatically be treated as a major earthworks application.
The published process calls for a completed application, control plan and fees. Official Milton site-alteration guidance.
Prepare a useful first discussion
Bring your survey if available, photos of existing slopes and an outline of the proposed finished levels. Identify where soil will be removed or added, the intended construction access and features to remain. Mark neighbouring boundaries and explain any observed water movement without guessing at an underground cause.
For a retaining wall, show the space above and below the wall, nearby structures and proposed driveway or pool areas. Ask the responsible designer to identify what information is needed to assess the whole arrangement. Wall appearance alone does not define the necessary design or approvals.

Keep site work and structure approvals distinct
Ask which approvals apply to grading, the wall, the pool and any accessory structure. Put the responsibilities into the written scope: survey information, design, submissions, inspection coordination and landscape reinstatement. Do not assume that approval of one part covers the complete project.
If equipment, bins or work will use the municipal road allowance, review Milton’s roadway permit guidance. The Town distinguishes its roads from regional roads; identify the road authority before applying.
Compare excavation allowances clearly
Ask what quantities and starting conditions the quote assumes. Record how hauling, imported material, disposal, restricted access and unexpected findings will be handled. Agree on how changes are measured and authorized. A clear allowance is easier to compare than an undefined promise to include all ground preparation.
Coordinate levels, walls and finished surfaces
Explore excavation and grading, retaining wall services and drainage before new pavers. Browse the permit directory or return to Milton Stone.
Municipal guidance reviewed September 15, 2026. Confirm requirements for the property and proposed work before construction.

