
Milton Stone · Permit planning · September 15, 2026
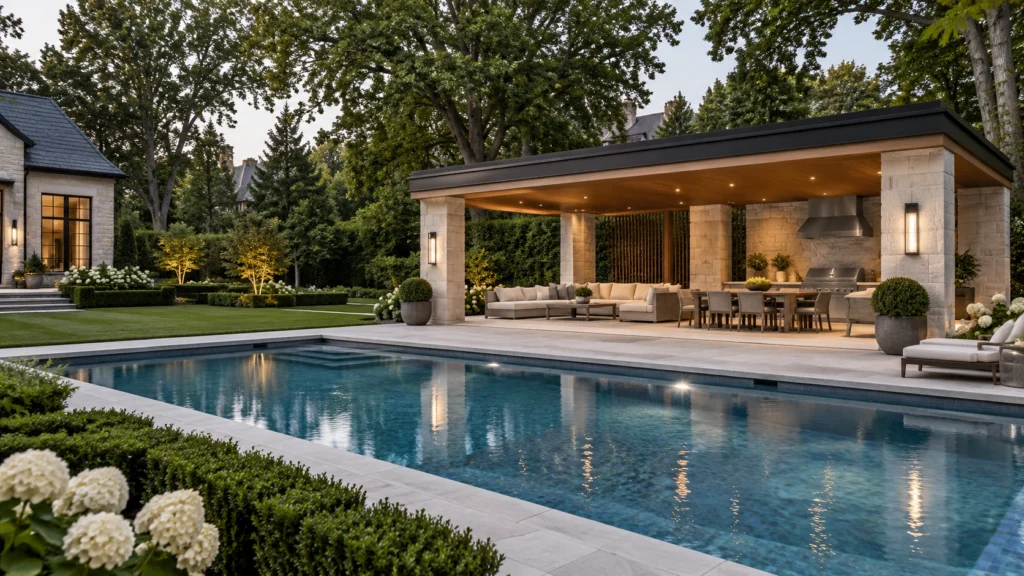
Define the structure you intend to build before relying on a size exemption. A cabana with plumbing, a detached pergola and an attached outdoor room need different questions.
What does Burlington’s exemption guidance say?
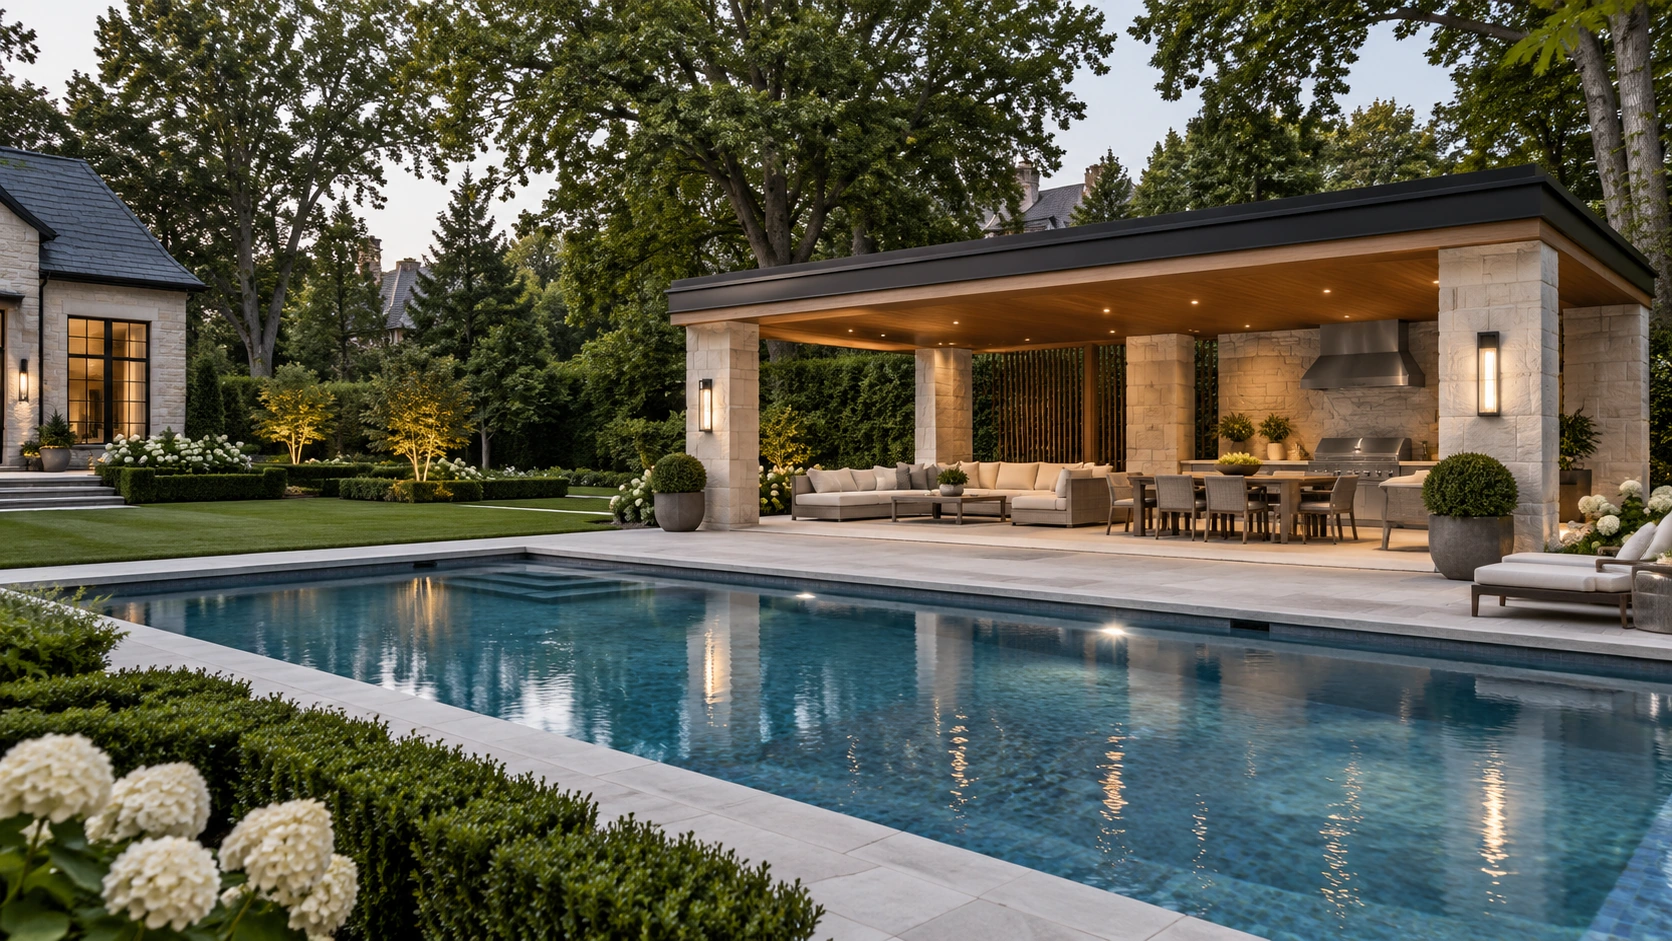
The City’s list of projects that do not need a building permit includes detached accessory structures serving a house, including cabanas, that are no more than one storey, less than 15 square metres in gross area and without plumbing. It also lists detached accessory pergolas for a house. Confirm classification and any boundary case with the Building Department; do not assume a roofed or attached design falls into a different structure’s exemption.
Official Burlington building-permit exemptions. An exemption from a building permit does not establish compliance with every other property requirement.
Describe the complete luxury cabana
Prepare a short equipment and use schedule: dining, lounging, cooking, sink, bathroom, heating, lighting and storage. Mark which features are included in the first phase. If enclosure is a future possibility, ask the designer to assess it explicitly rather than assuming the initial structure will accommodate it.
For a manufacturer-supplied kit, bring the product drawings and intended configuration to the discussion. Separate the product purchase from the installation scope: foundations, delivery, assembly, services, finished flooring and landscape restoration should be identified in the quote.
Coordinate the cabana with the pool and landscape
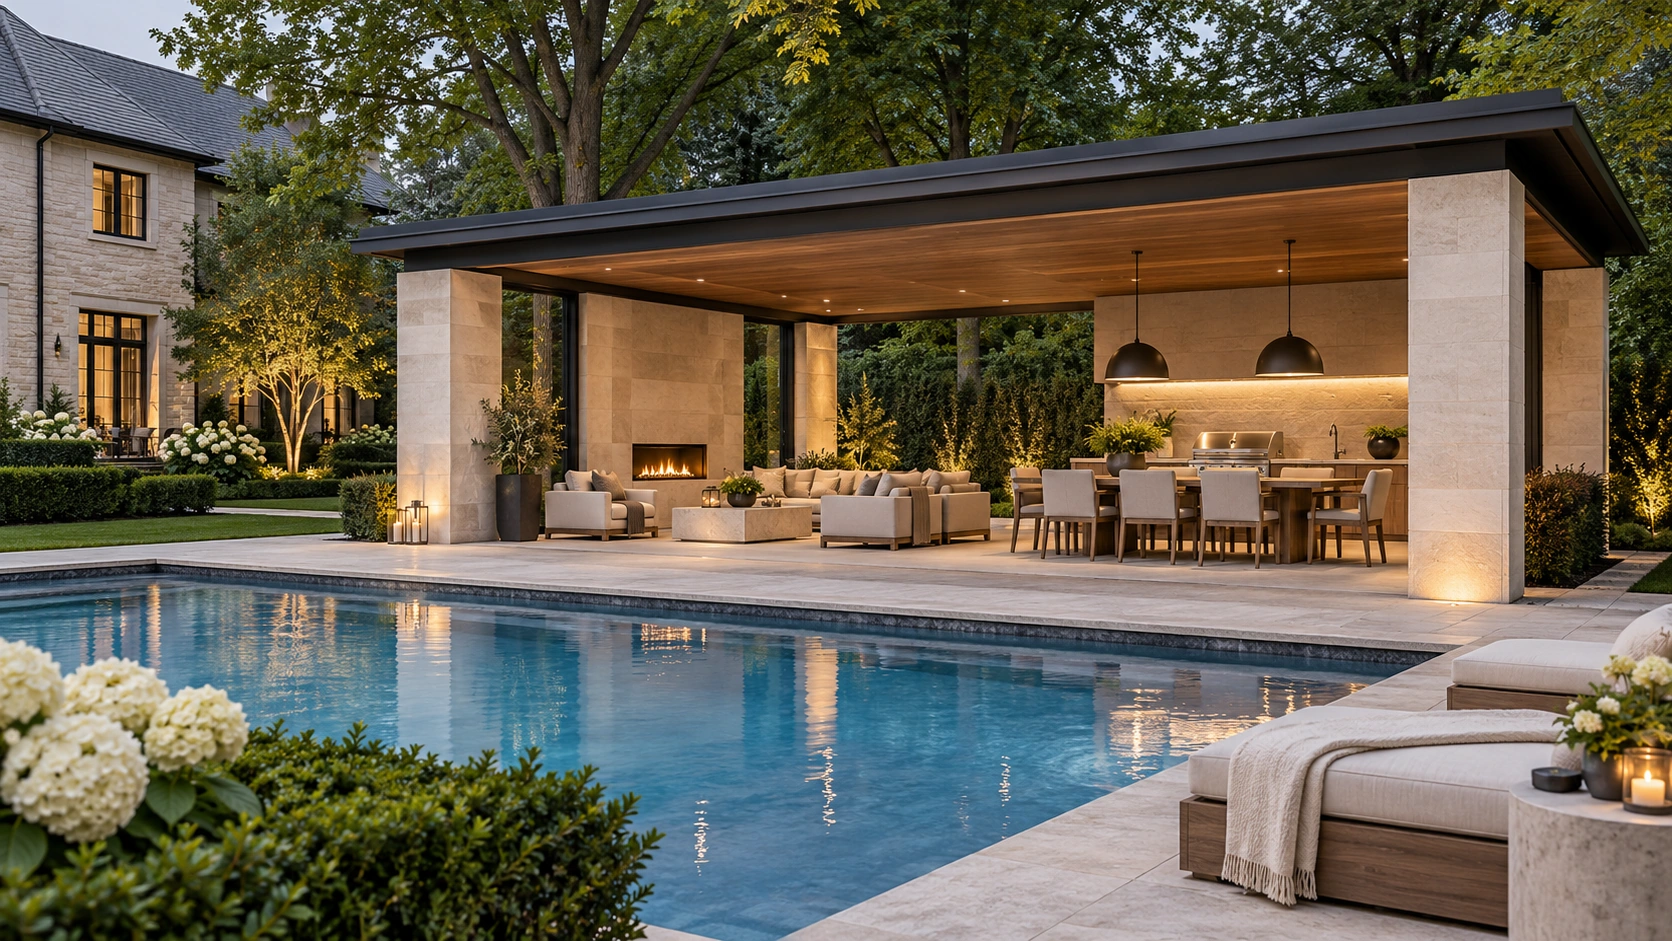
Show the pool edge, enclosure, gate routes, house entrances and proposed seating on one layout. Record the clear route between the house and the outdoor room. Ask the designer to explain how supports, finished paving and service routes fit together before paving is installed.
Check the City’s pool-permit information when a pool is part of the proposal. Keep the cabana and pool approval responsibilities separately identified in the contract, even when they are being designed as one backyard.
Questions to settle before accepting a quote
- What structure and service configuration is the price based on?
- Who confirms the permit path and prepares the required drawings?
- Are foundations, electrical and plumbing work included or separately priced?
- Which site conditions or review comments could change the scope?
- Who handles changes and approval records before affected work starts?
Plan your outdoor room
Explore cabana and pergola construction, outdoor kitchen and lounge layouts and our permit directory. Return to Milton Stone to discuss your project.
Official exemption guidance checked September 15, 2026. Confirm the requirements for your address and final design with the City.

