
MILTONSTONE / DESIGN & ARCHITECTURE
Outdoor Architectural Design
Outdoor architecture that connects your home, landscape and the way you live. Plan garden buildings, terraces and sheltered gathering spaces as one coherent composition.
Oakville · Burlington · Milton · Toronto & GTA
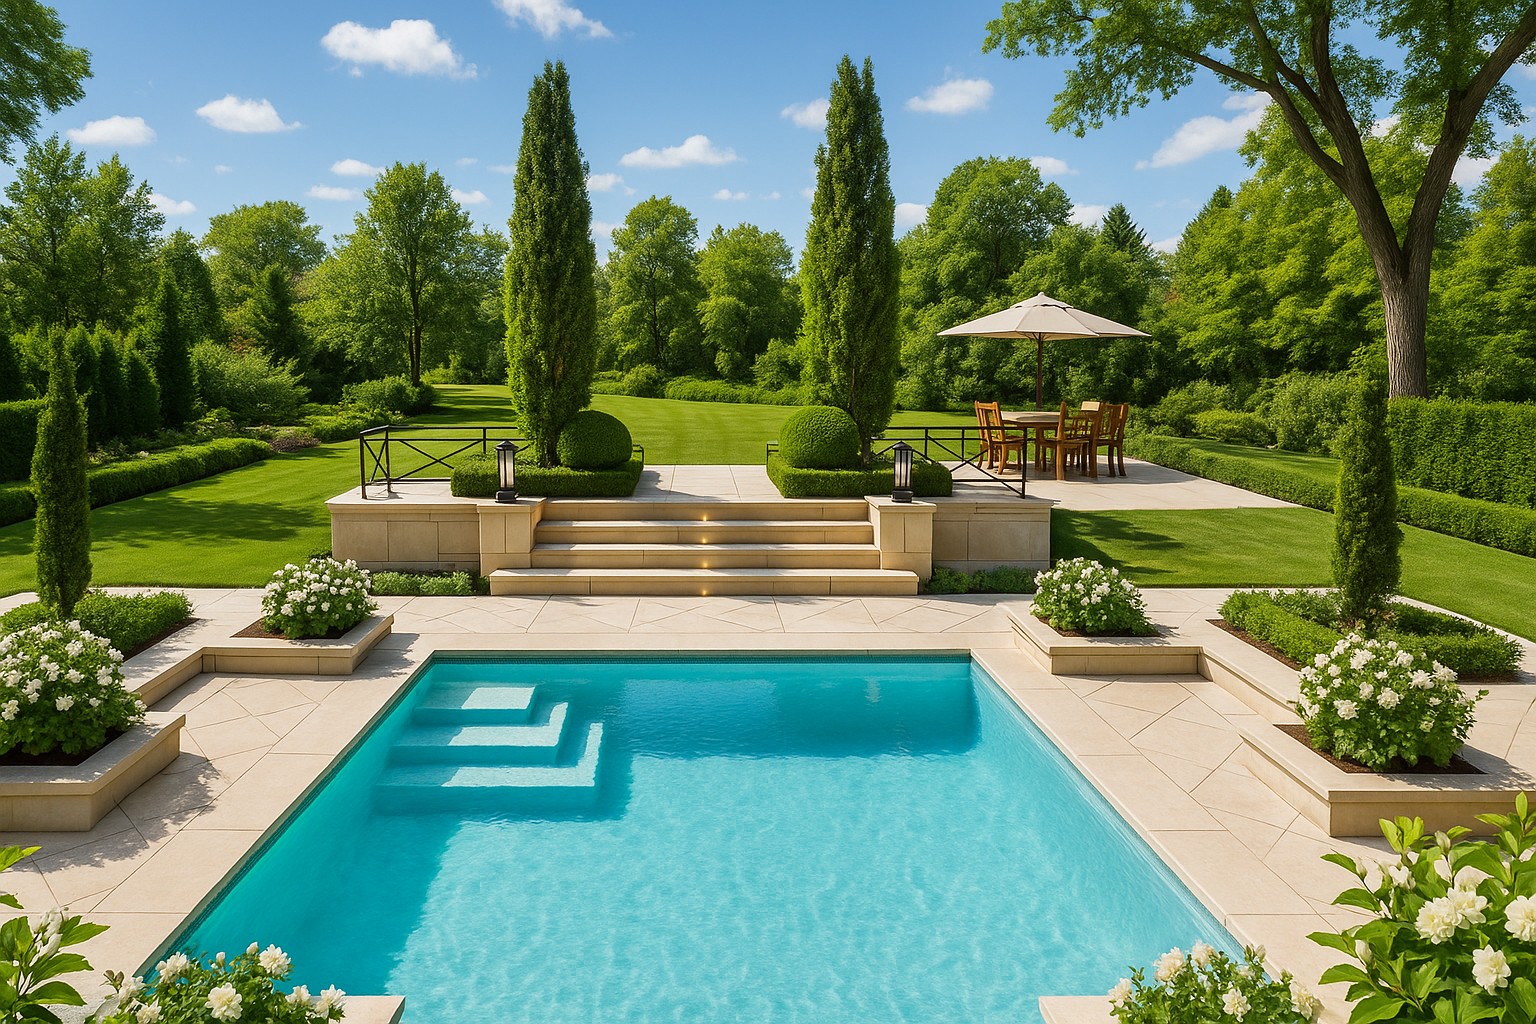
DESIGN POSSIBILITIES
Architectural Design for Outdoor Living
Cabanas, Pavilions & Pool Houses
Start with how the structure will be used: shaded dining, a lounge, changing space or equipment storage. Door positions, rooflines and views should work with the pool and house rather than competing with them.
Multi-Level Terraces & Courtyards
Resolve the transition from interior floors to landings, steps and garden rooms. Plan comfortable circulation, retaining elements and furniture layouts together, with drainage considered before finishes are selected.
Outdoor Kitchens & Custom Structures
Coordinate cooking zones, ventilation, utilities, lighting and weather protection. Pergolas, privacy screens and built-in seating can define an outdoor room without closing off the whole garden.
Architectural Drawings & Specialist Coordination
The scope can include 2D layouts, elevations, 3D visualization and coordination of permit drawings. Where architectural, structural or other regulated work is required, the appropriate qualified professionals must be engaged for that scope.
FROM BRIEF TO BUILD
Outdoor Architectural Design: Consultation, Plans & Coordination
We begin with your priorities, property information and investment range. The design brief identifies what must work, what should feel different and which decisions need specialist input.
Depending on the agreed scope, the next stages can include site review, 2D planning, 3D visualization, material selection and coordination of technical documentation. Design fees, revisions and construction responsibilities are defined in the proposal.
MILTONSTONE pairs Italian construction heritage with a white-glove approach. Your Project Butler provides one point of communication, keeping decisions and requests connected to the team responsible for them.
Outdoor Architectural Design Questions
Are 3D images the same as construction drawings?
No. Visualizations explain appearance and scale. Construction and permit drawings communicate dimensions, assemblies and technical requirements. Your proposal identifies which documents and professional services are included.
Can you plan a garden building with a washroom?
We can explore the idea within the overall outdoor plan. Servicing, siting, intended use and project-specific approvals need to be reviewed before its size and layout are finalized.
Which areas do you serve?
Discuss your project with MILTONSTONE in Oakville, Burlington, Milton, Toronto and the GTA, including the Golden Horseshoe. Scope, site access and project requirements are reviewed before the design engagement is confirmed.
CONNECTED SERVICES
Landscape, Pool & Outdoor Design Services
Plan Your Outdoor Architectural Design Project
See how design decisions come together in a real backyard: a dark plunge pool, symmetrical Techo-Bloc paving, garden lighting and repurposed natural stone.