
MILTONSTONE / DESIGN & ARCHITECTURE
Commercial Pool Design
An aquatic amenity must do more than look exceptional. Plan the guest experience, pool surroundings and operating needs together from the first brief.
Oakville · Burlington · Milton · Toronto & GTA
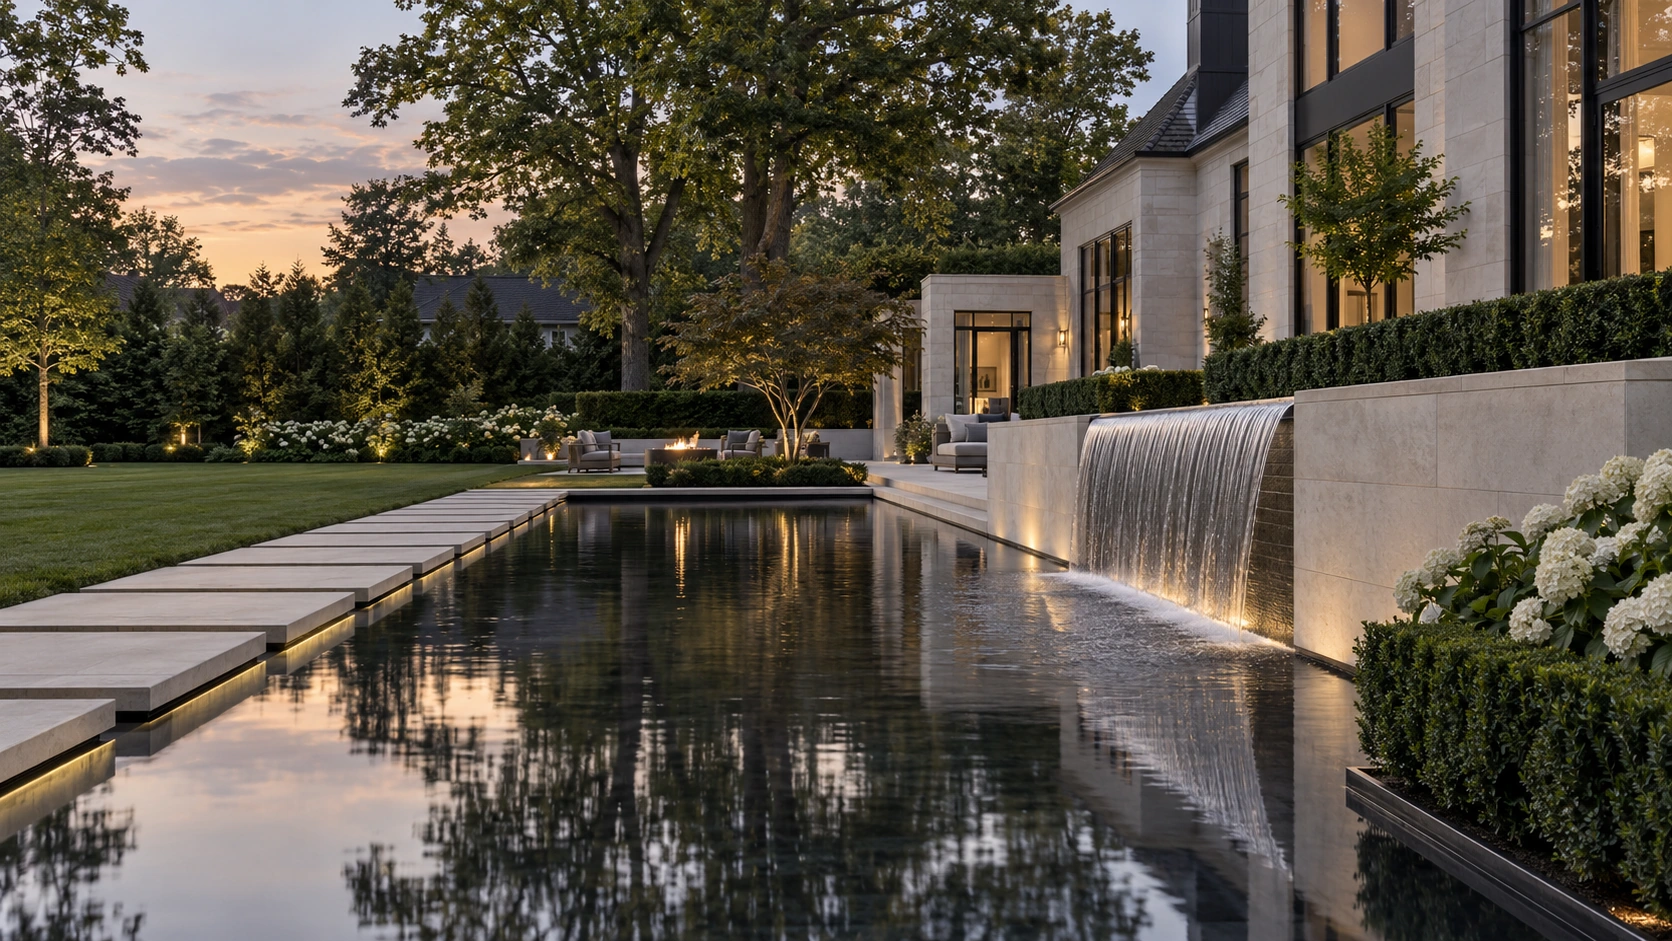
DESIGN POSSIBILITIES
Commercial Pool Design for Hotels, Resorts & Condominiums
Hotel & Resort Swimming Pool Design
Develop a pool setting around guest demographics, the surrounding architecture and the property’s character. Consider lounging, shade, hospitality service routes and the relationship between quiet and active zones.
Condominium & Shared Pool Amenities
Establish who will use the facility, how it will be supervised and how users reach changing areas and outdoor seating. These decisions inform the pool arrangement and surrounding landscape.
Pool Decks, Cabanas & Accessible Circulation
Plan wet-area finishes, usable deck space, furniture and circulation as a coordinated system. Accessibility requirements and the detailed pool design are reviewed with the relevant project professionals.
Aquatic Systems & Technical Coordination
Commercial pool planning requires specialist input on the aquatic system, equipment areas and servicing. Our scope is coordinated with qualified aquatic, engineering and building consultants rather than treating a commercial facility as a larger residential pool.
Renovation & Operating-Site Planning
For an existing facility, document the current condition and objectives before defining the renovation. Equipment access, construction staging and reopening priorities are part of the early discussion.
FROM BRIEF TO BUILD
Commercial Pool Design: Consultation, Plans & Coordination
We begin with your priorities, property information and investment range. The design brief identifies what must work, what should feel different and which decisions need specialist input.
Depending on the agreed scope, the next stages can include site review, 2D planning, 3D visualization, material selection and coordination of technical documentation. Design fees, revisions and construction responsibilities are defined in the proposal.
MILTONSTONE pairs Italian construction heritage with a white-glove approach. Your Project Butler provides one point of communication, keeping decisions and requests connected to the team responsible for them.
Commercial Pool Design Questions
Can you design a commercial pool like a residential backyard pool?
The visual direction can be equally refined, but the operating requirements and technical design differ. Intended use, approvals, specialist responsibilities and maintenance need project-specific review.
What information helps start a commercial pool brief?
Share the property type, location, intended users, available site or building plans, operator requirements and budget range. Existing equipment and condition information are useful for renovation projects.
Which areas do you serve?
Discuss your project with MILTONSTONE in Oakville, Burlington, Milton, Toronto and the GTA, including the Golden Horseshoe. Scope, site access and project requirements are reviewed before the design engagement is confirmed.
CONNECTED SERVICES
Landscape, Pool & Outdoor Design Services
See how design decisions come together in a real backyard: a dark plunge pool, symmetrical Techo-Bloc paving, garden lighting and repurposed natural stone.