
The best way to use the Milton Stone Design Lab is to build a short material palette, then test it against your home, physical samples and a measured design. Start with the feeling you want outdoors, but record the exact products that could create it. That makes the next conversation much more productive.
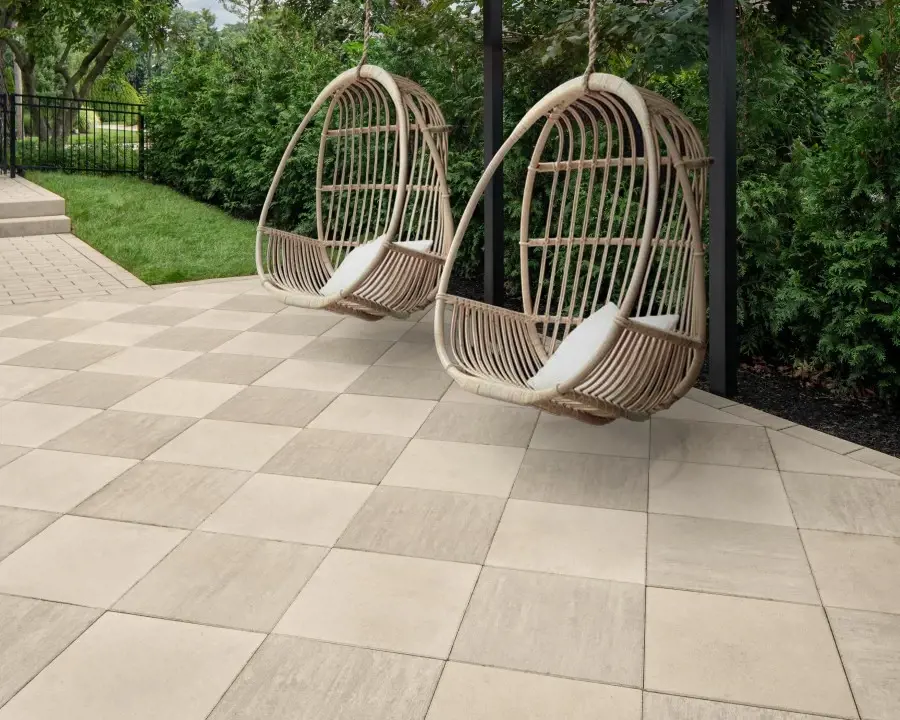
Begin with your home’s permanent finishes
Photograph the brick, cladding, roof and windows in daylight. Place those photographs beside the materials you are considering in the Design Lab. Choose one principal paving finish and a supporting border or accent. A smaller palette often makes the relationship between the entrance, paths and backyard easier to understand. You can introduce interest through pattern and proportion without changing materials at every turn.
Record a specification, not just a colour
For each shortlisted option, record the manufacturer, product name, colour, finish, size and intended application. A pale slab shown on a patio should not automatically be specified for a driveway. Follow the product’s own documentation. The Design Lab links to manufacturer information, including Techo-Bloc Blu 60 Smooth; confirm the current regional selection before ordering.
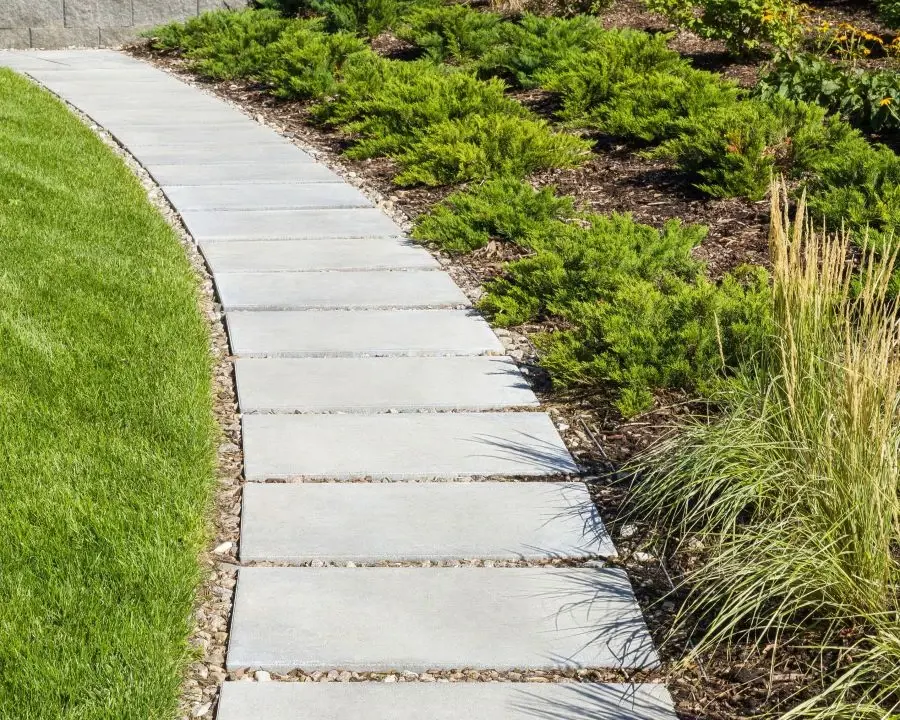
Use a drawing to test the pattern
A sample shows a finish; a drawing shows how it fits. Through landscape architecture and design, review the paving direction, border widths and transitions to walls and steps. Landscape design and 3D renders can help you compare the view from your kitchen or living room with the experience at garden level. Confirm decisions against dimensions and construction drawings, because a visual rendering alone does not define the installation.
Review the pool and terrace together
Where a pool is part of the project, bring pool architecture into the material discussion early. Coping, decking, surrounding walls and the house should read as one composition. Ask about the proposed surface underfoot, cleaning, edge details and compatibility with the selected system. Leave enough space for the furniture and circulation you actually need, rather than filling the drawing with the largest possible pool.
Approve samples before the final order
Review physical samples together outdoors in sun and shade. Discuss normal colour variation, the proposed joint appearance and how the installation will finish at doorways, drains and corners. Keep a written selection record. If a product becomes unavailable, review a substitute’s dimensions and application suitability as carefully as its appearance. Bring your shortlist, approximate scope and location to Milton Stone to define the next design step.
Questions, answered.
Are online material colours exact?
No. Lighting, photography and screens affect appearance. Confirm your final choices with physical samples and current product documentation.
Does the Design Lab replace a landscape plan?
No. It helps you explore materials. A project still needs a layout and the dimensions, levels and specifications appropriate to its scope.
Sources and service information: Milton Stone’s The Design Lab, Landscape Architecture & Design, Landscape Design & 3D Renders. For company background and locations, see About Milton Stone and service areas. Product selections and site-specific requirements are confirmed during project planning.

