
Milton · Ontario, Canada
Harrison
Landscaping & Pools
Outdoor rooms that work together.
Discuss your propertyDesign study · Landscape inspiration, not a completed project in Harrison.
Design. Build. Enjoy.
Bring the whole property together.
For a Harrison property in Milton, identify the activities the backyard needs to support before choosing paving and structures. A clear arrangement of dining, open space and private seating can make a compact plan feel comfortable.
Landscape design
Resolve circulation, privacy, planting and outdoor rooms in a coordinated landscape design. Explore the broader possibilities for estate living.
Pools & outdoor living
Connect an in-ground pool with its terrace and a carefully placed cabana or pavilion. Plan the structure, access and surrounding spaces together.
Driveways & hardscape
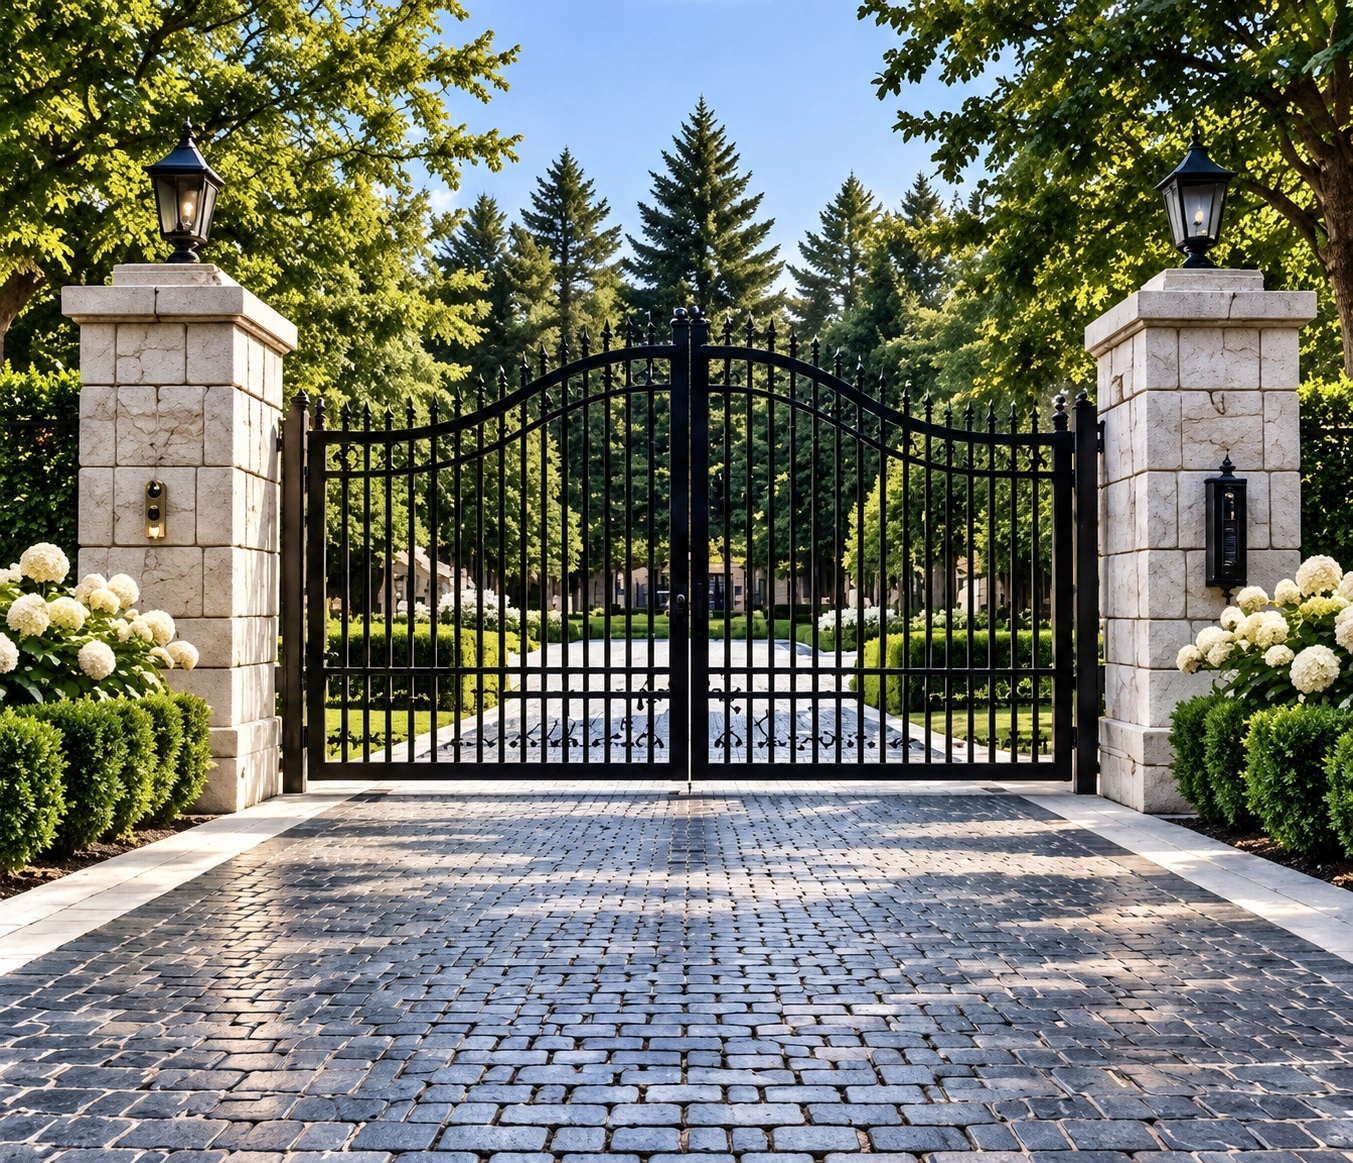
Shape the arrival with an estate driveway, then coordinate terraces, steps and retaining walls with the property’s finished levels.
The Harrison project brief
Using shelter selectively.
Consider where a pergola or cabana would improve an occupied space and where it would unnecessarily reduce light or openness. Include furniture and circulation in the footprint, and coordinate roof water management and services with the surrounding landscape before building.
Outdoor kitchen, cabana and lounge layout →
The address, survey and proposed scope determine what is possible. For relevant municipal guidance, consult Milton building-permit information; additional reviews may apply to an individual property.
Before you begin
Questions worth answering early.
Do we need a full cabana or would a pergola suit us better?
Compare the level of shelter, enclosure and support functions you want. The structures serve different purposes and have different construction implications. Establish the use and site fit first, then compare materials and detailing.
How do we get a meaningful proposal for our Harrison property?
Share the address, photographs of the garden and construction access, any available survey, your priorities and an intended budget range. Identify what you want to retain. The proposal should make preparation, construction, finishes, allowances and restoration clear, rather than leaving the scope to assumptions.
Understand allowances, exclusions and changes before comparing quotes.
Your next chapter outdoors
Start with your property.
Tell us what you want to change in Harrison. We can discuss the design direction, scope and the next steps for your address.