
Possibly—but the pool footprint is only one part of the answer. Before choosing a shell, assess how excavation equipment, removed soil, materials and the pool itself will reach the backyard. A narrow passage changes the construction plan; it does not, by itself, prove that a pool is possible or impossible.
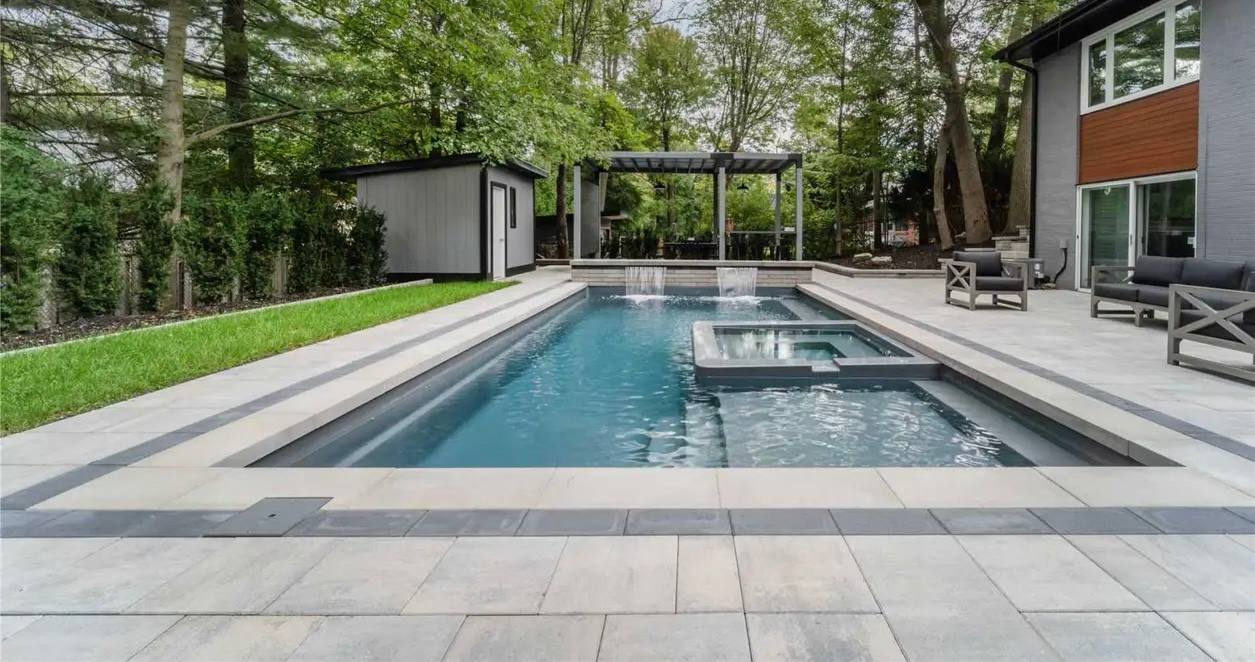
What should you measure before asking for a quote?
Record the narrowest clear width along the entire route, not just the gate opening. Photograph corners, steps, air-conditioning equipment, overhanging structures and changes in elevation. Show the route from the street through to the proposed excavation. A simple sketch helps the contractor identify where a detailed site assessment is needed. Do not move utilities or remove structures merely to obtain an estimate.
Will a crane solve the access problem?
A crane may address delivery of a prefabricated shell, but it does not automatically solve excavation or soil removal. Ask the contractor to separate those operations in the proposal. Lifting feasibility, setup space and the route over or around obstacles require specialist assessment. A photograph of another pool being lifted over a house is not confirmation that the same approach will work on your lot.
Is concrete easier than fibreglass on a tight site?
Compare complete construction sequences rather than assuming one material wins. A site-built pool and a delivered shell create different access demands. Ask what machinery, deliveries, labour and temporary protection each option requires for your address. Then compare the finished pool you want, the construction disruption and the proposed scope. Keep the access allowance separate so the price difference is understandable.
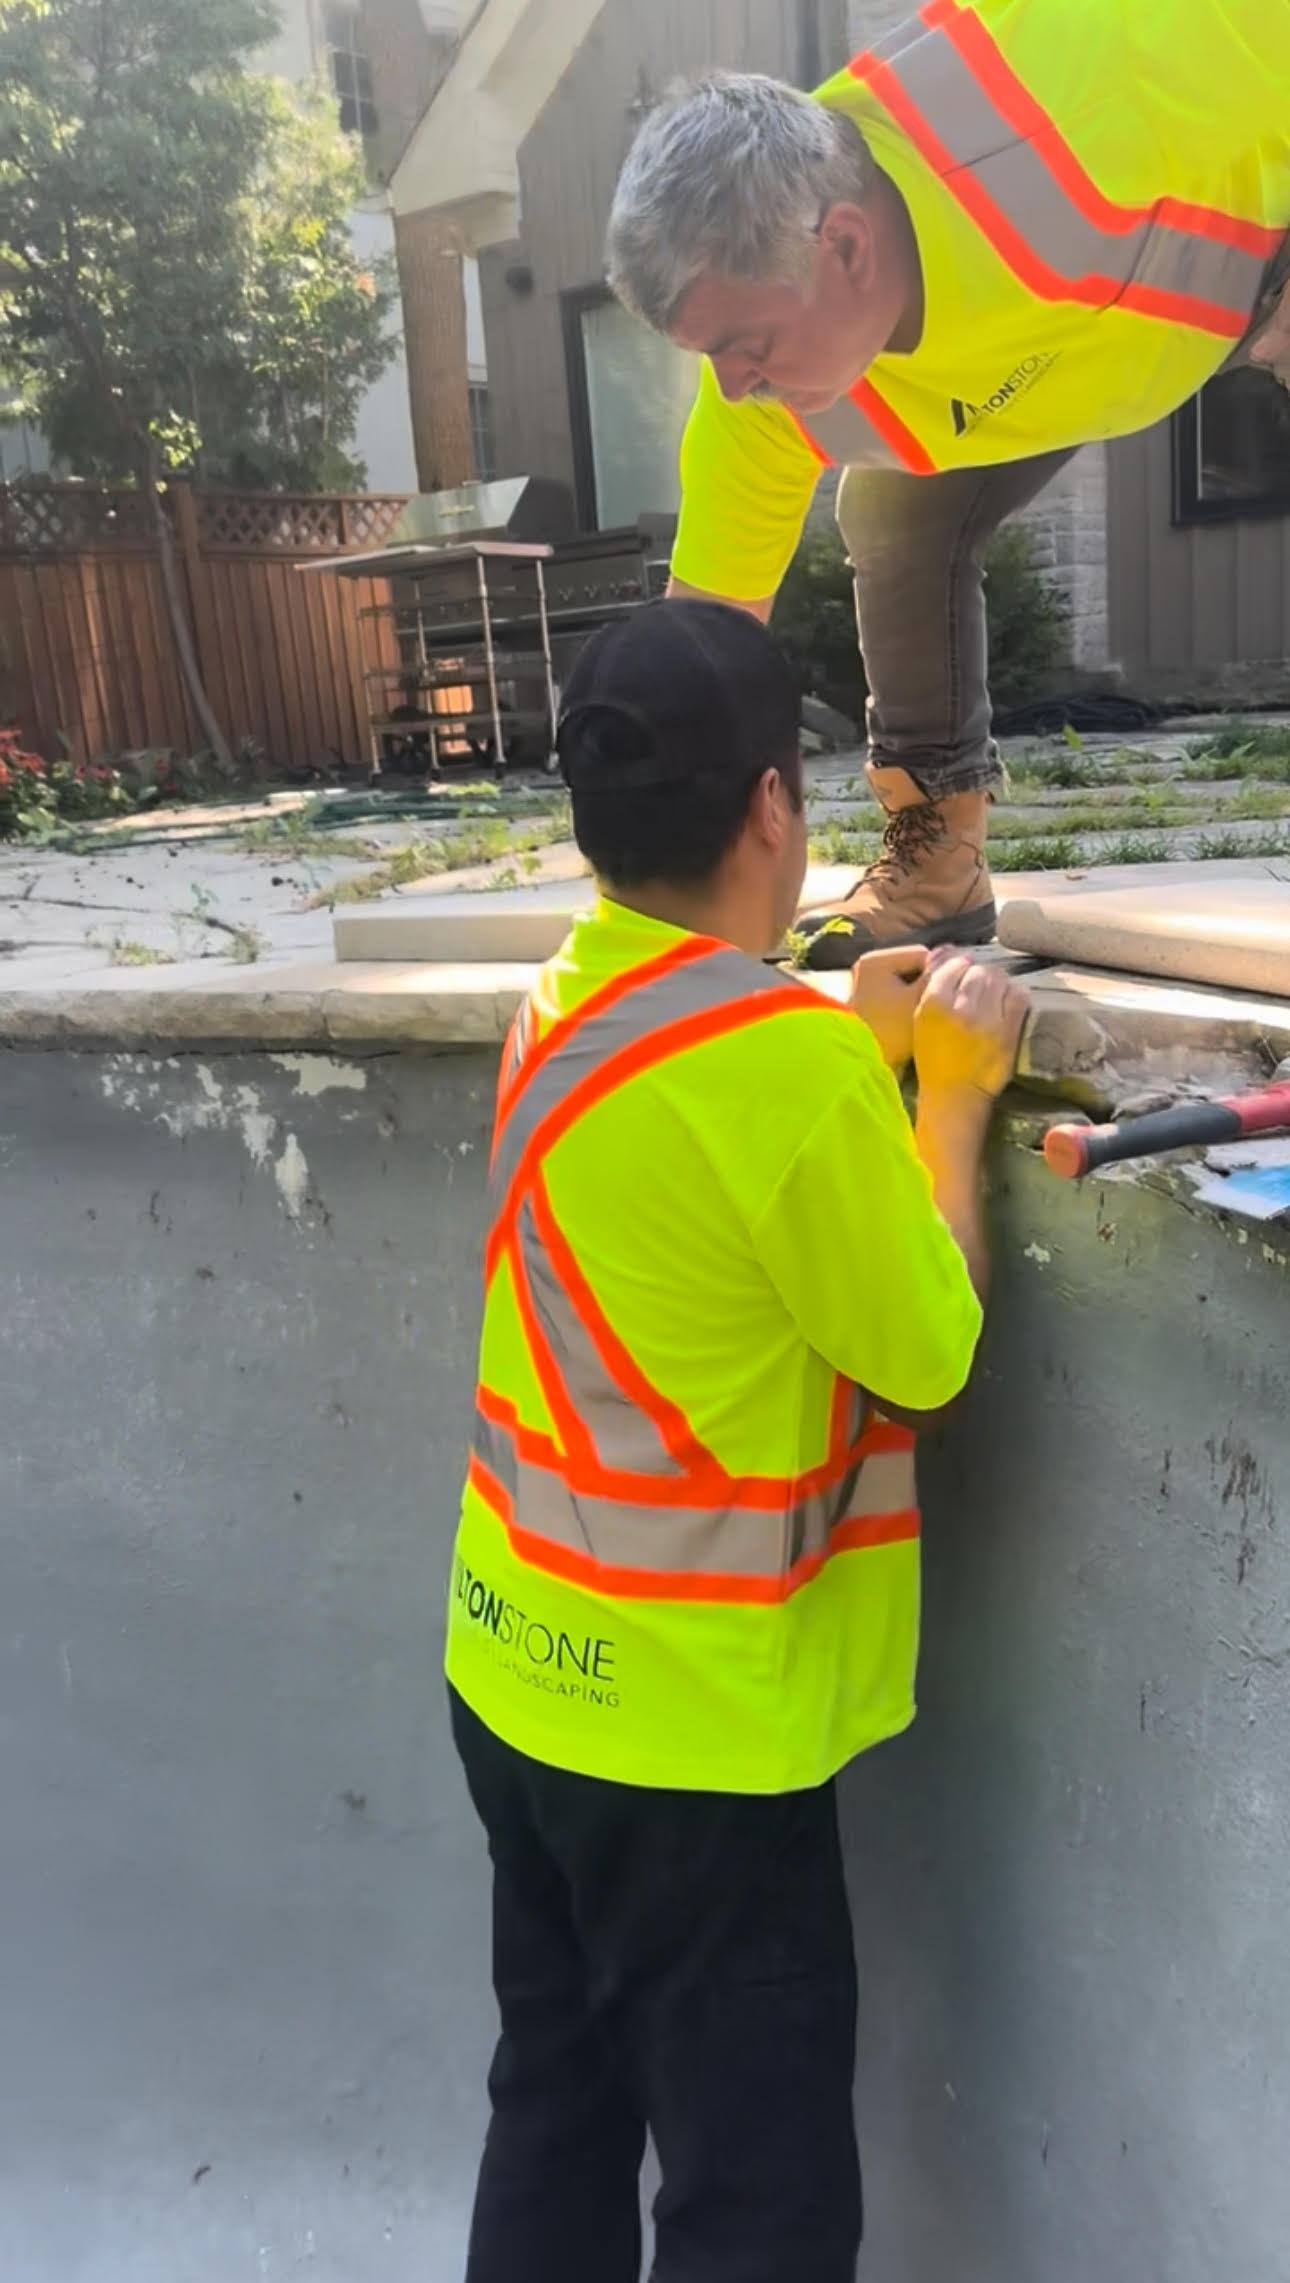
What else can restrict the pool layout?
Approvals remain separate from construction access. Burlington’s pool application combines zoning, forestry and enclosure review; it asks for site documentation, including a survey and proposed pool plan. Burlington: pool permits. Use your own municipality’s requirements. Sketch the pool together with its deck, equipment and usable outdoor space rather than placing the largest possible rectangle in the yard.
What should the access portion of the contract cover?
Request a description of temporary removals, protection, soil handling, delivery arrangements and restoration. Identify surfaces to be reused, surfaces to be replaced and exclusions. If access across another property is proposed, obtain the necessary written permission before relying on it. Keep photographs of the access route before work begins. The useful outcome is a realistic construction plan, not an unsupported promise of easy access.
Quick answers
How wide must the side yard be for pool installation?
There is no single width that settles every project. The proposed equipment, corners, overhead obstructions, excavation route and delivery method must be assessed together.
Should I order the pool before access is checked?
Resolve access feasibility and the proposed construction scope before committing to a particular pool model.
Discuss your project.
Bring your property location, photographs and priorities to the first conversation. Explore In-Ground Pools, Fiberglass Pools, Concrete Pools, Excavation & Grading to define the work you want.
Sources and further reading
Official guidance checked September 12, 2026. Confirm current requirements for your property and selected products.

