
St. Catharines · Ontario, Canada
Port Dalhousie
Landscaping & Pools
An inviting garden in a lakeside community.
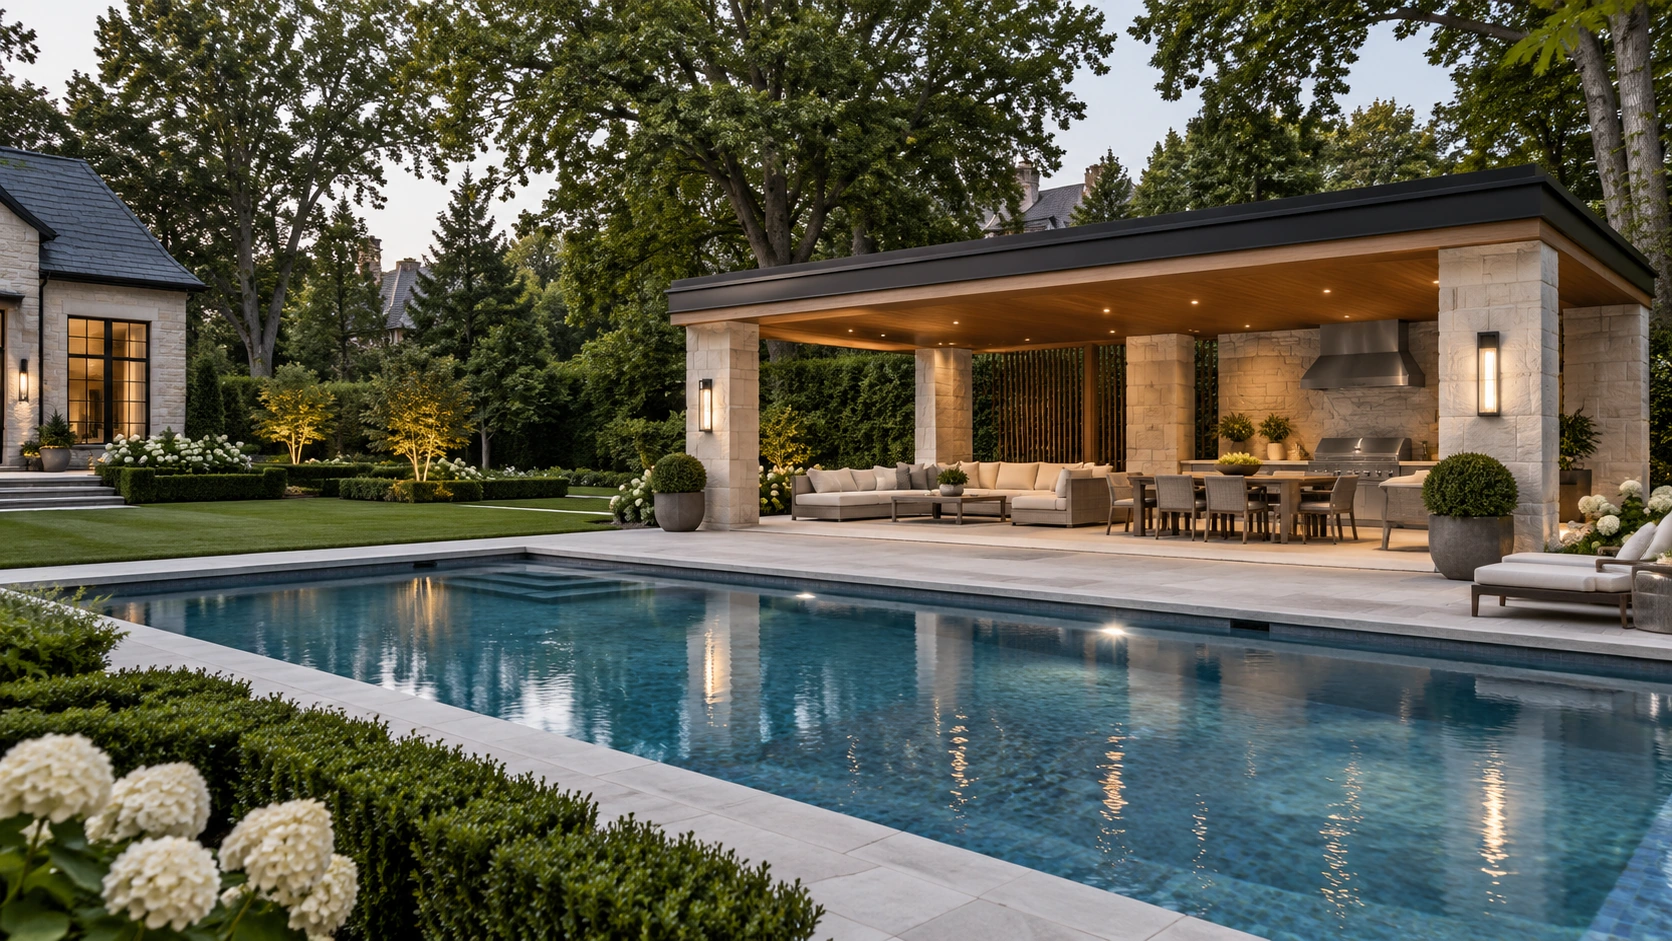
Discuss your propertyDesign study · Stone-column pool cabana and outdoor lounge.
Your property. One coordinated plan.
A landscape that belongs to your home.
For a Port Dalhousie property, begin with the house, access and any address-specific heritage or waterfront context. A courtyard or well-proportioned terrace can support outdoor living without demanding an oversized footprint. Coordinate privacy, planting and stone transitions before deciding whether a pool or covered structure belongs in the brief.
Landscape architecture
Coordinate the arrival, garden rooms and circulation through landscape design. Explore a complete vision for estate living.
Pools & outdoor living
Connect an in-ground pool with its terrace and a cabana or pavilion, with access and support spaces planned together.
Driveways & stonework
Bring estate driveways, steps, terraces and retaining walls into a coordinated material and grading plan.
Draw furniture at its actual size and allow for occupied chairs, door swings and the route through the garden. Decide whether dining or lounging is the primary use, then place supporting elements around it. Built-in features should earn their footprint; movable furniture can preserve flexibility. Use planting and material direction to define spaces without relying on large structures.
- Furniture shown in use, not only tucked away
- Clear door, gate and circulation routes
- A deliberate balance of paving and planting
- Service access for any kitchen or water feature
Questions for your project
Resolve the important details early.
Can a smaller outdoor project still feel complete?
Yes. A comfortable primary room, clear circulation and a coordinated material palette can create a resolved landscape without requiring every possible feature.
What should we provide for a meaningful project discussion?
Share your address, photographs of the garden and construction access, a survey if available, the features you want to retain and your priorities. An intended budget range and timing help define the scope. Ask proposals to distinguish preparation, construction, finishes, allowances and restoration.
Feasibility and any required reviews depend on the address and proposed work. Confirm the applicable municipal and site requirements before treating a concept as an approved construction plan.
A considered next step
Tell us about your Port Dalhousie property.
Discuss the outdoor spaces you want, what should stay and the work you want to undertake. Start with the complete brief, even when the build will happen in phases.