
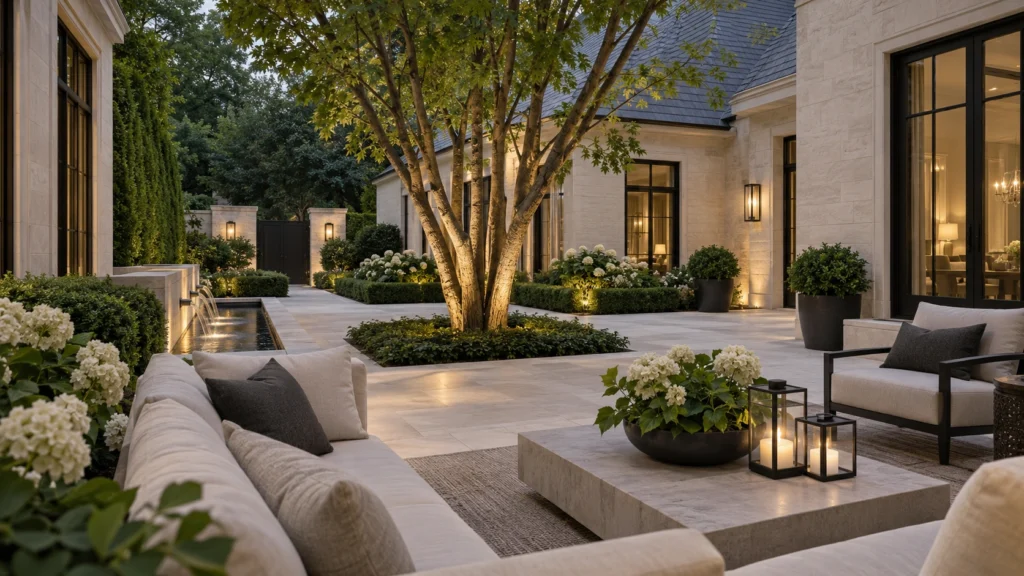
For a multi-phase Rural Halton Hills landscape, a shared master plan helps separate a complete first stage from future possibilities. A clear scope is especially useful when several trades or separate contracts will be involved.
Assign the interfaces
Identify who coordinates excavation, drainage, electrical work, structures and final paving. Record what each contractor expects the previous trade to complete. Unassigned transitions can create uncertainty even when individual quotations appear detailed.
Document the next phase
Show reserved access, planned sleeves and any foundations intended for later work. Confirm which preparations are included now and which still require design. Keep photographs, product information and as-built notes together at handover so the next phase starts from reliable information.
Bring these questions to your consultation
- Who coordinates trade interfaces?
- What is fully usable after this phase?
- Which future provisions are actually included?
Share a survey if available, photographs of the site and access, your priorities and the intended budget. Ask for a written proposal that identifies inclusions, allowances, exclusions and restoration.
Services for your Rural Halton Hills property
ESTATE LIVING · Landscape Architecture & Design
Explore Milton Stone’s Rural Halton Hills service-area page · All service areas
Continue planning
- Can You Build an Estate Backyard in Phases Without Rework?
- Landscape Quotes: Allowances, Exclusions and Changes Explained
Official planning reference: Halton Hills building and engineering. Confirm the review path for your address and proposed work; this design guide does not determine site-specific approvals.

