
Oakville · Ontario, Canada
The Preserve
Landscaping & Pools
A finished landscape for the next stage of your home.
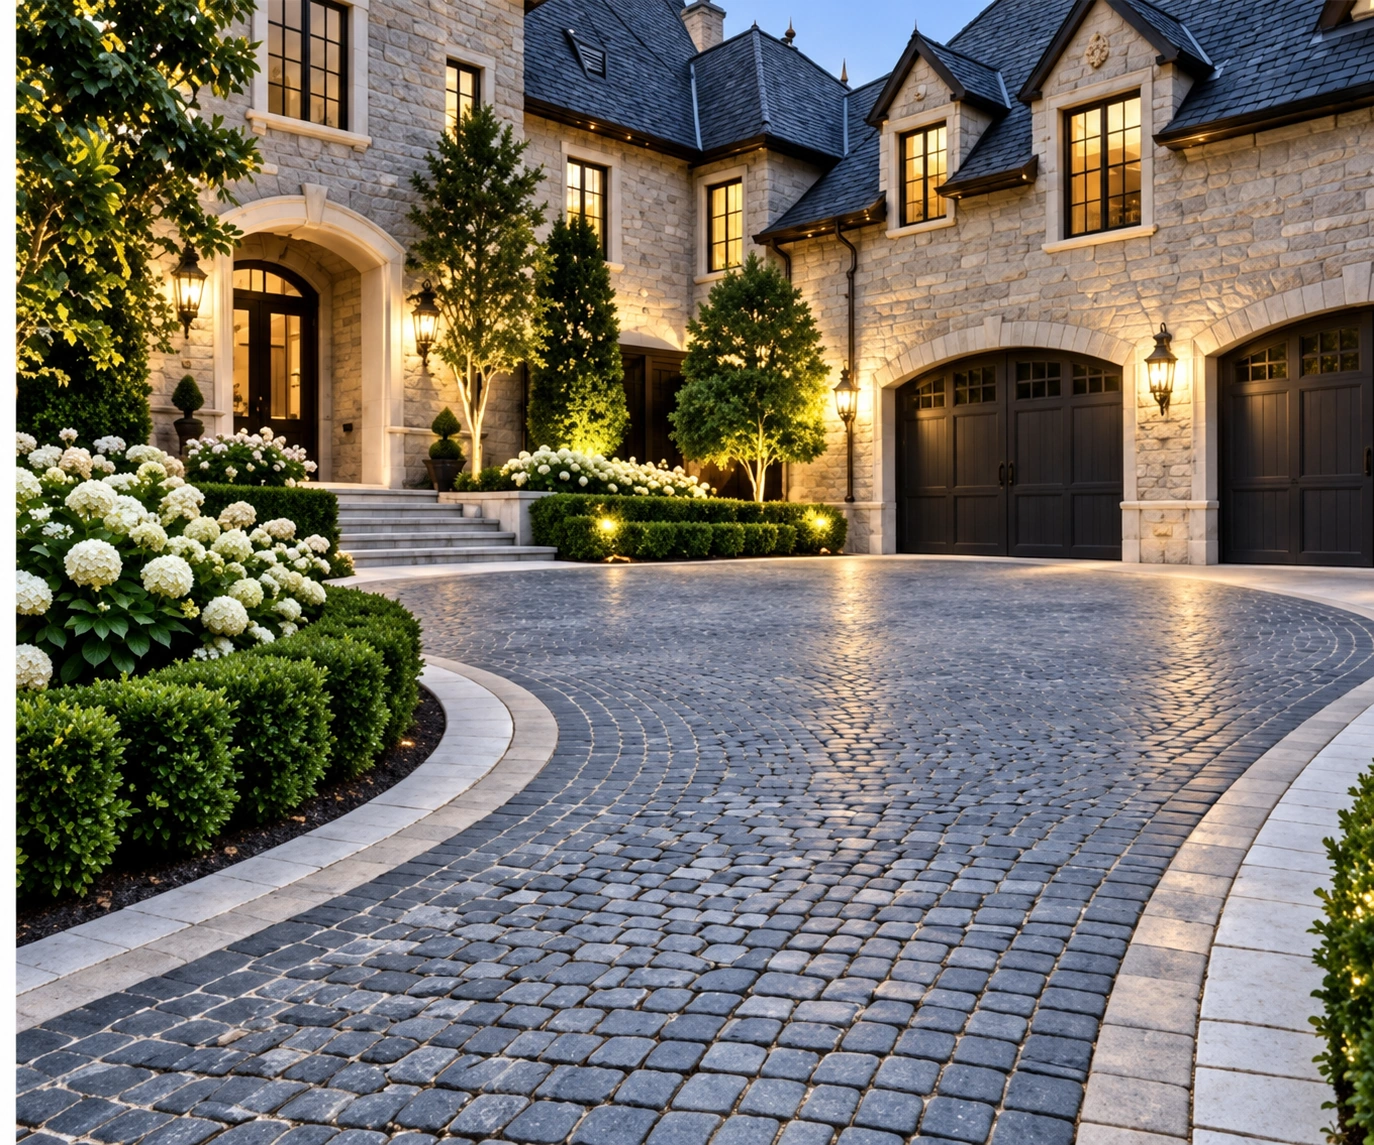
Discuss your propertyDesign study · Landscape inspiration, not a completed project in The Preserve.
Design. Build. Enjoy.
Bring the whole property together.
The Preserve is a commonly used community name within the broader north Oakville and Glenorchy area. For a property here, organize future outdoor ambitions before completing surfaces that could limit access or need to be removed later.
Landscape design
Resolve circulation, privacy, planting and outdoor rooms in a coordinated landscape design. Explore the broader possibilities for estate living.
Pools & outdoor living
Connect an in-ground pool with its terrace and a carefully placed cabana or pavilion. Plan the structure, access and surrounding spaces together.
Driveways & hardscape
Shape the arrival with an estate driveway, then coordinate terraces, steps and retaining walls with the property’s finished levels.
The The Preserve project brief
Planning the first permanent surfaces.
Identify future pool and structure locations, then reserve practical routes for equipment and services. Review available grading information before setting patio heights. If the project will be phased, specify which elements are final and which are temporary so the first stage supports the complete plan.
Construction phases that avoid rework →
The address, survey and proposed scope determine what is possible. For relevant municipal guidance, consult Oakville pool-project information; additional reviews may apply to an individual property.
Before you begin
Questions worth answering early.
What is the most useful first phase of a new backyard?
It depends on the final design, but resolving grading, service routes and access should precede finishes that later work would disturb. A modest first terrace can work well when its levels and edges belong to the completed plan.
How do we get a meaningful proposal for our The Preserve property?
Share the address, photographs of the garden and construction access, any available survey, your priorities and an intended budget range. Identify what you want to retain. The proposal should make preparation, construction, finishes, allowances and restoration clear, rather than leaving the scope to assumptions.
Understand allowances, exclusions and changes before comparing quotes.
Your next chapter outdoors
Start with your property.
Tell us what you want to change in The Preserve. We can discuss the design direction, scope and the next steps for your address.