
A resort-style backyard feels complete because the pool, terrace, shade and gathering spaces have been designed together. The aim is a place you enjoy on an ordinary afternoon as much as when guests arrive. That approach works for established suburban homes as well as larger GTA estates.
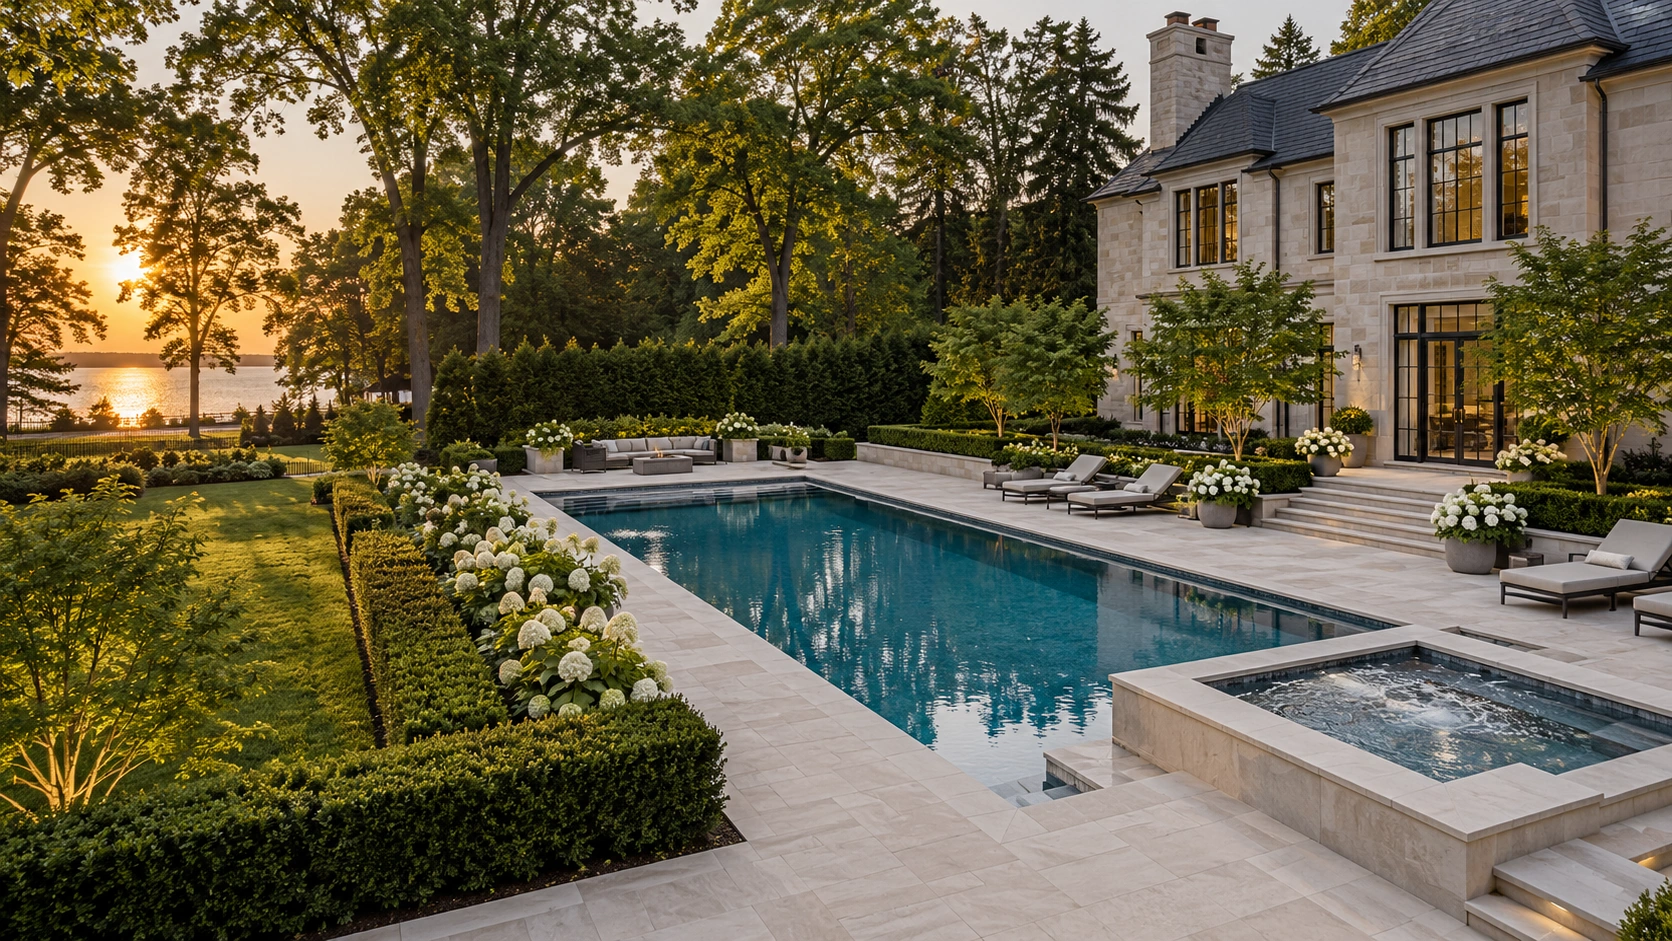
Start with the experience, then select features
Decide what a successful day at home looks like. You may want breakfast outdoors, space to watch children swim, a comfortable shaded seat and a table that stays out of the main walking route. Estate Living brings these relationships into a whole-property discussion. Adding more features does not automatically improve the result; the quality of the connections between them matters.
Give the pool an appropriate role
A private pool can anchor the garden without taking over every usable metre. Review views from the house, lounge placement, enclosure access and where equipment will be maintained. Show furniture at its intended size on the plan. Keep circulation routes legible so guests can move between the house, pool and dining space without weaving through occupied seating.
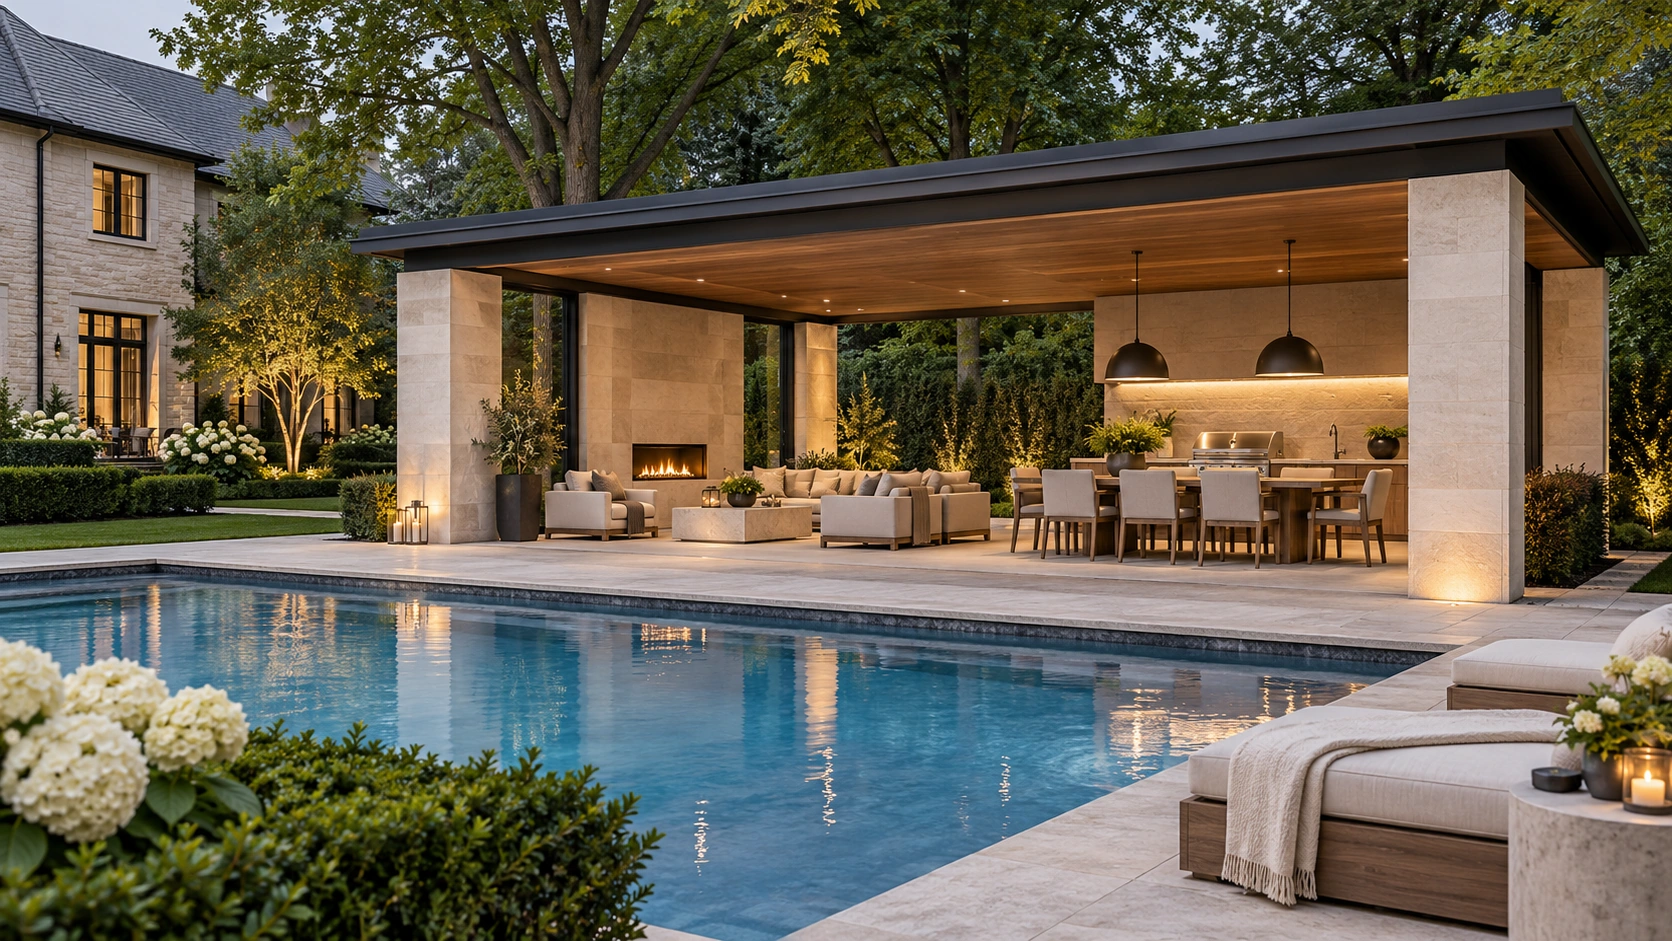
Create comfortable places to stay
Through outdoor living design and build, balance open terrace with shelter. Pergolas, cabanas and pavilions can define a destination and support different uses, but their size and position need to suit the house. Consider the afternoon sun, privacy and the view from inside. Discuss how the proposed structure will look and function in quieter months when the pool is closed.
Connect dining, cooking and evening use
Place the outdoor kitchen where serving is easy and cooking does not obstruct conversation or movement. Think about storage, clean-up and the route to the indoor kitchen. A fire pit or fireplace can support a separate evening gathering area. Select the actual appliance before finalizing its surroundings, then coordinate its installation requirements with the relevant professionals.
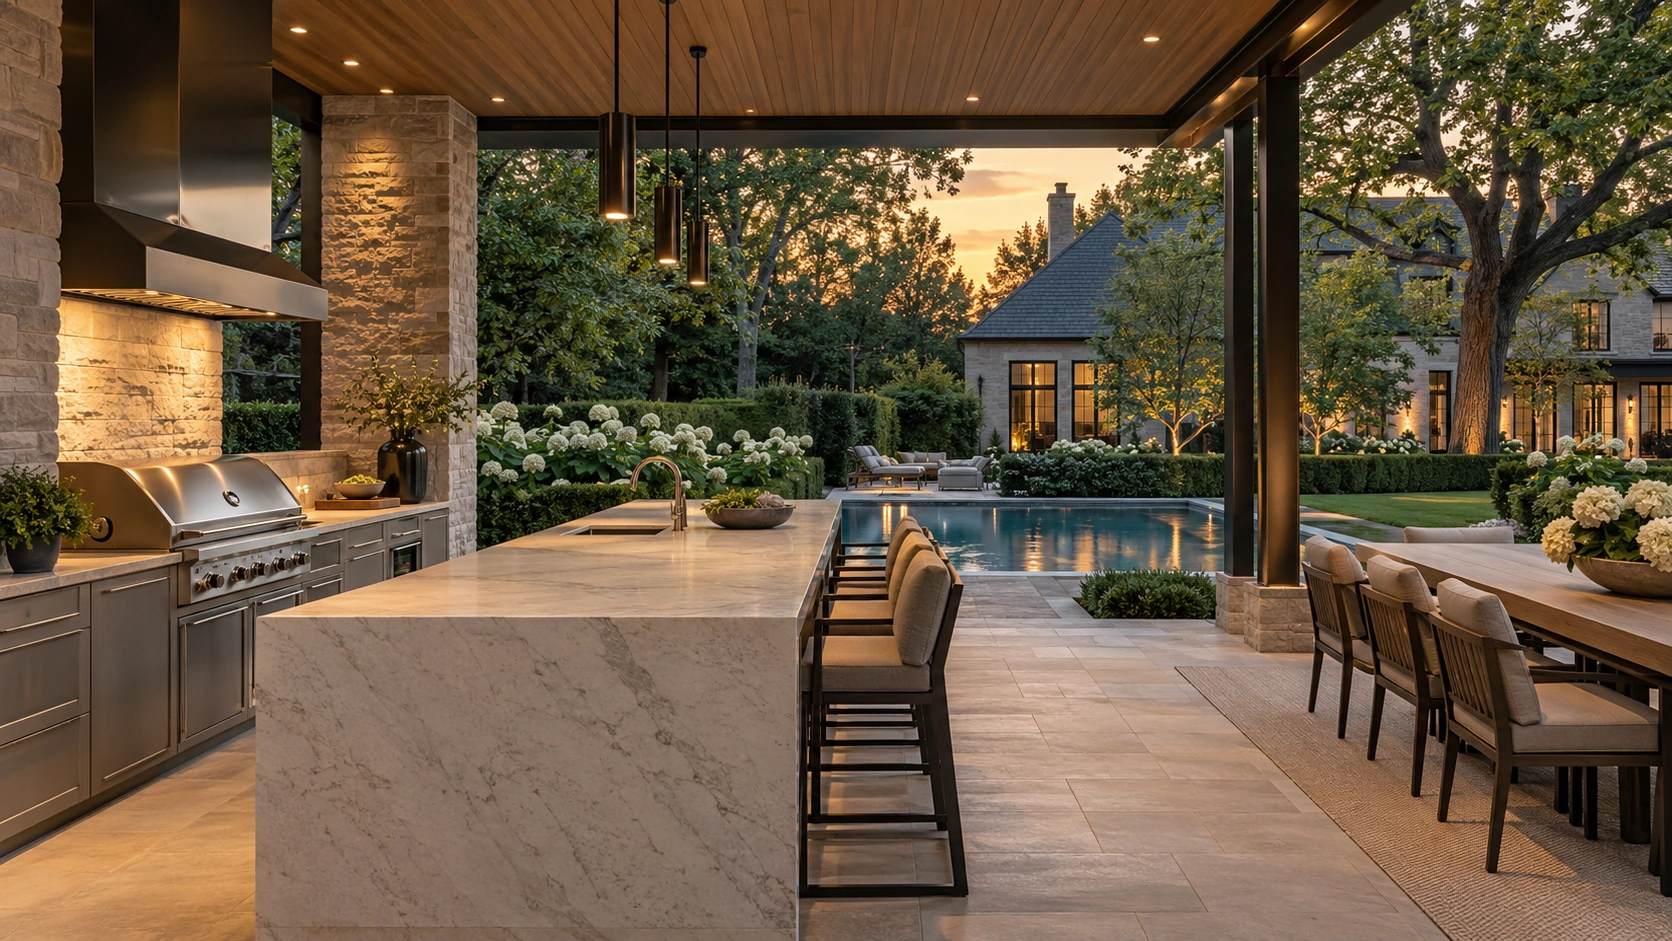
Plan construction and ownership together
Ask for a scope that covers the pool, site work, services, structures, finishes and restoration, with responsibilities clearly stated. Local approvals depend on the property and components: Burlington’s pool-permit guidance is one municipal starting point. Review equipment access, seasonal care and product warranties as part of design. A convincing resort atmosphere should also be practical to own.
Questions, answered.
Does a resort-style backyard require an estate-sized lot?
No. A smaller garden can feel composed and comfortable when it prioritizes the right activities and avoids crowding the layout.
Should the pool and landscaping be designed separately?
They should be coordinated. Levels, materials, access and service requirements affect both the pool and the surrounding garden.
Sources and service information: Milton Stone’s Estate Living, Private Pools, Outdoor Living Design & Build. For company background and locations, see About Milton Stone and service areas. Product selections and site-specific requirements are confirmed during project planning.

