
Plan a garden building’s access and utility routes with the surrounding landscape before committing to its position. A building that fits a sketch may still leave unresolved delivery, service, drainage or circulation problems.
For property owners planning work in Oakville, Burlington, Milton and Toronto GTA.
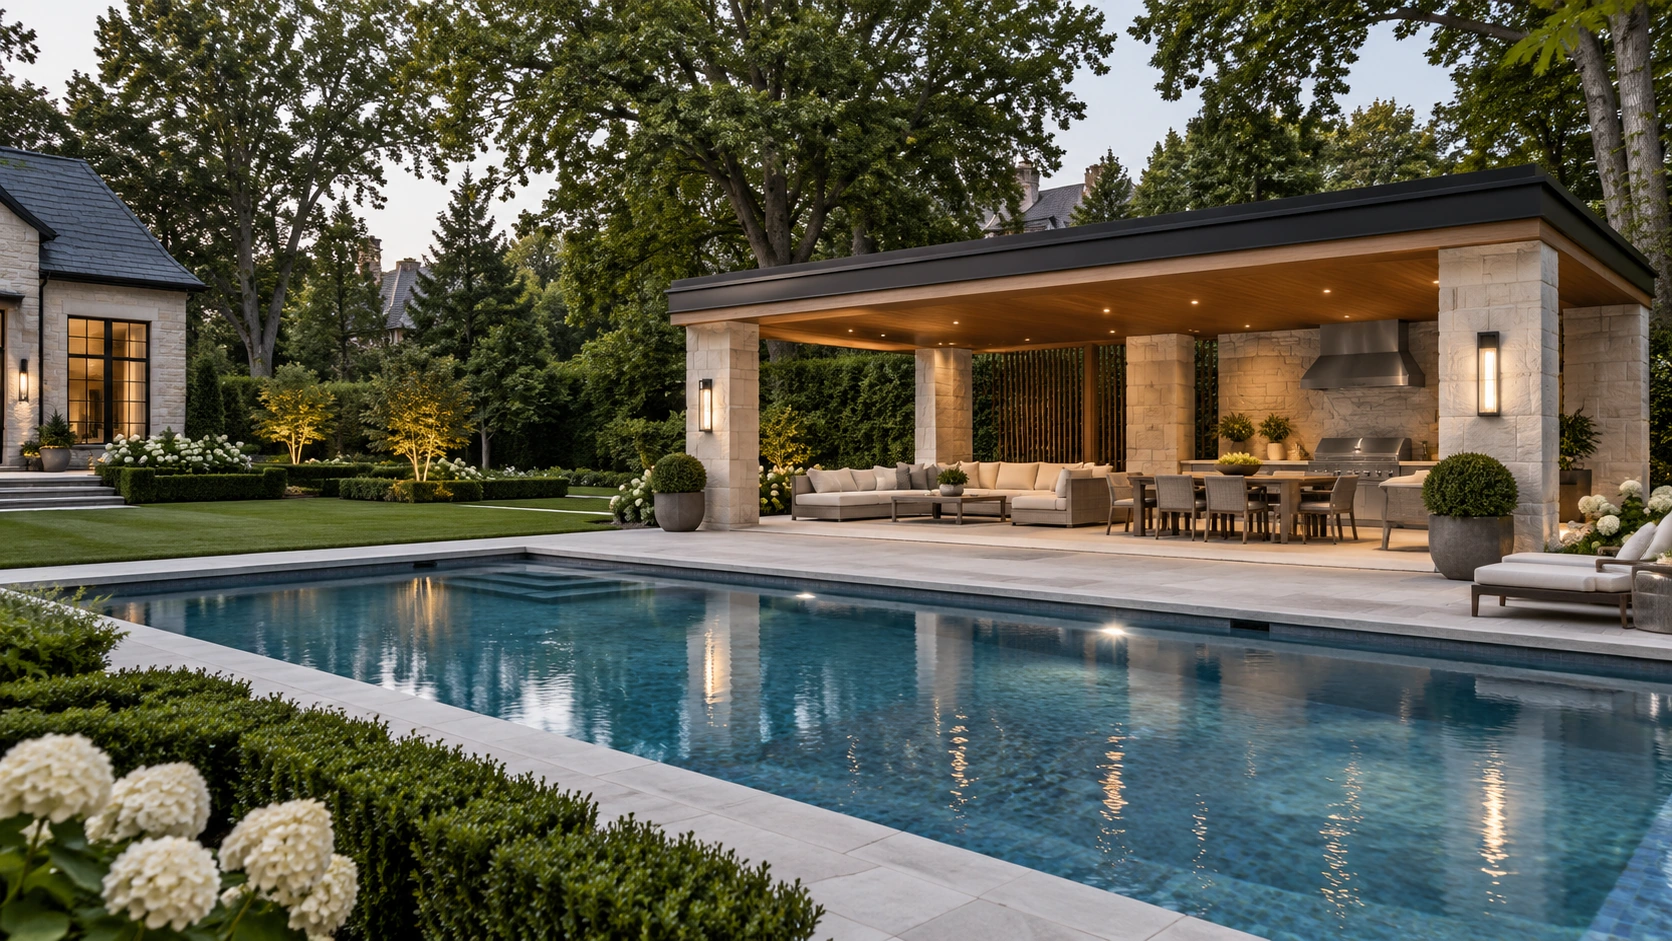
Separate the proposed uses
A garden suite, sauna and seasonal garden structure have different requirements. Describe the intended use accurately before seeking design or pricing. Do not assume that a small footprint or prefabricated format settles the approval question. Confirm the applicable requirements with the relevant municipality and have the proposal identify the design and application responsibilities.
Keep a route for delivery and future service
Discuss how the structure and equipment reach the site and how they could eventually be serviced or replaced. Consider gate openings, turns, overhead restrictions and finished surfaces along the route. Review whether an existing fence or patio must be temporarily altered. Put its restoration in the scope so it does not disappear between the building and landscaping proposals.
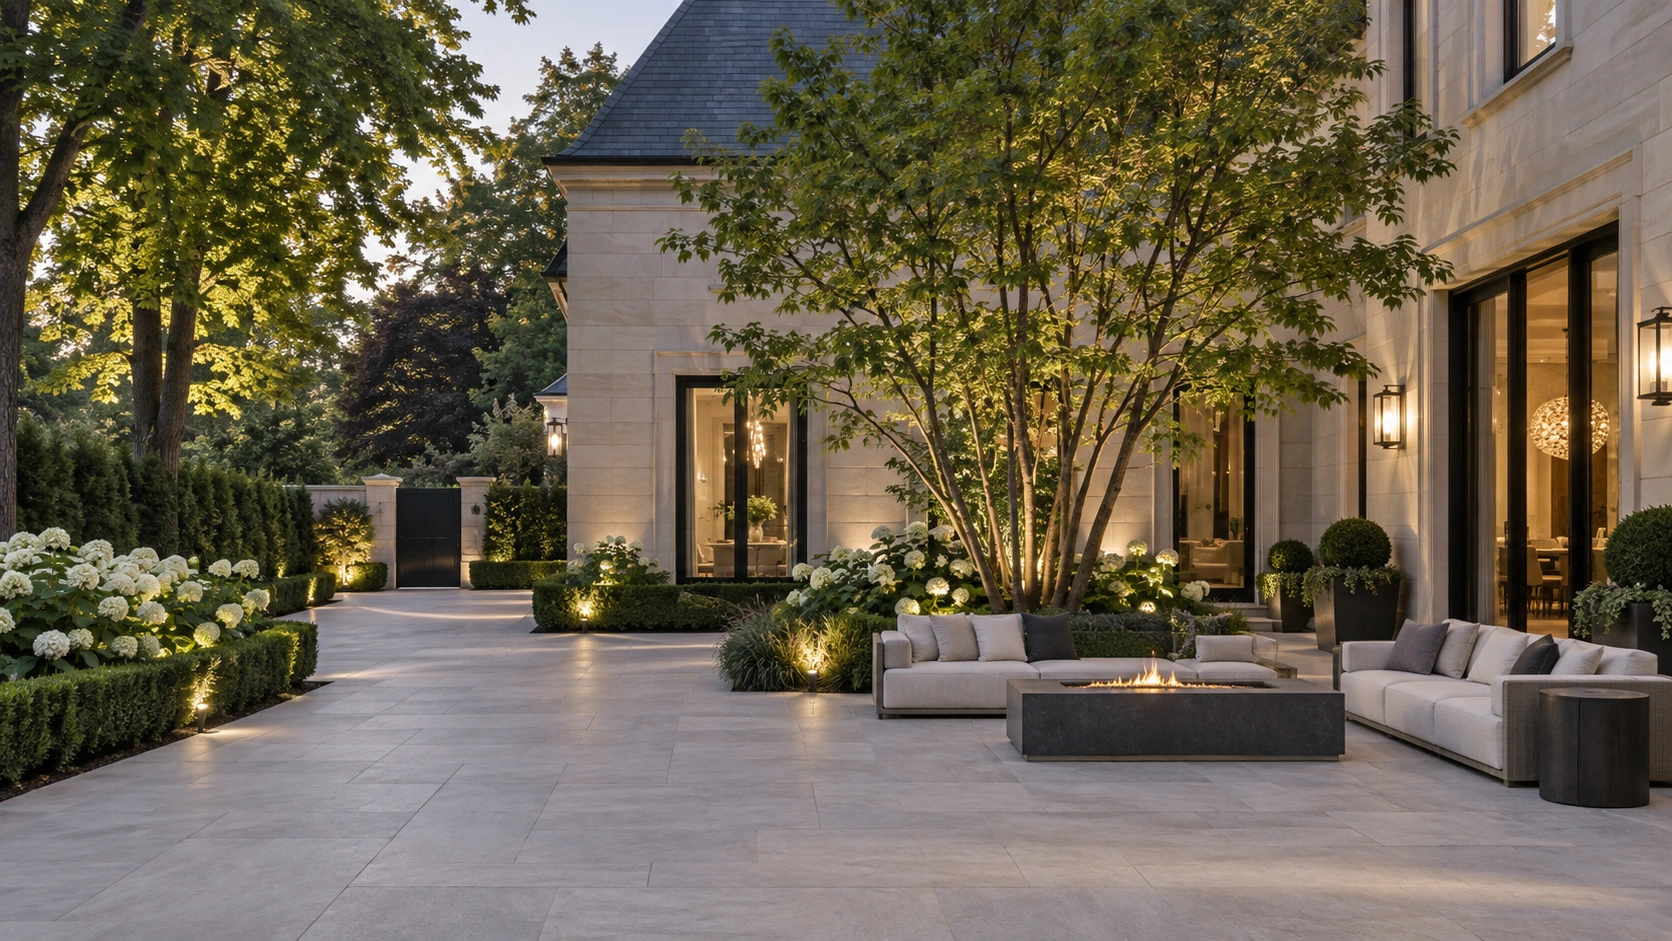
Coordinate buried routes with the paving plan
Utility routes should be designed by the appropriate professionals before nearby paths and terraces are finished. Show where they cross construction zones and record installed locations. Ontario One Call explains that privately owned buried services need separate attention alongside public utility locates. Ask who coordinates these checks and maintains the records for later garden work.
Protect the rest of the garden’s function
Review privacy, views, outdoor seating and the path from the house. Identify how the proposed structure changes roof-water management and surrounding drainage. A suite or sauna should not leave the remaining garden with an unusable passage or an unresolved level change. Compare the building position and landscape layout together before approving either as a separate package.
What to bring to your consultation
- Intended use and approval route confirmed
- Delivery and replacement access considered
- Utility routes coordinated with finished surfaces
- Private and public locate responsibilities assigned
- Privacy, circulation and drainage reviewed
Bring your available survey, photographs and current drawings. Mark what you want to keep and what you are willing to change. Ask Milton Stone to identify the decisions needed before a detailed proposal can be prepared.
Homeowner questions
Does a prefabricated sauna avoid all approvals?
Do not assume so. Requirements depend on the project, location and associated work; confirm them before ordering.
Can landscaping be designed after the building is installed?
It can be, but access, utility routes and finished levels are better reviewed together before construction limits the choices.
Project reference: Ontario One Call: homeowner guidance. Check current requirements for your project.
Plan your next step with Milton Stone
Discuss your property constraints and priorities. Explore Milton Stone landscape and pool construction and our service areas.

