
Oakville · Ontario, Canada
Ford
Landscaping & Pools
A backyard designed for everyday use.
Discuss your propertyDesign study · Landscape inspiration, not a completed project in Ford.
Design. Build. Enjoy.
Bring the whole property together.
For a Ford-area home in south-east Oakville, the design brief can combine swimming and entertaining with a garden that remains comfortable between gatherings. Begin with the routes used every day, not just the largest features on a wish list.
Landscape design
Resolve circulation, privacy, planting and outdoor rooms in a coordinated landscape design. Explore the broader possibilities for estate living.
Pools & outdoor living
Connect an in-ground pool with its terrace and a carefully placed cabana or pavilion. Plan the structure, access and surrounding spaces together.
Driveways & hardscape
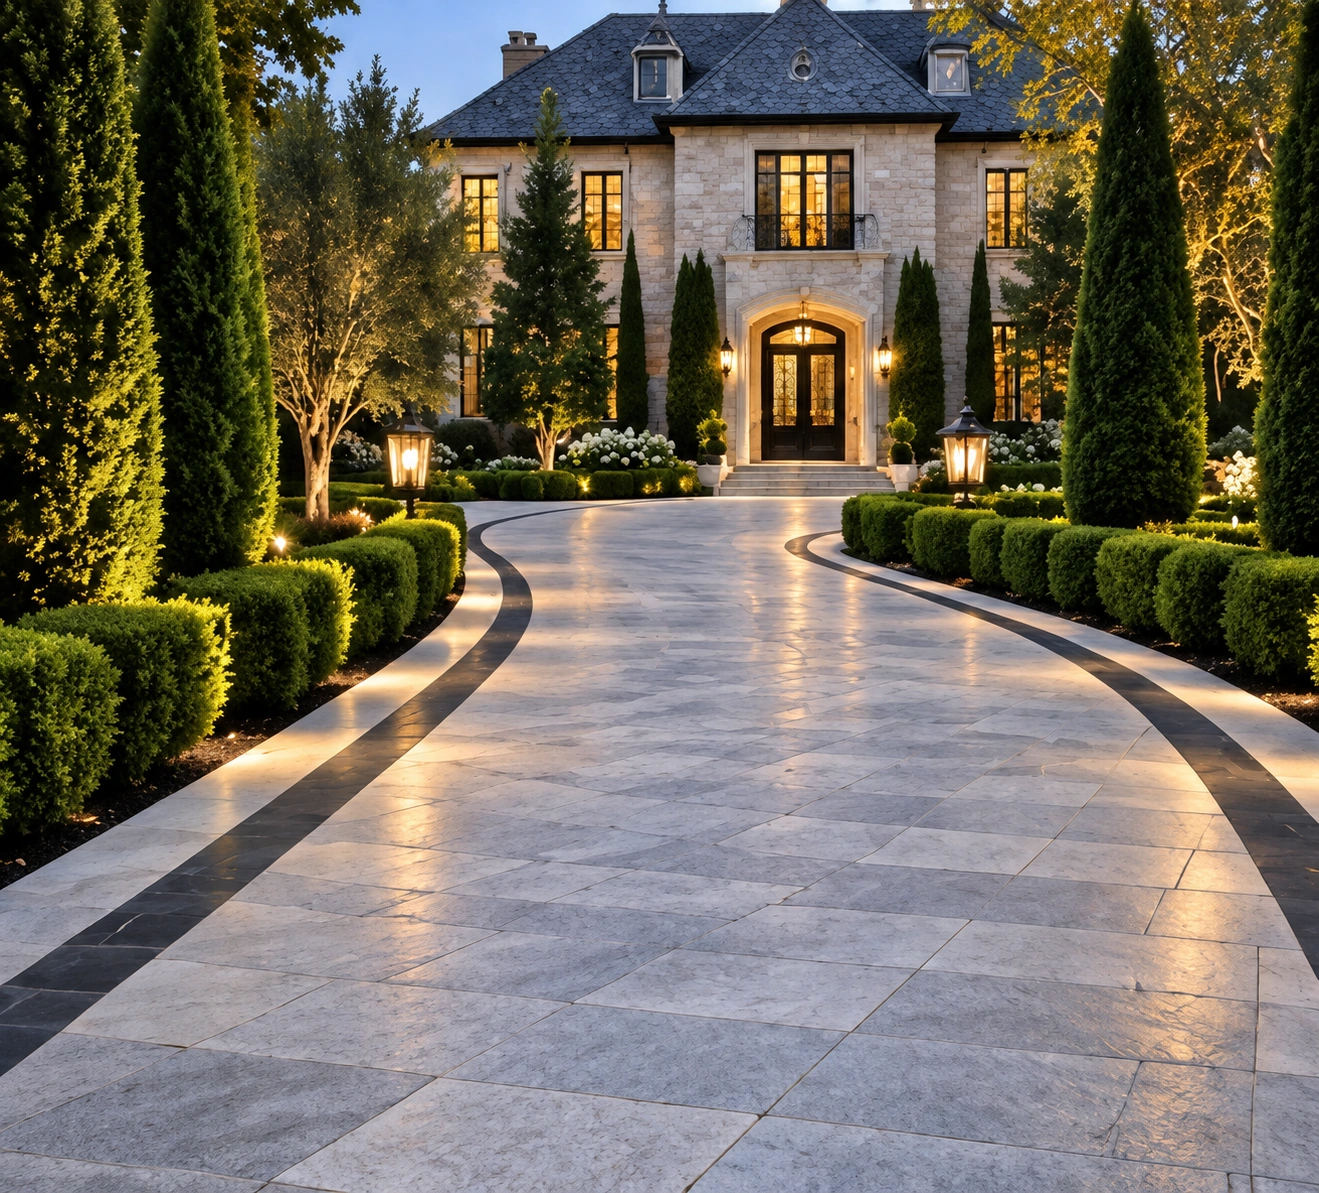
Shape the arrival with an estate driveway, then coordinate terraces, steps and retaining walls with the property’s finished levels.
The Ford project brief
Giving each outdoor room a purpose.
Place the dining space near the kitchen route and keep pool circulation clear of cooking and seating. Consider storage, changing and equipment access before assigning all the available space to water. A connected plan helps a cabana support the whole garden instead of becoming an isolated structure.
Outdoor kitchen, cabana and lounge layout →
The address, survey and proposed scope determine what is possible. For relevant municipal guidance, consult Oakville pool-project information; additional reviews may apply to an individual property.
Before you begin
Questions worth answering early.
Can a pool and outdoor kitchen fit without crowding the yard?
Test both with scaled furniture, clear routes and the proposed enclosure. If circulation becomes narrow, reduce or relocate a feature before shrinking every usable space. A phased plan can retain room for future additions.
How do we get a meaningful proposal for our Ford property?
Share the address, photographs of the garden and construction access, any available survey, your priorities and an intended budget range. Identify what you want to retain. The proposal should make preparation, construction, finishes, allowances and restoration clear, rather than leaving the scope to assumptions.
Understand allowances, exclusions and changes before comparing quotes.
Your next chapter outdoors
Start with your property.
Tell us what you want to change in Ford. We can discuss the design direction, scope and the next steps for your address.