
A Stoney Creek Lakeside outdoor living project should be planned around how comfortable the spaces feel at your particular address. Spend time in the proposed dining and lounge areas before finalizing the layout, and record sun, exposure and the views you want to preserve.
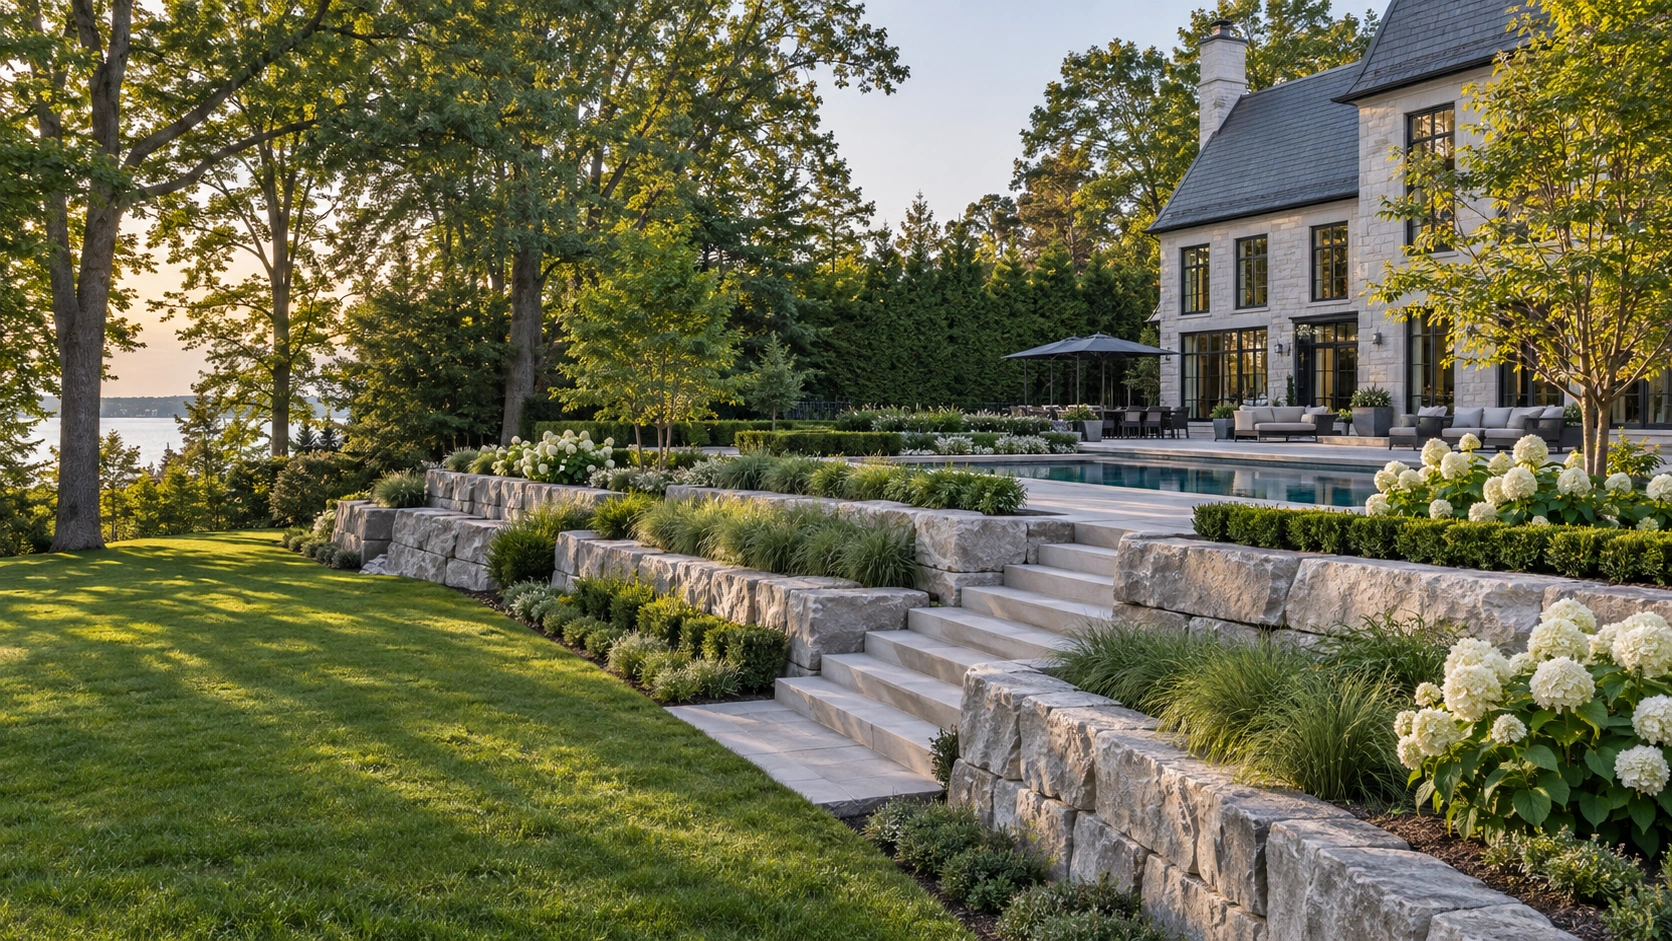
Observe the site at the times you will use it
Compare morning, afternoon and evening conditions. Decide whether shade is needed for dining, lounging or both. Identify views from inside the house as well as from the garden. These observations are more useful than assuming that a layout from another property will provide the same comfort on yours.
Coordinate shelter and circulation
Place a pavilion, pergola or screen with the seating arrangement already drawn. Check support locations, routes around furniture and the relationship to any pool enclosure. Ask the designer how the structure will be supported and how services will reach it. A structure should define a comfortable room without turning the garden into a series of obstructed passages.
Review material samples outdoors
Handle paving and finish samples under actual site conditions. Discuss manufacturer suitability, upkeep and the detailing where different materials meet. Plan lighting with attention to the house, steps and nearby properties. Before signing, request a coordinated drawing showing finished levels, structure positions and the work needed to reinstate surrounding areas.
Bring these questions to your consultation
- When will we use each outdoor space?
- What view should remain open?
- Do structure supports interrupt the walking route?
Share a survey if available, photographs of the site and access, your priorities and the intended budget. Ask for a written proposal that identifies inclusions, allowances, exclusions and restoration.
Services for your Stoney Creek Lakeside property
Outdoor Living Design & Build · Pergolas, Cabanas & Pavilions · Landscape Lighting
Explore Milton Stone’s Stoney Creek Lakeside service-area page · All service areas
Continue planning
- Outdoor Kitchens, Cabanas and Fire Lounges: Design One Complete Space
- Deck, Cabana and Pool: Which Finished Levels Must Be Decided First?
Official planning reference: Hamilton residential building and renovation. Confirm the review path for your address and proposed work; this design guide does not determine site-specific approvals.

