
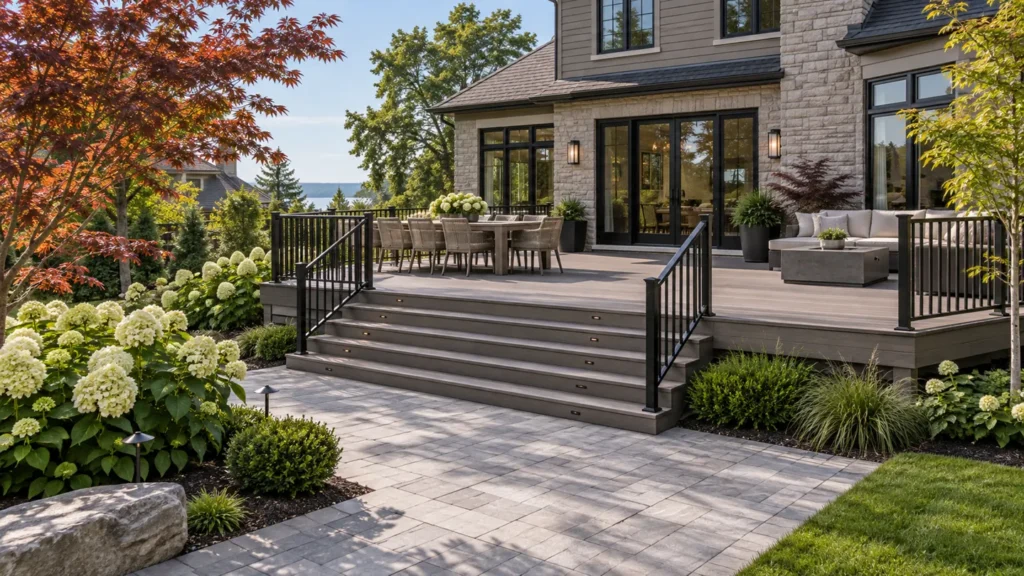
Before choosing deck boards or railings, confirm whether your Oakville deck needs a building permit and what belongs in the submission. The connection to the house, size, height and property constraints should be settled alongside the layout.
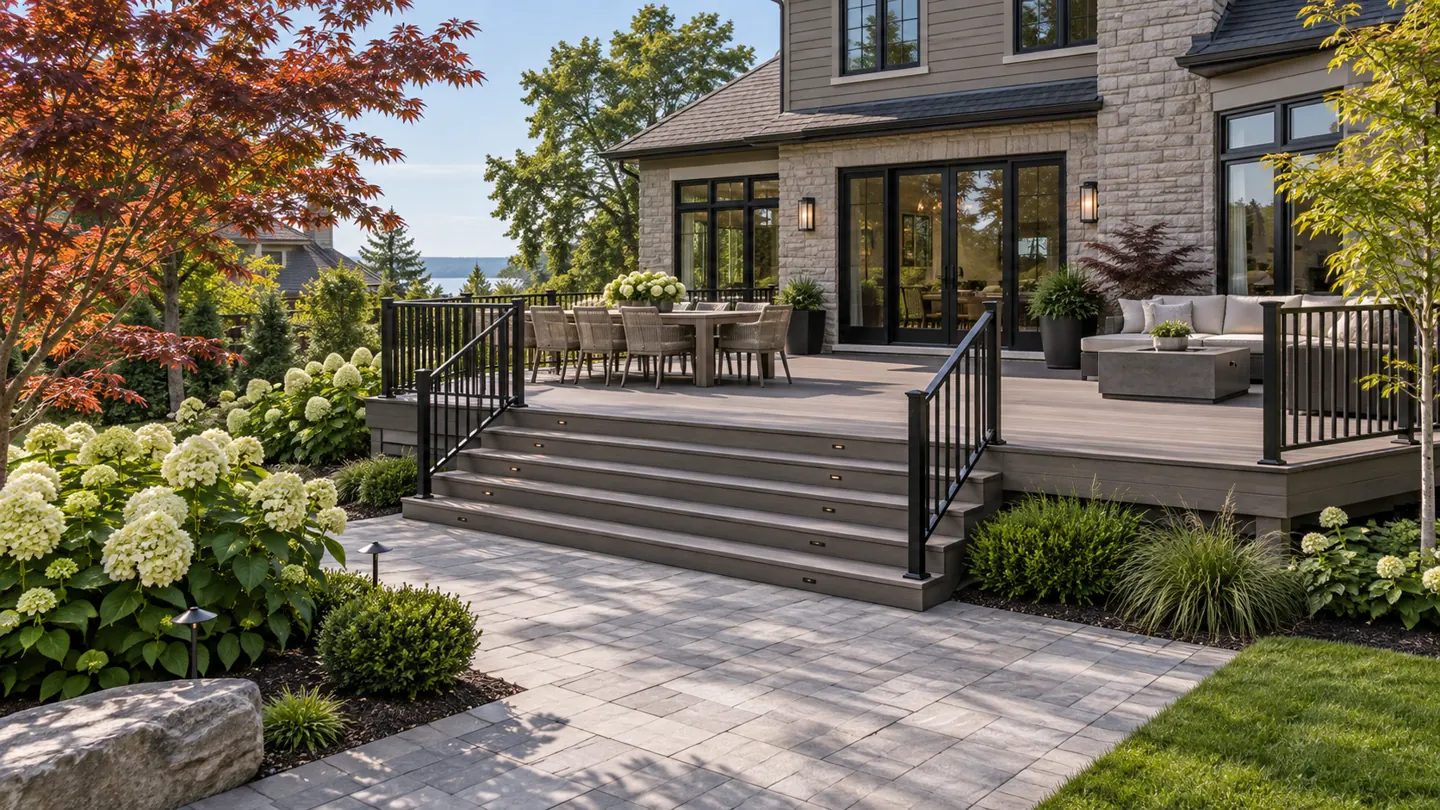
When does Oakville require a deck permit?
The Town’s published guidance uses a combined size-and-height test for detached decks: over 10 square metres in area and above 61 centimetres relative to adjacent grade. It separately states that a deck of any size attached to a house needs a building permit. Zoning still applies to all decks. Check the Town of Oakville’s deck requirements against your drawings before proceeding.
Where grade varies, or your proposal includes a roof, pool, unusual loading or a substantial change to an existing structure, ask the Town and your designer to assess the complete proposal. A short online checklist cannot resolve those project details.
Prepare a useful brief before requesting a price
Give the project team enough information to understand how the deck should work. Start with photographs of the house wall, doors and backyard, any survey or existing drawings, approximate dimensions and your priorities for the space.
- Daily use: describe dining, seating, circulation and the number of people you expect to host.
- Door-to-garden route: identify the doors used most often and where people need to reach the lawn or pool.
- Existing features: mark equipment, windows, trees, paving, fences and anything you want to retain.
- Future additions: mention a planned roof, outdoor kitchen or other feature before design is finalized.
- Construction access: show the available route and surfaces that would need protection or restoration.
Ask your designer which measurements must be confirmed on site. Keep assumptions visible instead of allowing an approximate sketch to become an installation instruction.
What drawings does the Town identify?
Oakville lists site and framing plans, elevations and sections, with details of stairs, guards, footings and attachment. Its checklist also covers designer information, fees and applicable property approvals. The official checklist and sample drawings are the reference for submission preparation.
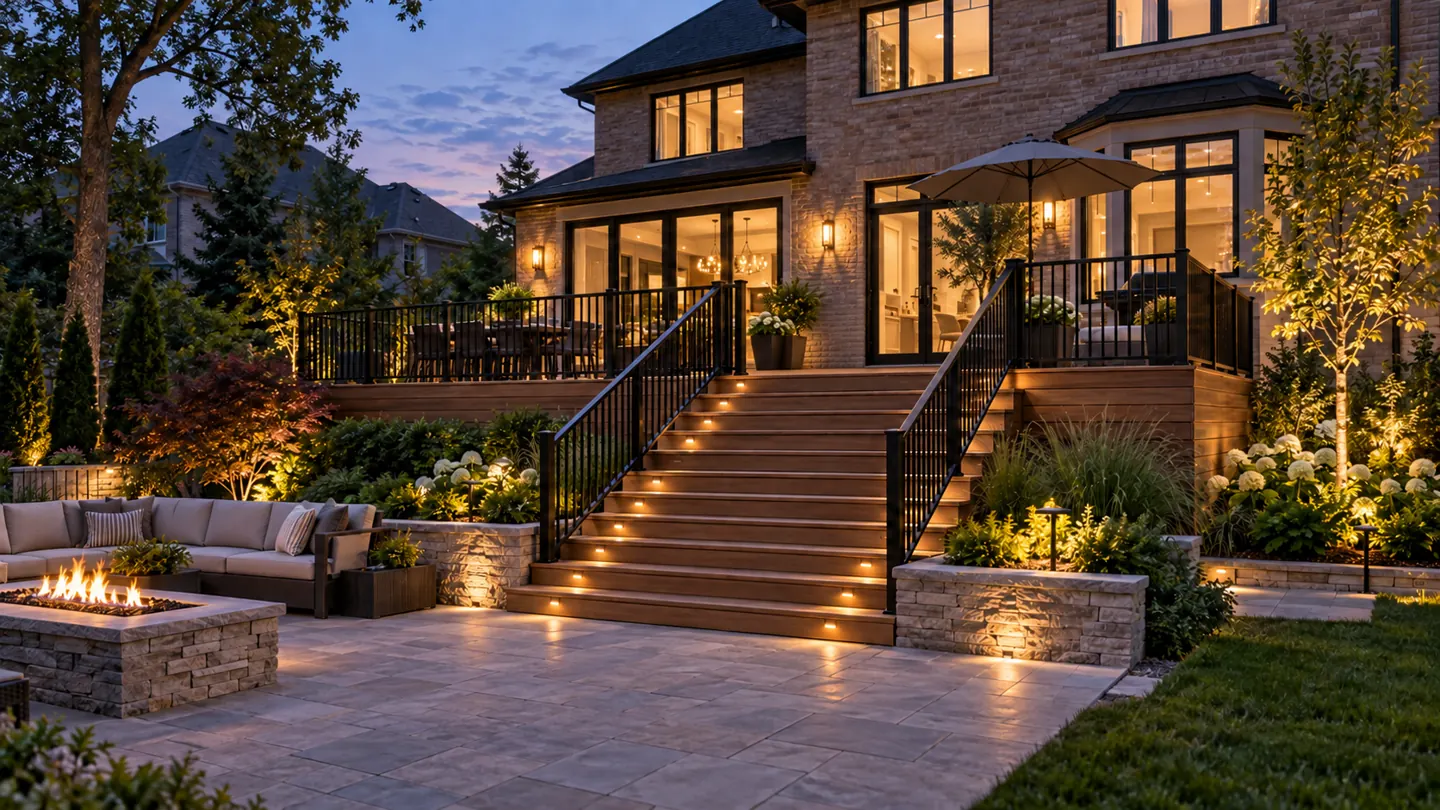
Separate the permit fee from the design budget
A quotation should explain what “permit included” covers. Ask for a written breakdown of municipal fees, preparation of drawings, any required professional services, revisions and inspection coordination. Use the current municipal schedule for fees; an old blog price is not a confirmed application cost.
Also ask what happens if you change the footprint, materials or intended use after drawings are prepared. Identify who updates the design, who submits the revision and whether that work is included. Resolve these responsibilities before agreeing on a construction date.
Compare the build on the same basis
Match the footprint, board product, railing system, stairs, skirting, lighting and restoration in competing proposals. Separate optional features so you can compare the core deck first. Keep a list of excluded or unpriced items rather than treating the headline figure as the complete budget.
Coordinate the deck with the whole backyard
A deck rarely works independently of the surrounding landscape. Decide how it meets the patio, how stairs land and how equipment remains accessible. If a pool or cabana is part of the project, resolve those relationships before the individual trades begin.
Our deck, cabana and pool levels guide helps organize those decisions. For pool approvals, read the Halton pool permit guide. For enclosed or covered outdoor spaces, review our Oakville pergola and cabana permit questions.
What should you keep at handover?
Request the final agreed scope, product and care information, warranty contacts, applicable approval records and the documents your project team is responsible for supplying. Record any outstanding items and who will close them out.
Frequently asked questions
Does attaching a deck to the house affect the permit requirement?
Yes. Oakville’s deck guidance states that an attached deck requires a building permit regardless of its size.
Is an existing deck approval enough for a replacement?
Ask the Town to review the proposed replacement scope. Keep the existing permit and drawings available, but do not assume they authorize changes in structure, height, footprint or use.
Can the deck and pool be planned together?
Yes. Coordinate finished levels, stairs, equipment access and enclosure design from the start. Confirm the approvals for each part of the complete project.
What should the contractor’s permit allowance include?
Ask whether the allowance covers application fees, design work, revisions and inspection coordination. Identify any other professional work or approvals separately.
Plan your Oakville deck.
Explore Milton Stone’s custom deck design and installation and bring your photographs, location and priorities to the first conversation.
Source and project evidence
Municipal source reviewed September 15, 2026: Town of Oakville — Decks. Confirm current requirements for your address and design.
Read Milton Stone’s Google reviews · Watch Milton Stone on YouTube

