
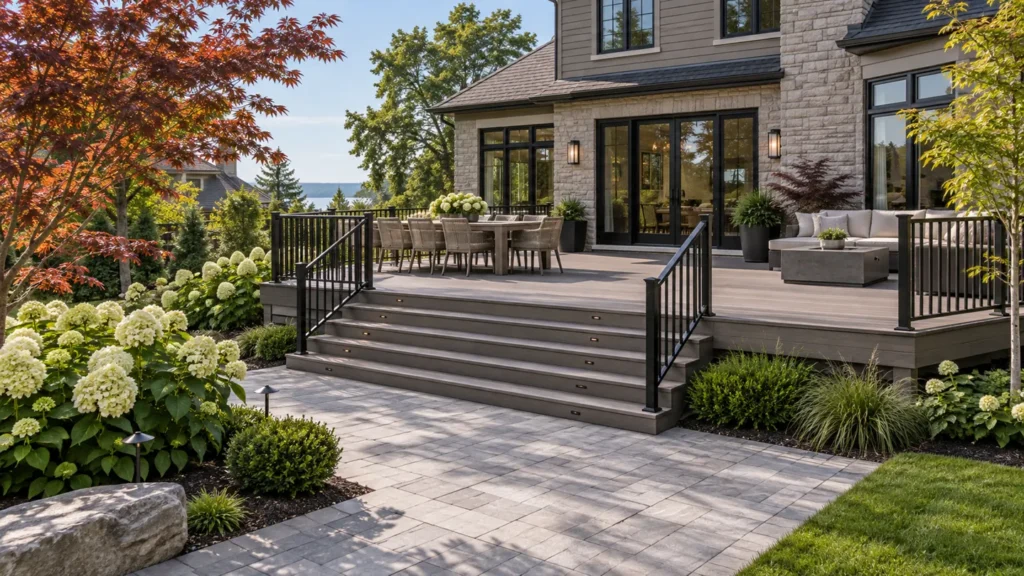
Milton Stone · Permit planning · September 15, 2026
Check the deck’s attachment, area, height and roof before finalizing the design. Burlington’s approval process also separates pre-building review from the building permit application.
When does Burlington require a deck permit?
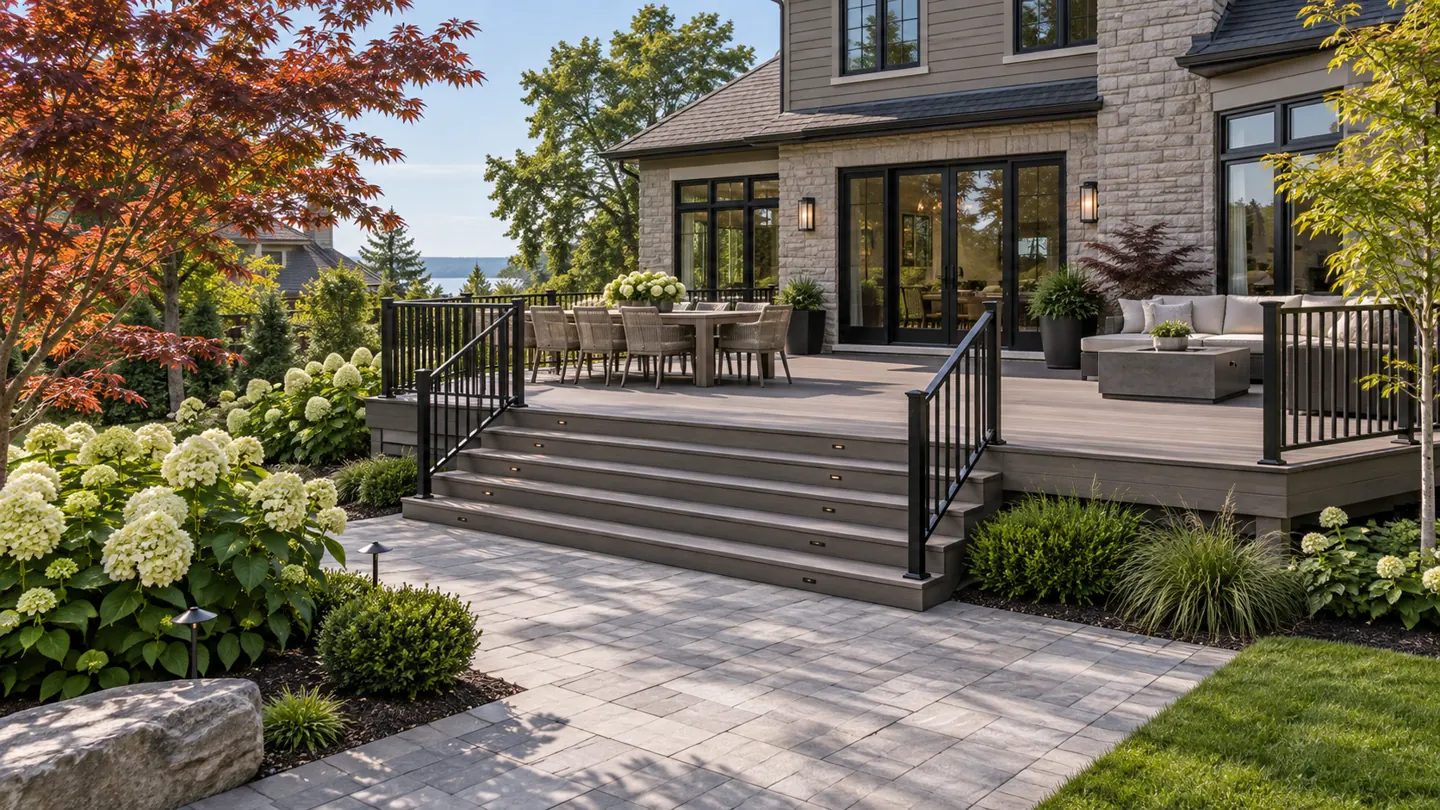
The City’s deck guidance lists separate permit triggers: connection to a house or other structure; a detached deck larger than 10 square metres; height above grade exceeding 600 mm; or a covered/roofed deck. Do not combine the size and height tests into a single condition.
Burlington says an uncovered patio built on grade does not require a building permit as a landscaping element. That distinction does not settle approvals for other work in the same project. Start with the City’s pre-building approval process and confirm any property-specific zoning or regulatory review.
Choose the layout before ordering materials
Prepare two simple sketches if you are deciding between a raised deck and a patio: show the door threshold, seating area, stair route and garden connection on each. Label proposed finished levels. This makes the discussion about access and usability concrete, rather than comparing only the cost of boards against paving.
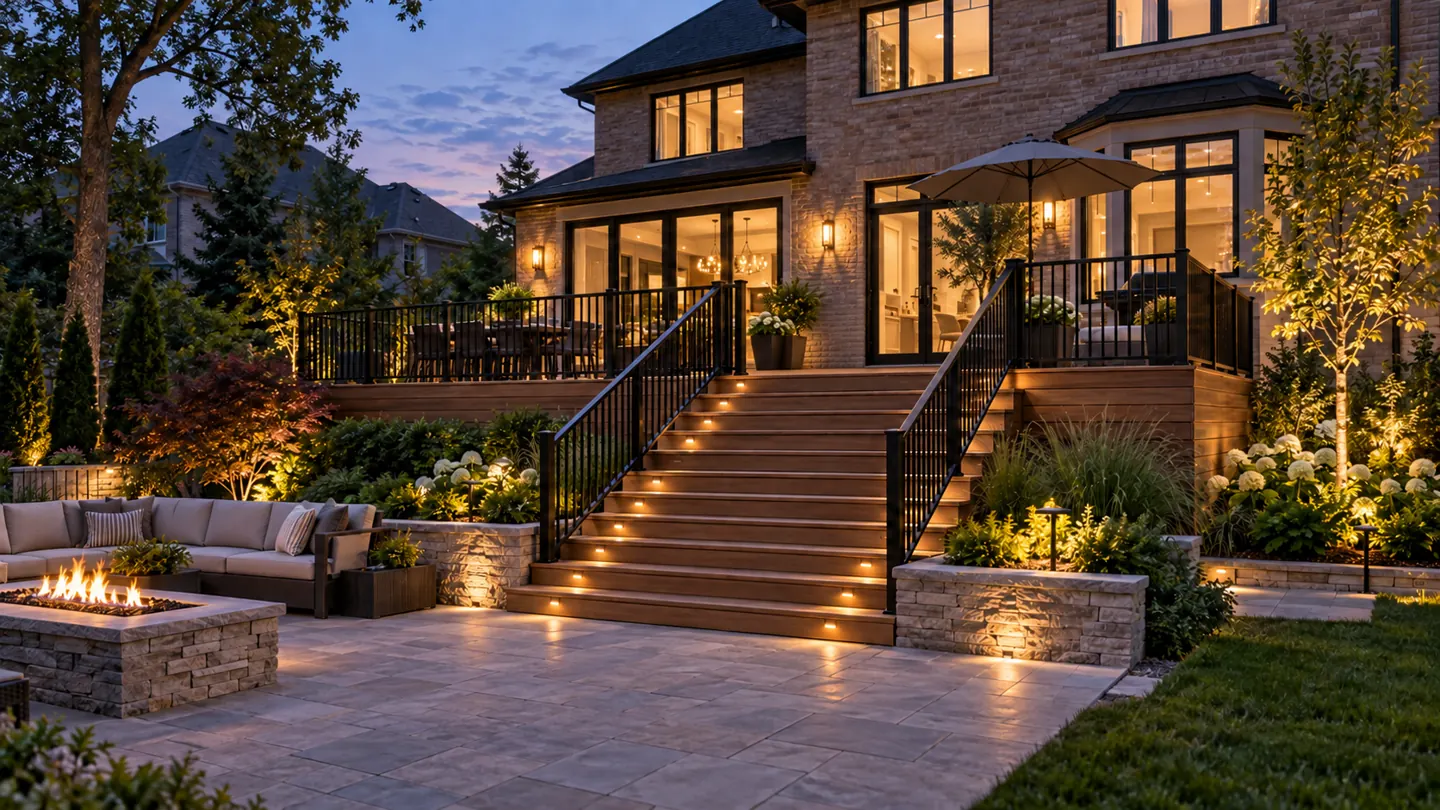
List everything being added to the deck: roof, privacy screen, railing, lighting and any future enclosure. A drawing of an uncovered platform does not describe a roofed outdoor room. Ask the designer to identify which parts of the proposal are included in the submission and which remain future work.
Compare proposals at the same stage
Ask each contractor to identify design and application responsibilities, construction scope and exclusions. Record whether the quote includes demolition, disposal, foundations, framing, stairs, guards, finish materials and reinstating the adjoining garden. Keep municipal charges separate from professional design fees and the construction price.
For a replacement deck, photograph the existing supports and connections where visible. Ask what can be assessed before demolition and how concealed deterioration will be priced if discovered. Avoid treating a surface replacement allowance as a complete structural rebuild.
Coordinate the permit and construction sequence
Keep a shared record of the approved drawing version, outstanding questions and inspection responsibilities. Before booking materials or a start date, ask which decisions could still change the dimensions or layout. During construction, discuss changes with the responsible designer and municipal reviewer before proceeding with affected work.
Homeowner questions
Does a small attached deck avoid the permit requirement?
Burlington lists attachment to a house or other structure as its own permit trigger.
Is an uncovered patio at grade treated like a raised deck?
The City distinguishes an uncovered patio constructed on grade from decks. Other work on the property may still require review.
What should I compare in deck quotes?
Compare the same drawings and include foundations, framing, stairs, guards, finishes, demolition, reinstatement and approval responsibilities.
Plan your deck with the whole landscape
Explore custom deck design and installation and deck, cabana and pool level planning. Use our permit directory for connected work, or visit Milton Stone to discuss your project.
Municipal source reviewed September 15, 2026: official deck permit guidance. Confirm the current requirements for your specific proposal before construction.

