

Milton Stone · Halton Hills estate journal · September 15, 2026
A driveway can feel composed while still accommodating practical movement. Start by separating the experience of arriving at the home from the access needed for deliveries and property care.
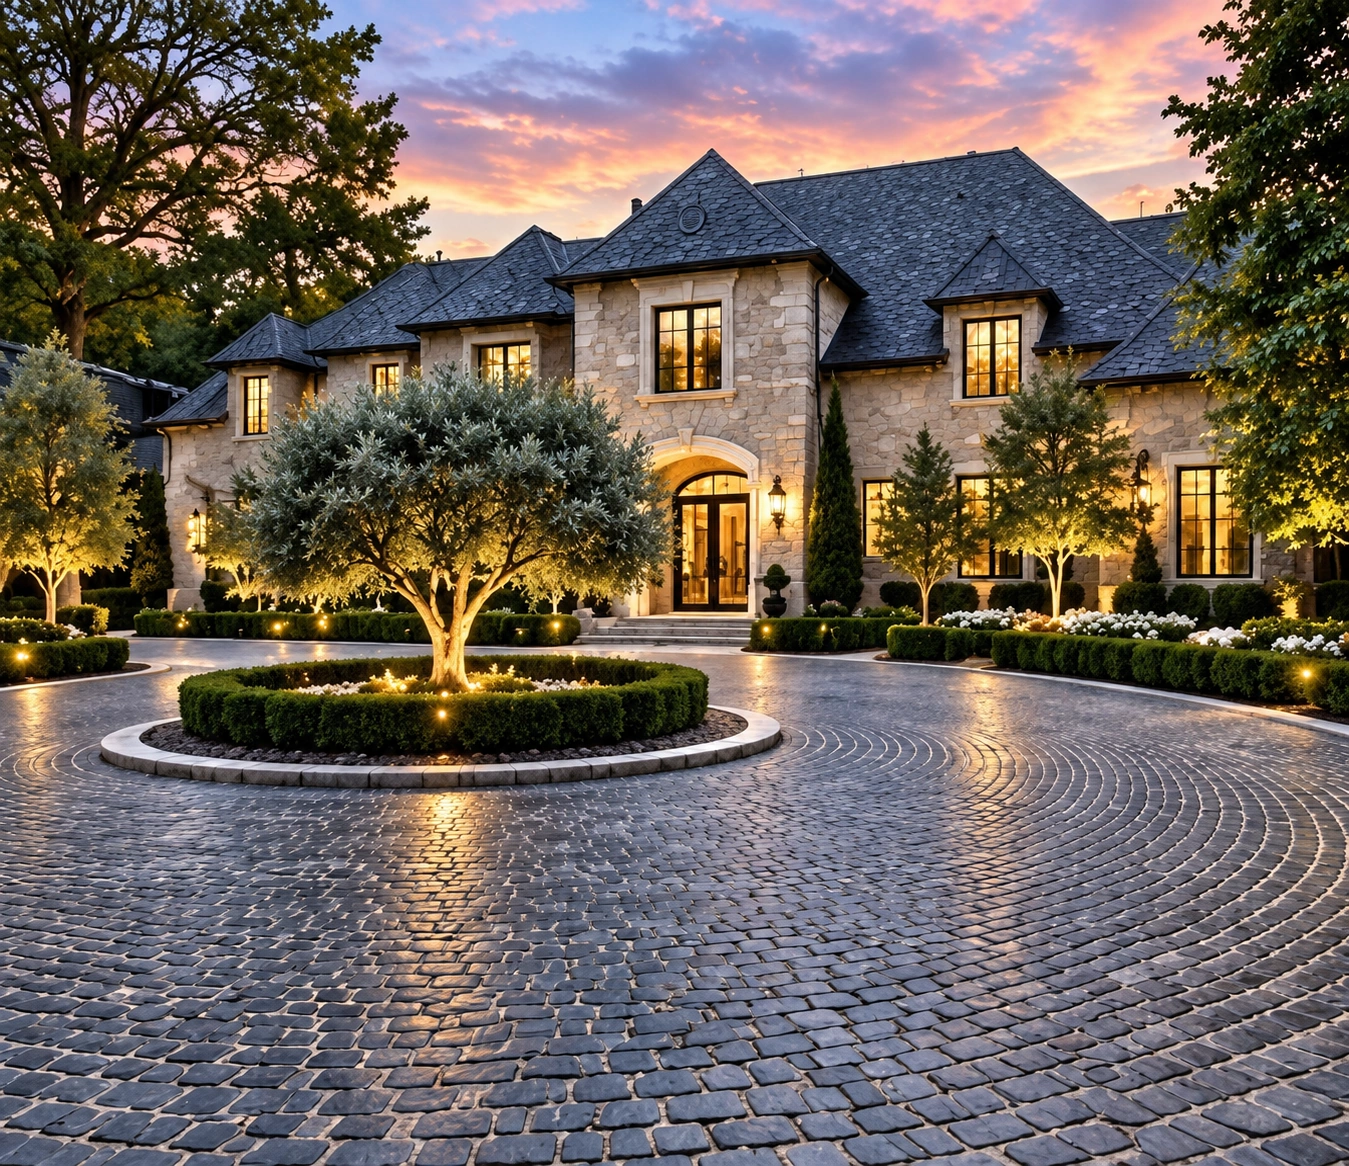
Identify the different users
List residents, guests, delivery vehicles and the people maintaining the property. Draw the routes they need and where those routes cross. The design may not need separate entrances, but it should make the intended movements clear. Review the busiest plausible arrangement so decorative islands or borders do not inadvertently obstruct a useful path.
Give the courtyard a centre of attention
Decide whether the arrival should focus on the house, a garden feature or the front entrance. Use paving geometry to support that choice. A large pattern or central feature should be tested against parked vehicles and the view from the doorway. The most useful centre may be open space rather than another object.
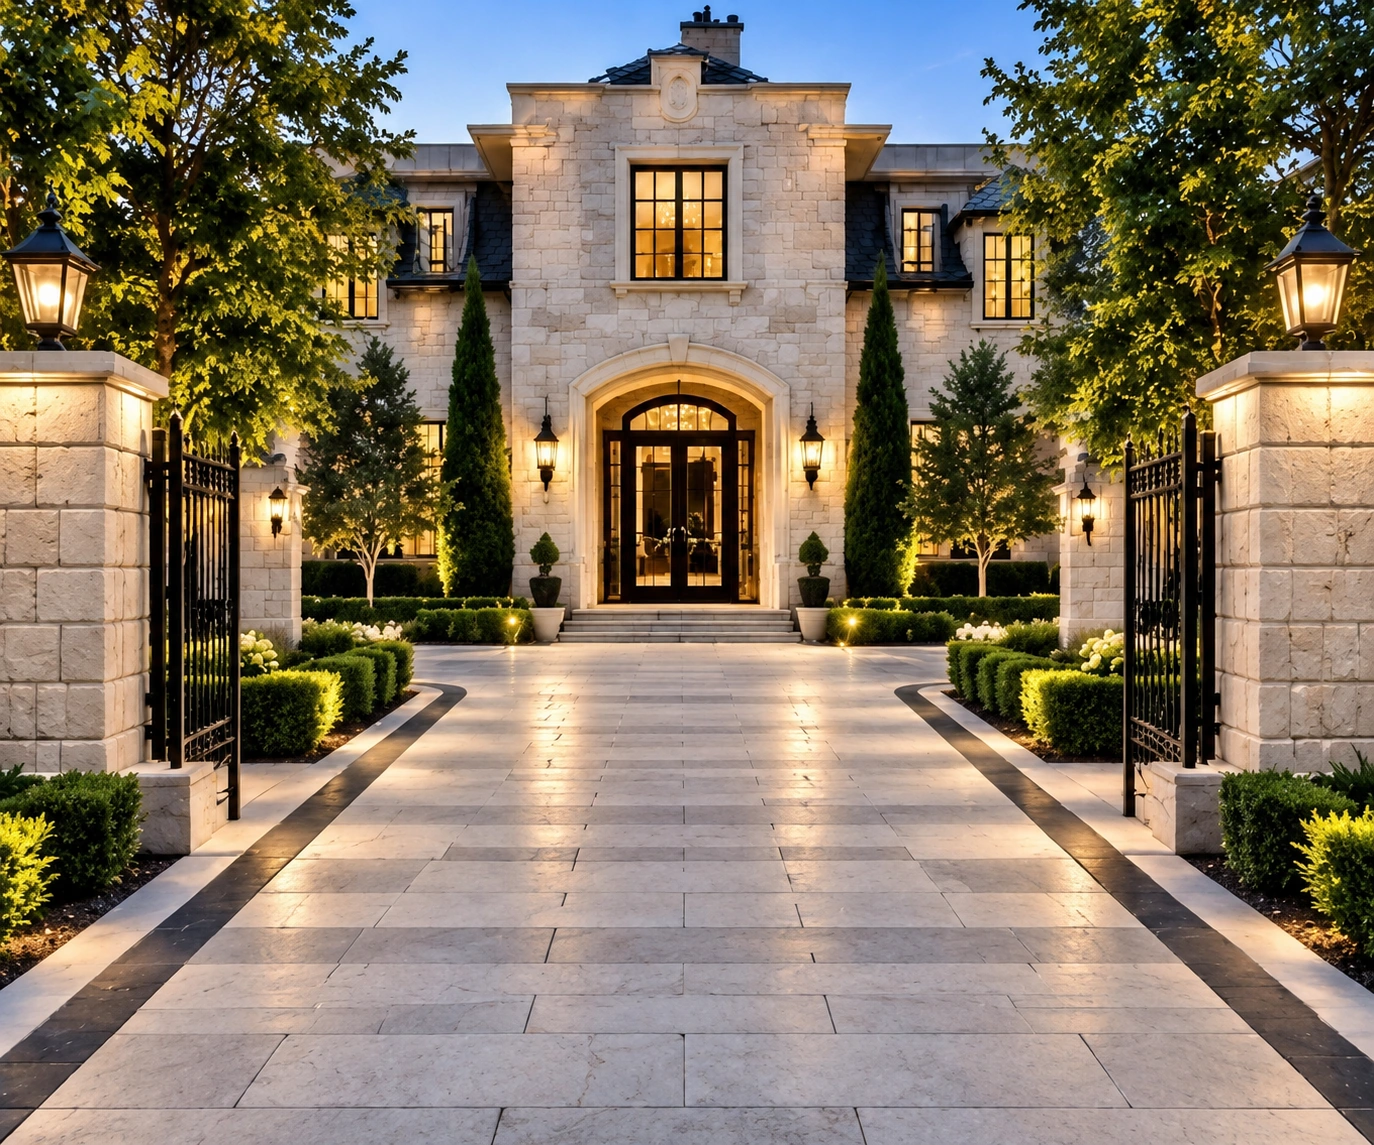
Coordinate later estate work
If a pool, pavilion or garden renovation is planned, show it in the overall drawing and identify likely construction routes. Consider whether the driveway detailing can be completed without interfering with those later works. Use the rural Halton Hills phasing guide for the broader sequence, then have the contractor confirm the assumptions for the actual project.
Make the next conversation useful
Record the selected layout, the features to retain and the questions still to be resolved. Bring those notes to the next design review so new ideas can be assessed against the agreed priorities. This helps the project develop with purpose while preserving a clear record of decisions.
Connect the guide to your Halton Hills property
For local project information, explore Ballinafad and Rural Halton Hills. These are starting points for an address-specific discussion; properties within a neighbourhood can have different layouts, access and project requirements. Find other communities in the Halton neighbourhood directory.
Related approval reading: Halton Hills pool enclosure planning. Confirm the requirements for your proposed scope before work is scheduled.
Frequently asked questions
Does an estate require a separate service entrance?
No. Review the existing layout and access needs before deciding whether any change is useful or feasible.
Can a central feature make the court less practical?
It can if placed without checking vehicle and pedestrian movement. Test the full layout before committing.
Should future work appear on the drawing?
Yes, even a provisional outline can help identify access and sequencing questions to resolve.
Begin your estate project with Milton Stone
Explore Estate Driveways and Estate Living. Share the property address, photographs, intended scope and budget so the discussion can focus on the right next step.

