
Milton Stone · Oakville estate journal
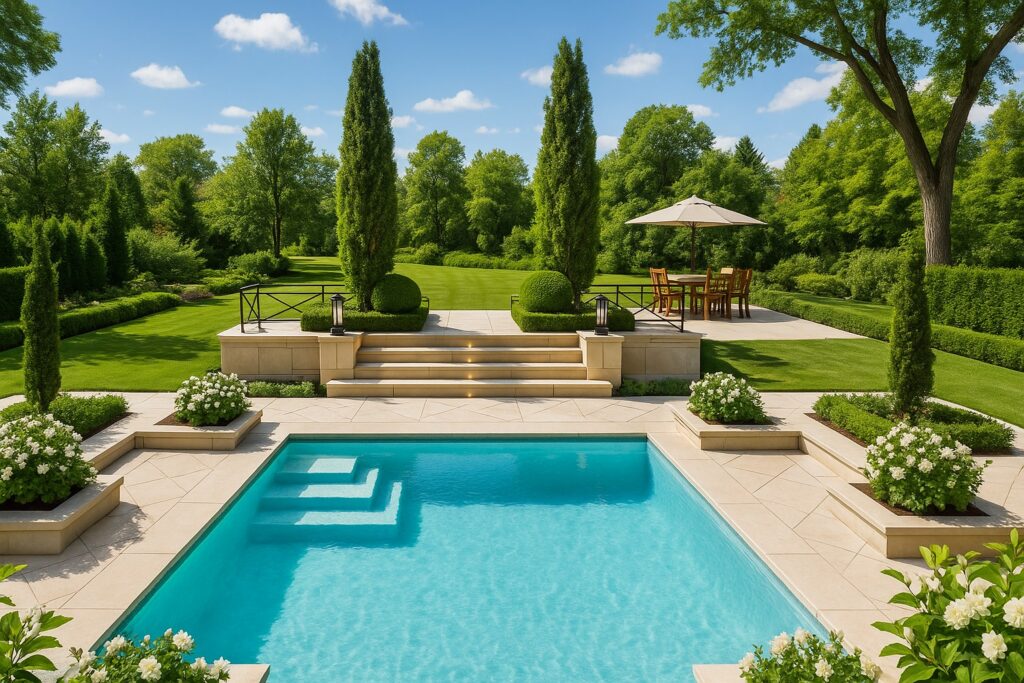
The pool is one part of a complete backyard. A useful design gives the terrace, circulation and garden enough space to do their jobs rather than fitting them around the largest pool that can be drawn.
Start with the activities beside the water
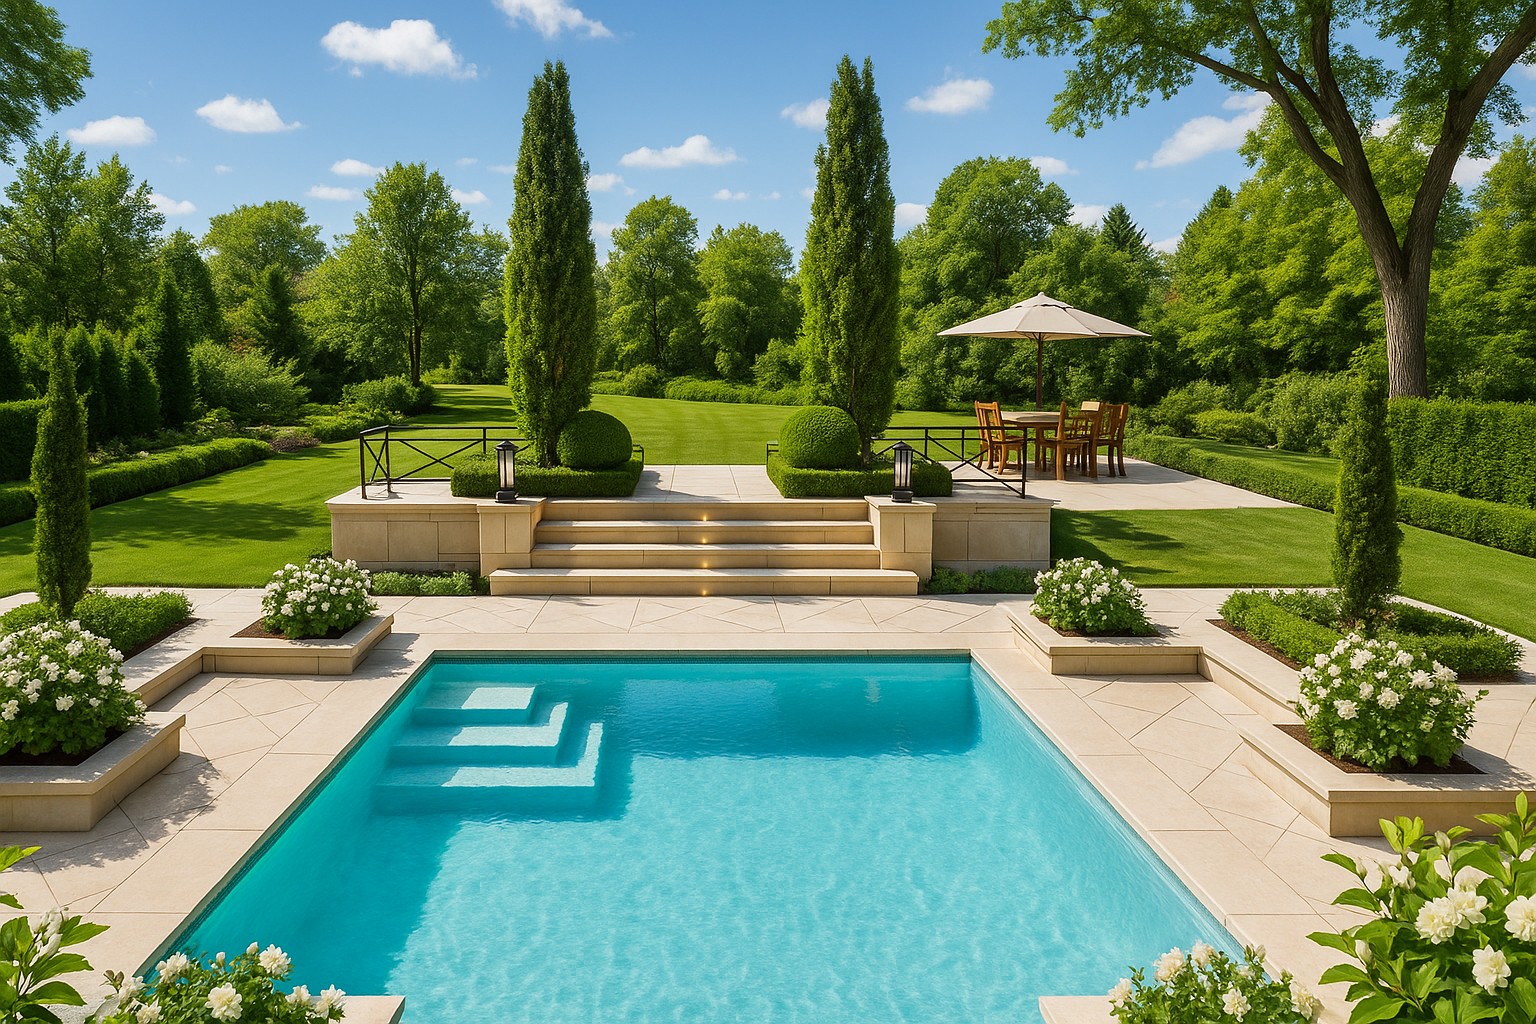
Place representative dining and lounge furniture on the plan, including the space used when chairs are pulled out. Show the walking route from the house and the path around the pool. This reveals whether the proposed water area leaves a comfortable setting for the people who are not swimming.
Create a quieter destination
Identify where a person could read, talk or enjoy the garden away from the busiest poolside activity. Test the view from that seat and its route back to the house. Separation can come from orientation and planting as well as built screens. The design should explain the intended experience before selecting the screening solution.
Review the existing landscape early
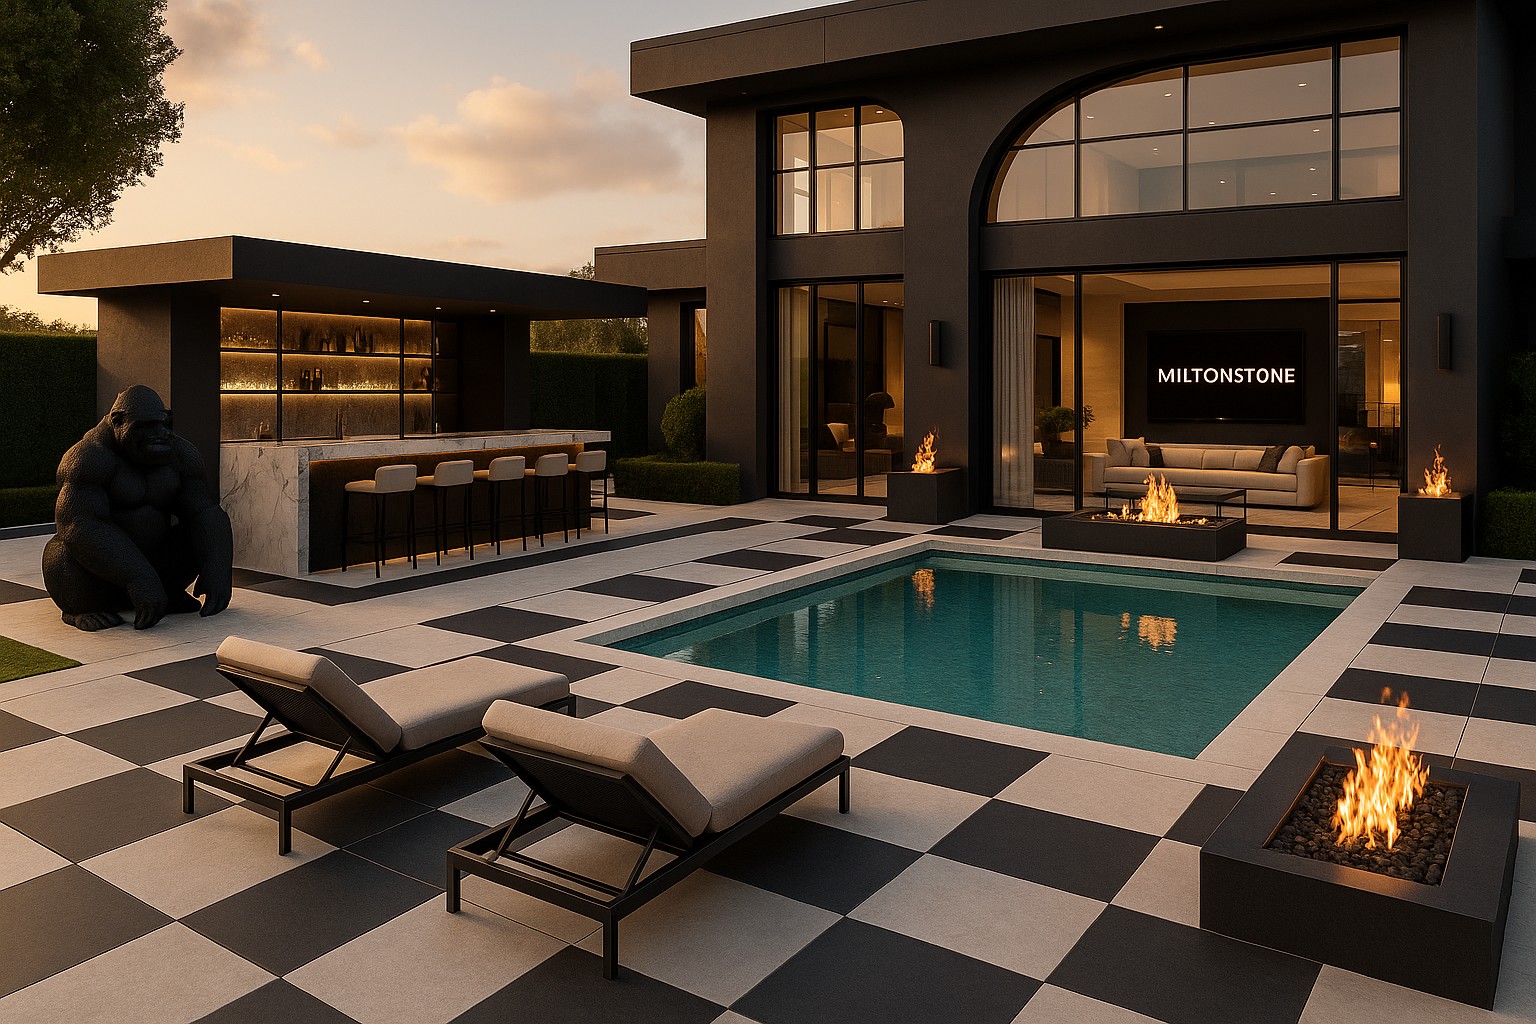
Mark retained trees, walls and established garden features on the brief. Ask the team to identify what needs further assessment and how construction access relates to those elements. For approval questions, consult the local pool and tree-planning guides. Final dimensions should follow the resolved site information rather than the first appealing rendering.
Prepare for the next project discussion
Before the next review, collect the available site information, list the activities the pool setting must support and identify features intended for a later phase. Ask the team to record what has been agreed, what remains provisional and which professional or approval questions must be resolved before construction.
Planning for your Oakville property
Explore West Oak Trails and Bronte Creek for local project information. Use the address and actual site conditions to confirm the scope; a neighbourhood name alone does not establish the layout or approval requirements. Continue with Oakville estate master planning.
Frequently asked questions
Should the pool fill the centre of the backyard?
Not necessarily. Compare positions against the house, usable terrace, garden and circulation.
How much terrace should I allow?
Test the activities and actual furniture dimensions with the designer; there is no single useful allowance for every household.
Can mature planting remain near the project?
Have its condition and relationship to the proposed construction assessed before treating retention as confirmed.
Plan the complete estate with Milton Stone
Explore Pool Architecture and Estate Living. Share the address, photographs, priorities and intended budget to discuss the next step.
Related reading: Halton pool approval planning and pool project scheduling.

