
Milton Stone · Halton Hills estate journal
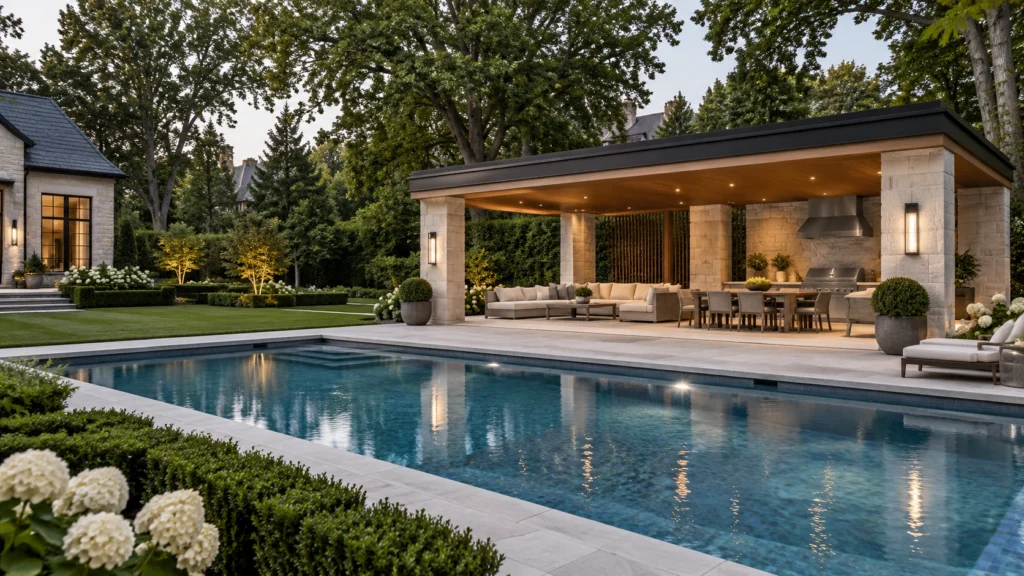
A pavilion can sit between a lively pool setting and a quieter part of the garden. Its position and openings should make that relationship useful rather than leaving it as an isolated feature.
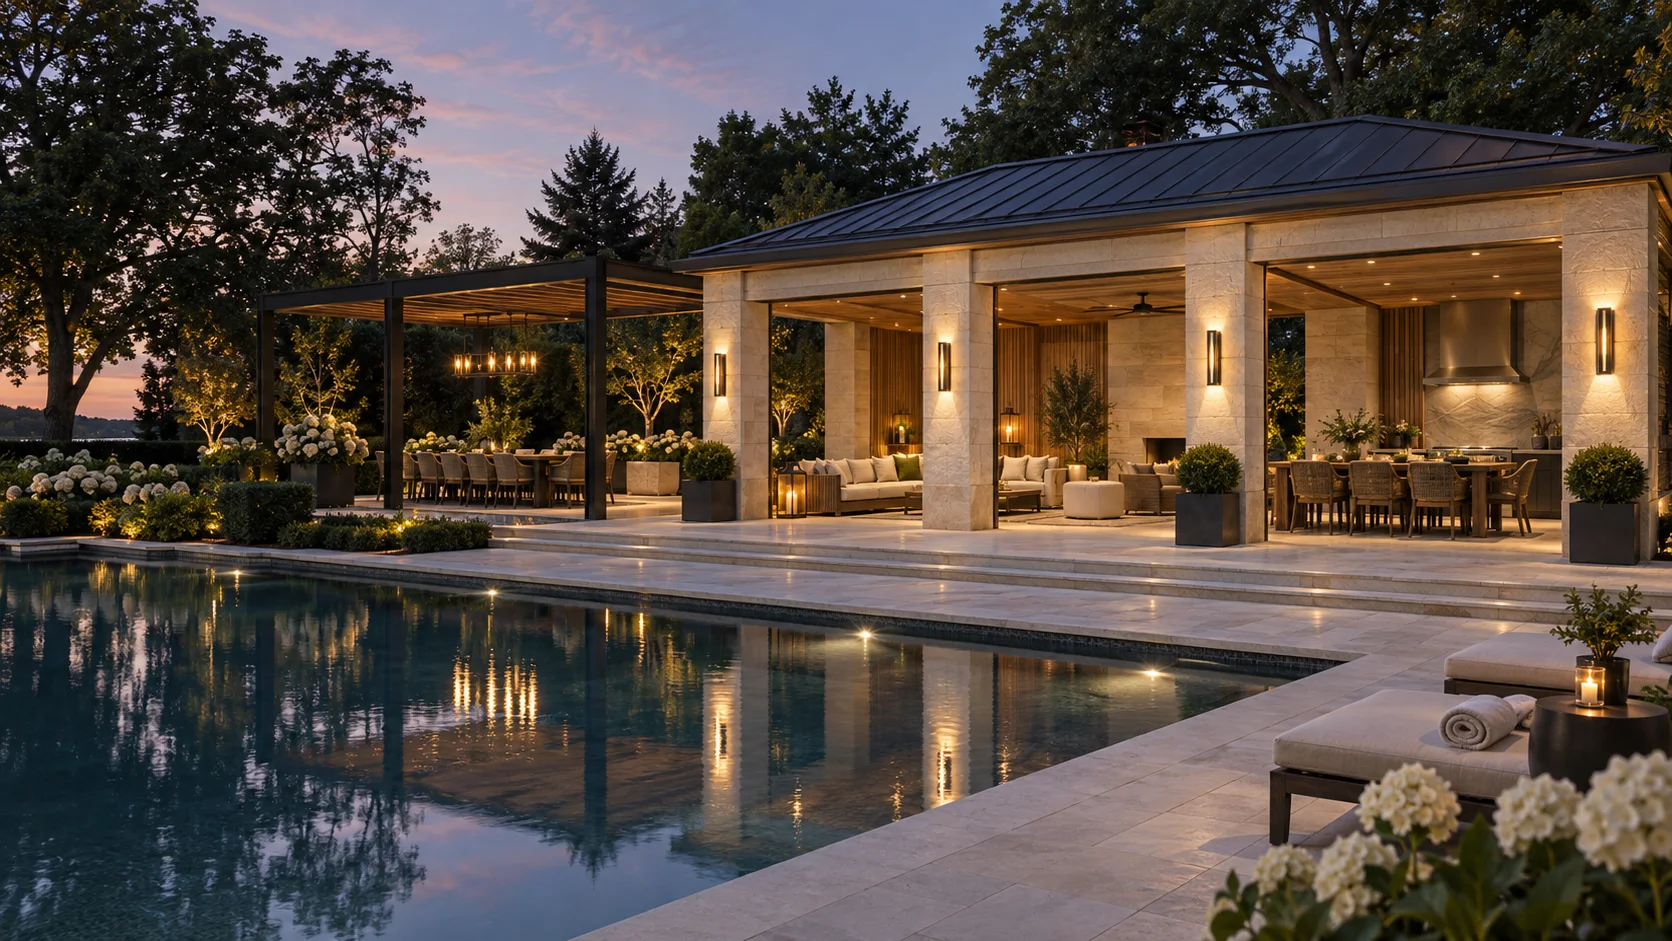
Decide which side serves each activity
Show the pool-facing seating, dining or circulation on the plan and distinguish it from any quieter garden-facing area. Ask whether the footprint can support those roles comfortably. A single structure can offer different experiences, but the layout should make the intended relationship clear.
Review enclosure and movement together
Where a pool is involved, include the enclosure, gates and principal routes in the design review. Confirm applicable requirements with the responsible team and authorities. Treat these elements as part of the combined proposal rather than assuming the pavilion and pool can be approved independently without coordination.
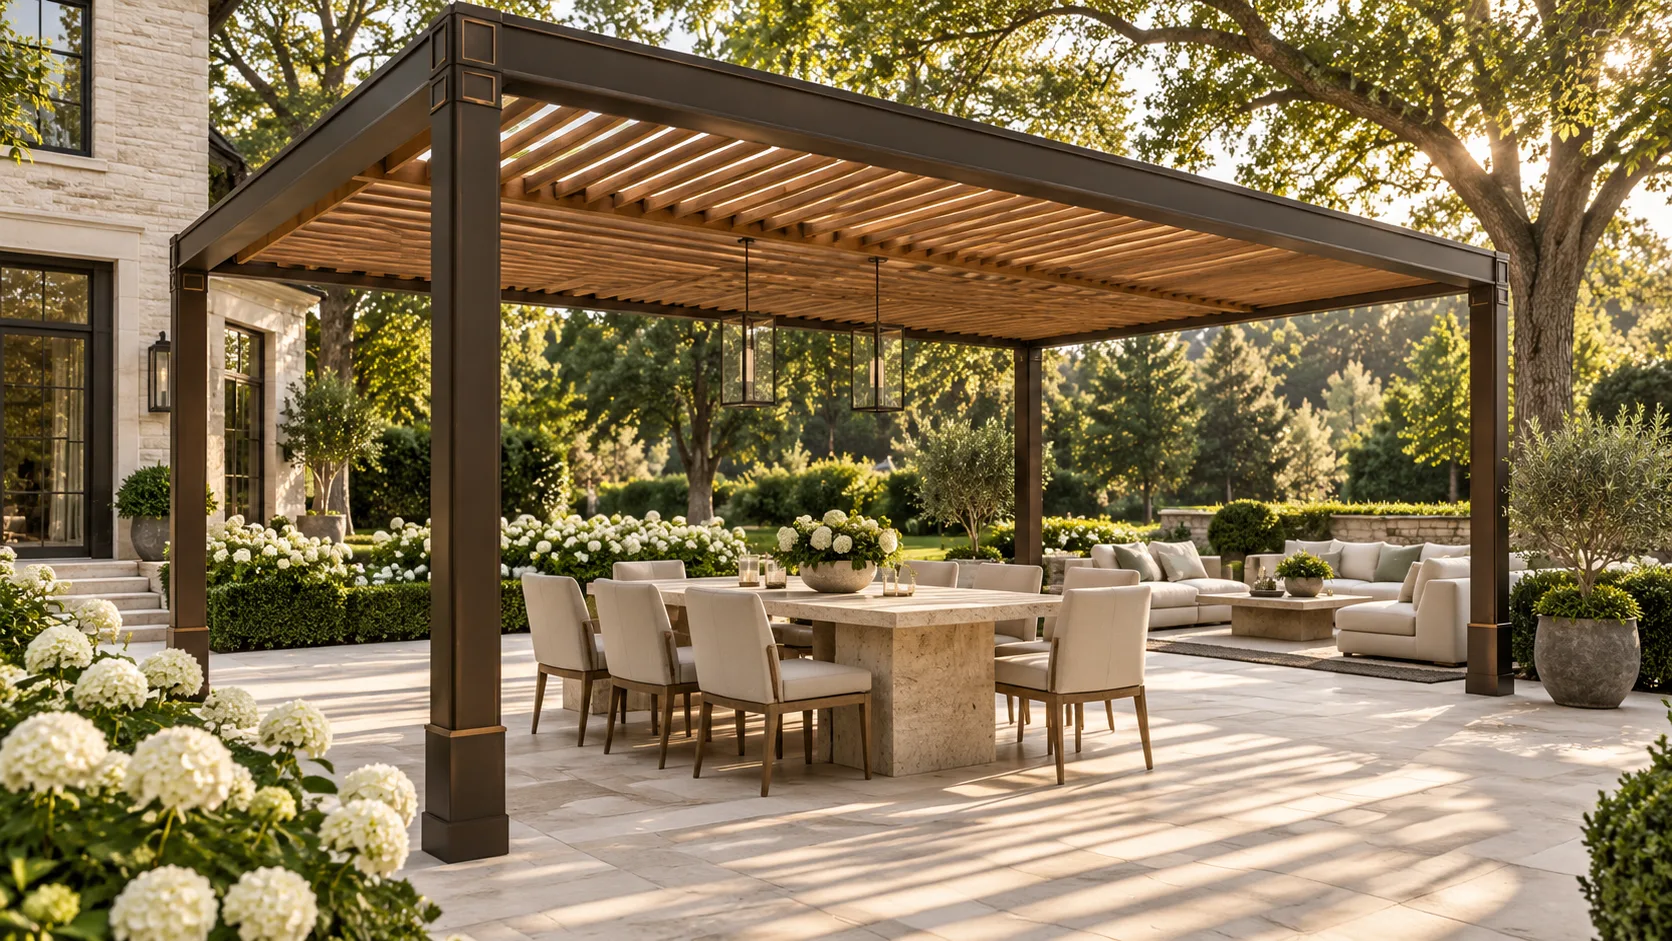
Keep the garden edge purposeful
Discuss how planting, paving and open space meet the pavilion. Identify the views to retain and the care routes needed around it. The garden should support the room’s purpose without becoming leftover planting installed only after the structure is complete.
Prepare your outdoor-room brief
Prepare a short room brief before the next review: the primary activity, representative furniture, desired shelter, intended equipment and the connection to the house. Ask the team to distinguish included construction from illustrative furnishings and future options. Keep the approved scope, selections and outstanding questions together as the design develops.
Planning for your Halton Hills property
Explore Ballinafad and Rural Halton Hills for local project information. Confirm the proposed structure and its relationship to the actual property rather than relying on a neighbourhood label. For approval questions, start with the project approval directory and confirm the requirements for the address and scope.
Frequently asked questions
Should a pavilion always sit beside the pool?
No. Compare its intended use, the route from the house and its relationship to the whole garden.
Can the structure affect pool-enclosure planning?
Have the combined arrangement reviewed for the proposed design and applicable requirements.
When should surrounding planting be decided?
Include its role and space in the early layout, then confirm the planting schedule with the wider landscape scope.
Create your outdoor room with Milton Stone
Explore pergolas, cabanas and pavilions, outdoor kitchens and Estate Living. Share the address, photographs, intended use and budget to discuss the next step.

