
Burlington · Pale Paving & Entrance Collection in Burlington
A lighter approach to arrival
Pale Paving & Entrance Collection in Burlington
Explore the details ↓
01 / THE COMPOSITION
How the spaces
come together.
An entrance and driveway collection featuring smooth cream-toned paving, porch work and contemporary landscape detailing.
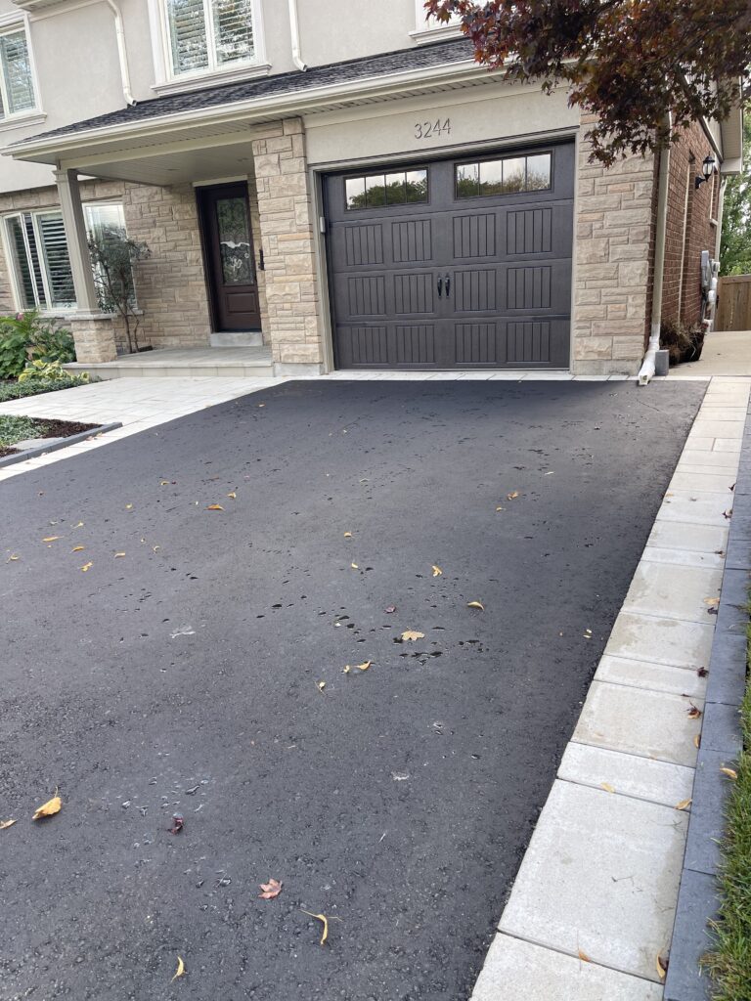



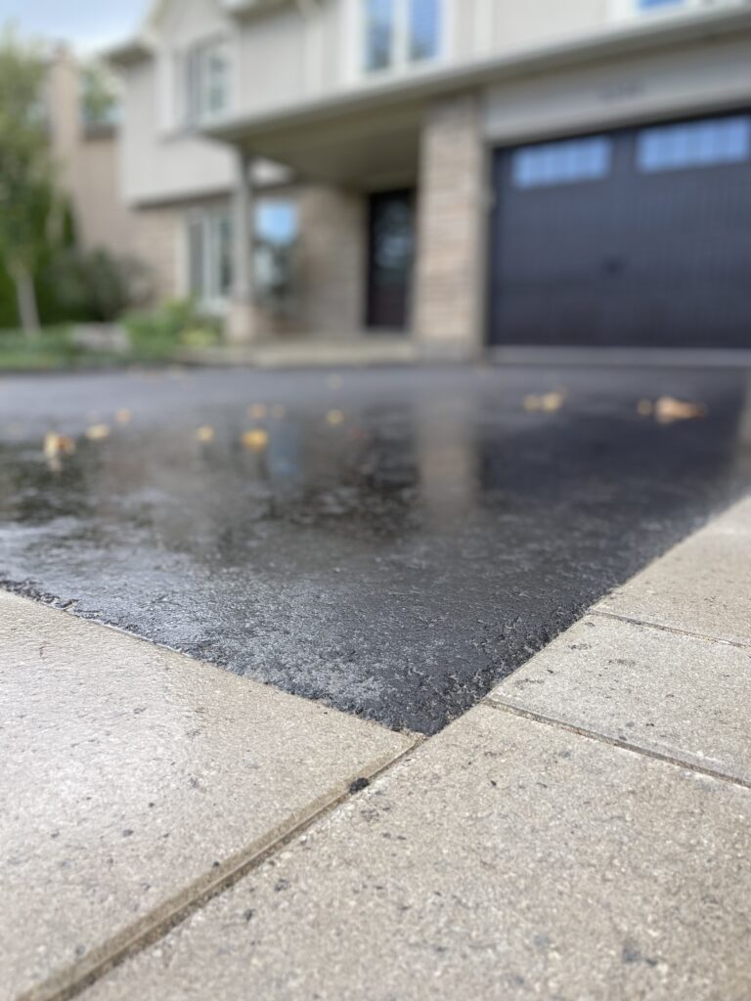
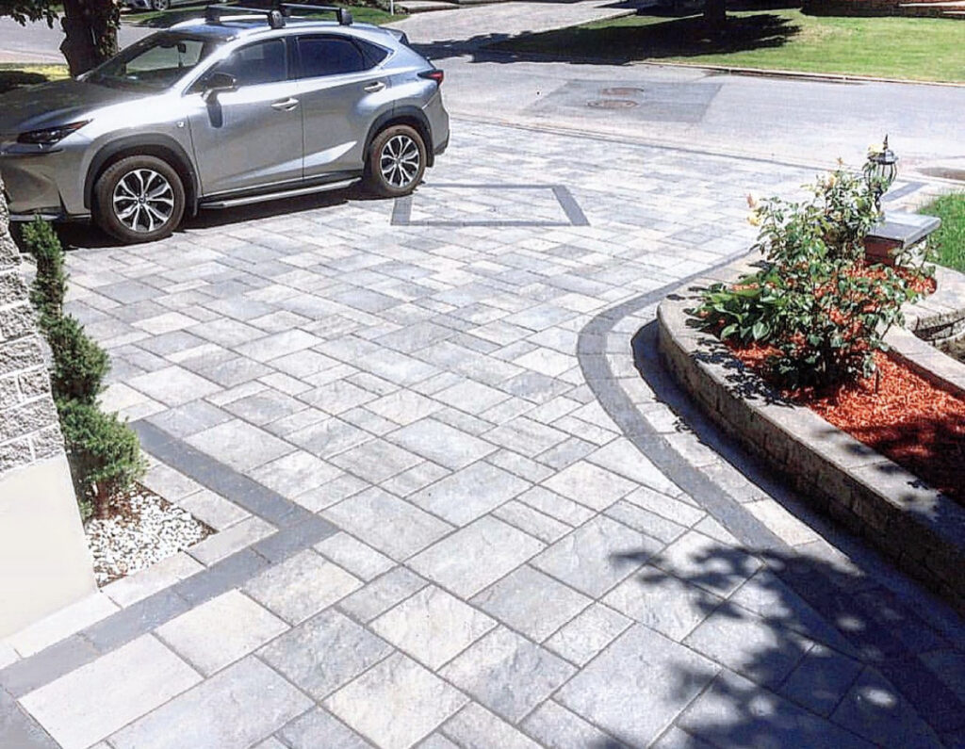
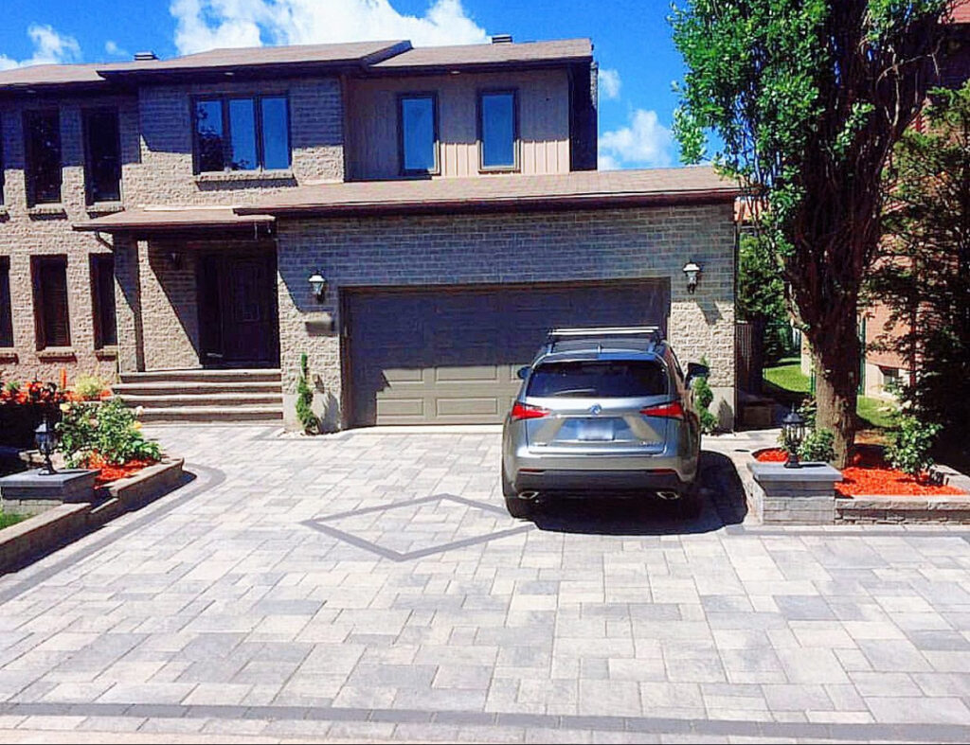
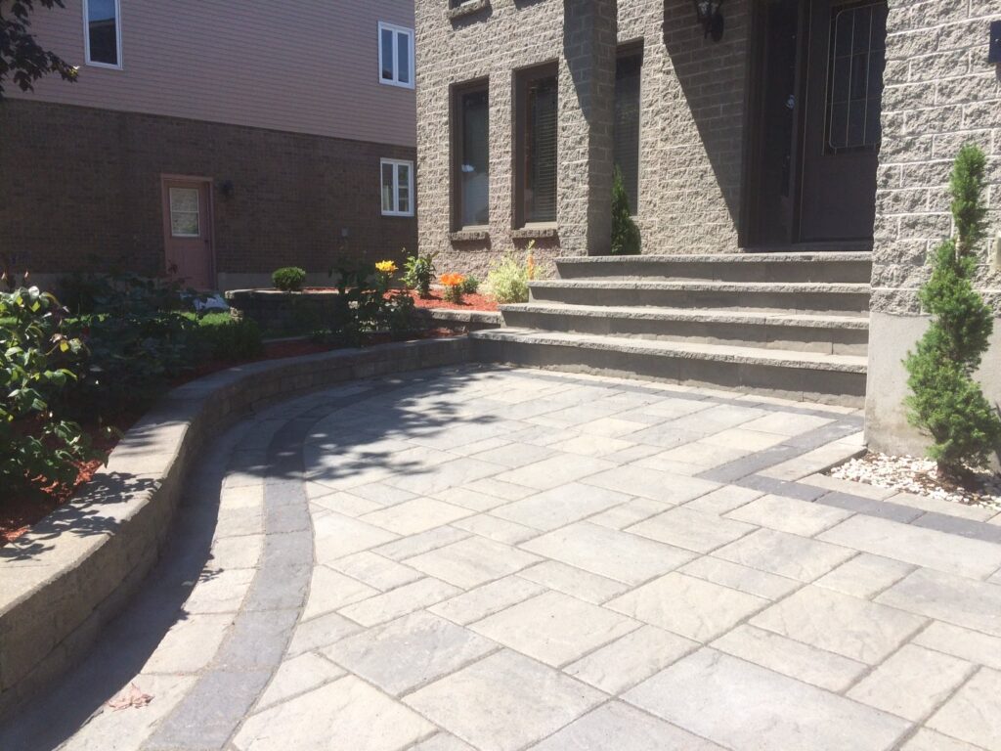
Smooth cream-toned paving brings a lighter character to the approach. Porch work and contemporary landscape details connect the driveway to the entrance rather than treating them as separate improvements.
02 / THE SPATIAL BRIEF
Room for the way
you want to live.
The material direction is about tone and continuity. Pale paving changes how the frontage reads, while borders and planting provide definition around the broader paved areas.
Sizing the layout
Begin with the vehicles and the walking route to the house. Test parking, turning, doors opening and planted borders on a measured plan. The gallery is not a dimensioned driveway plan, so its proportions should be adapted to the actual frontage.
03 / A CLOSER LOOK
Material. Detail. Perspective.
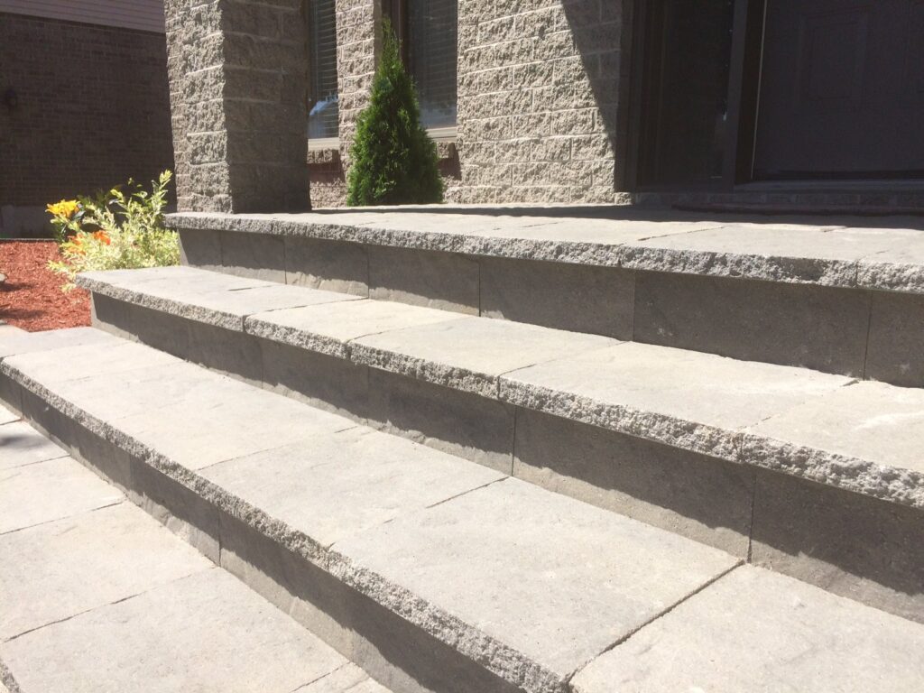
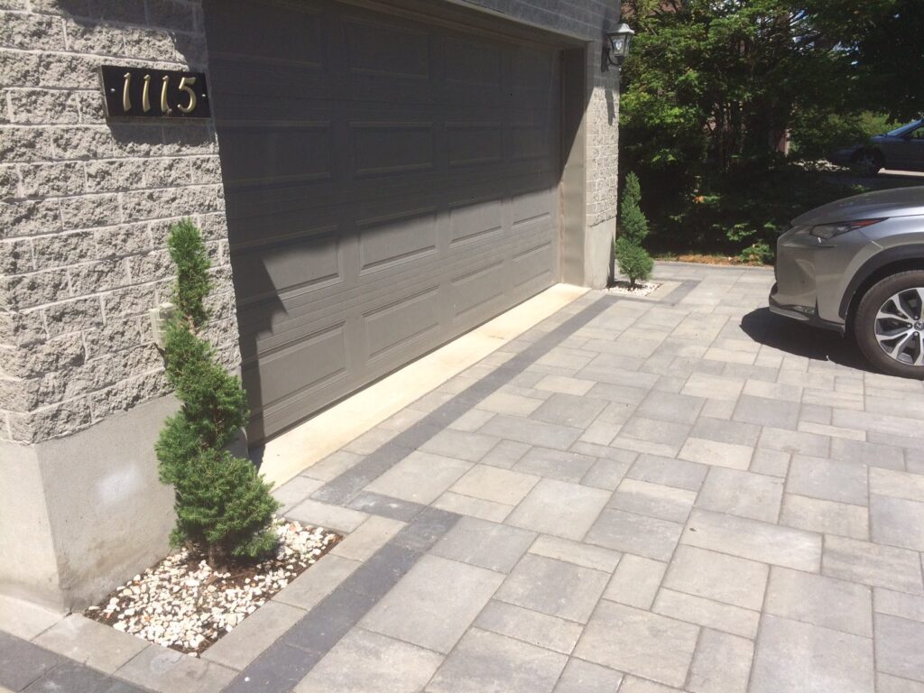

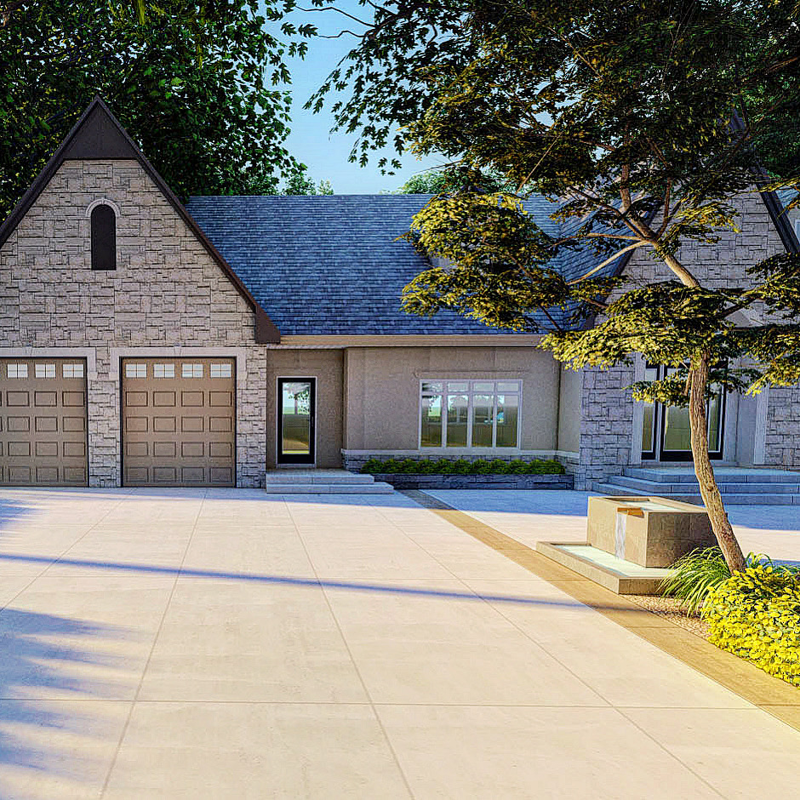

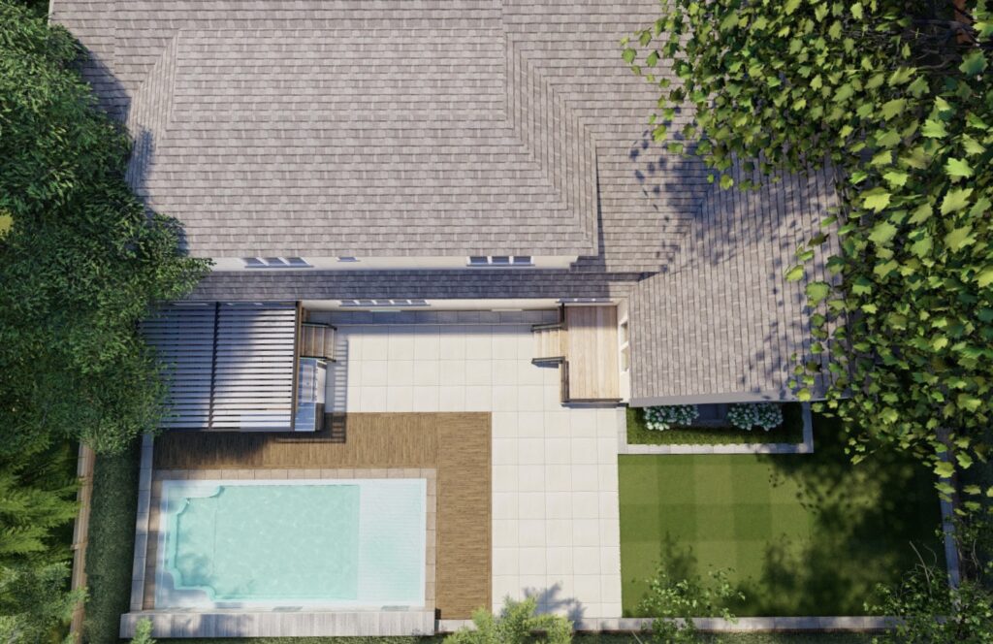

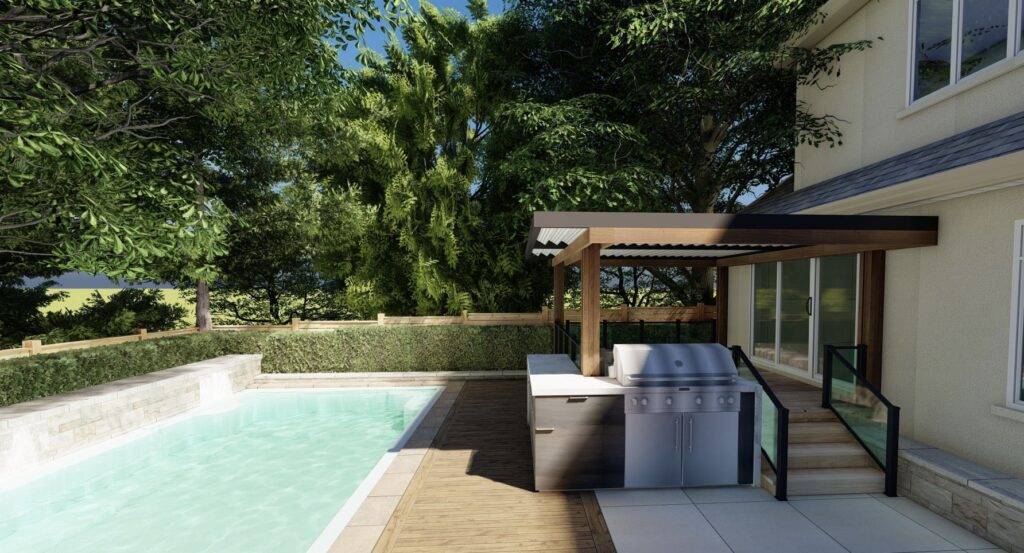

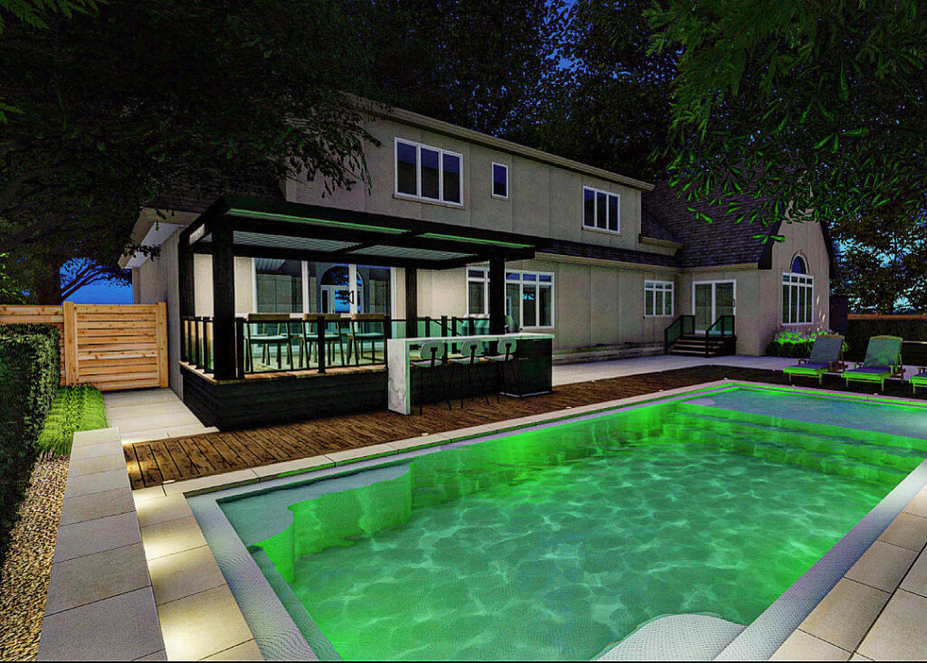


THE MATERIAL DIRECTION
Read the details
as a whole.
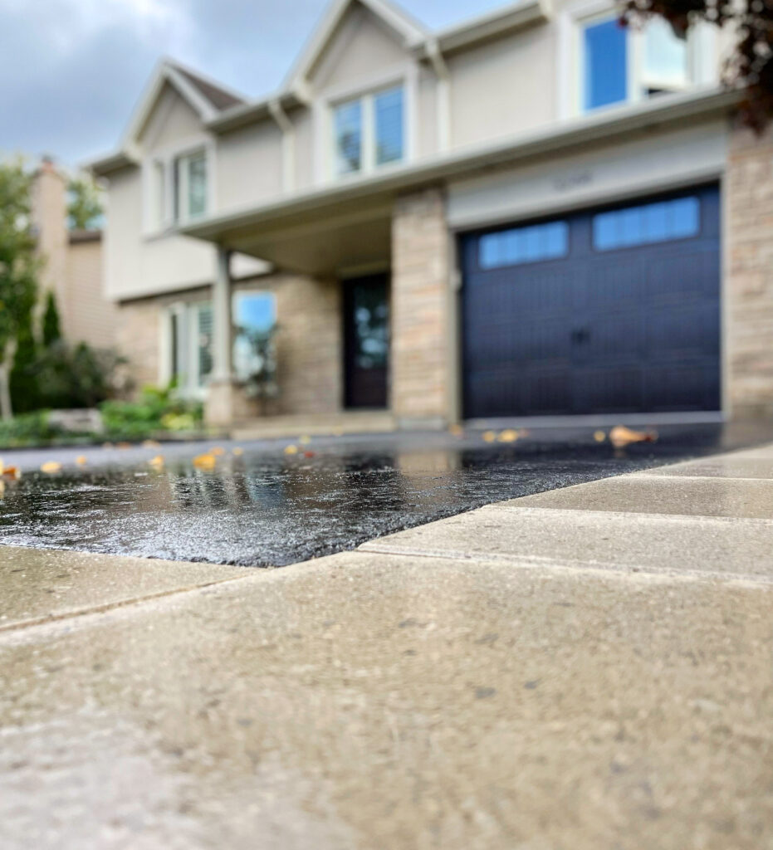

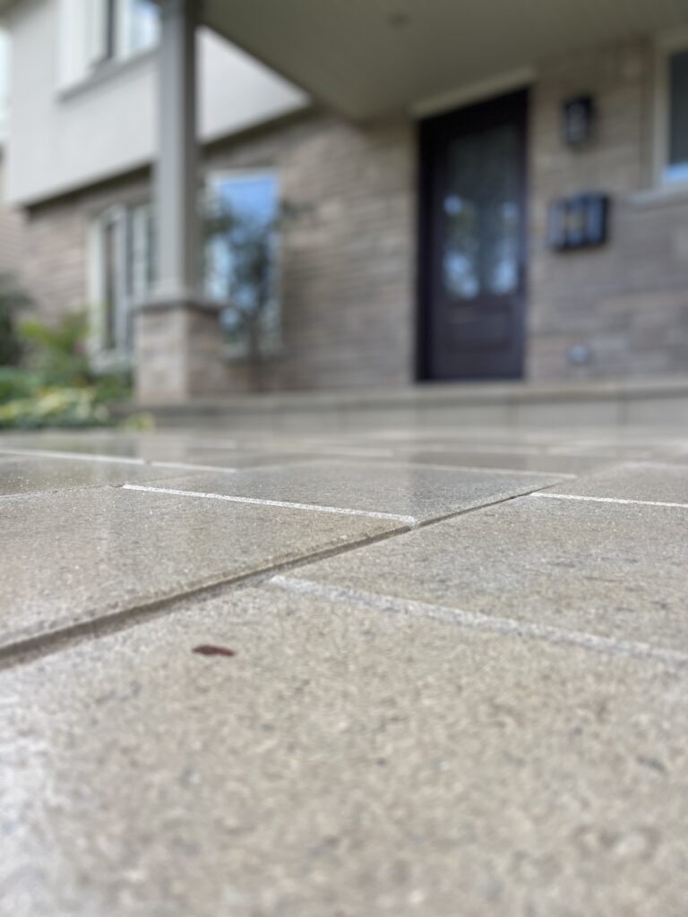
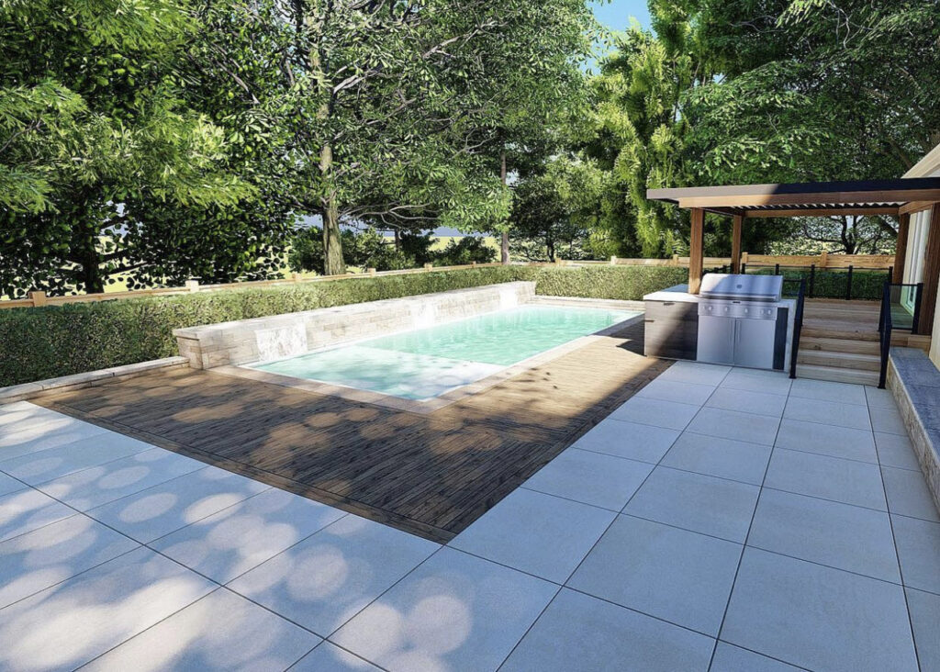
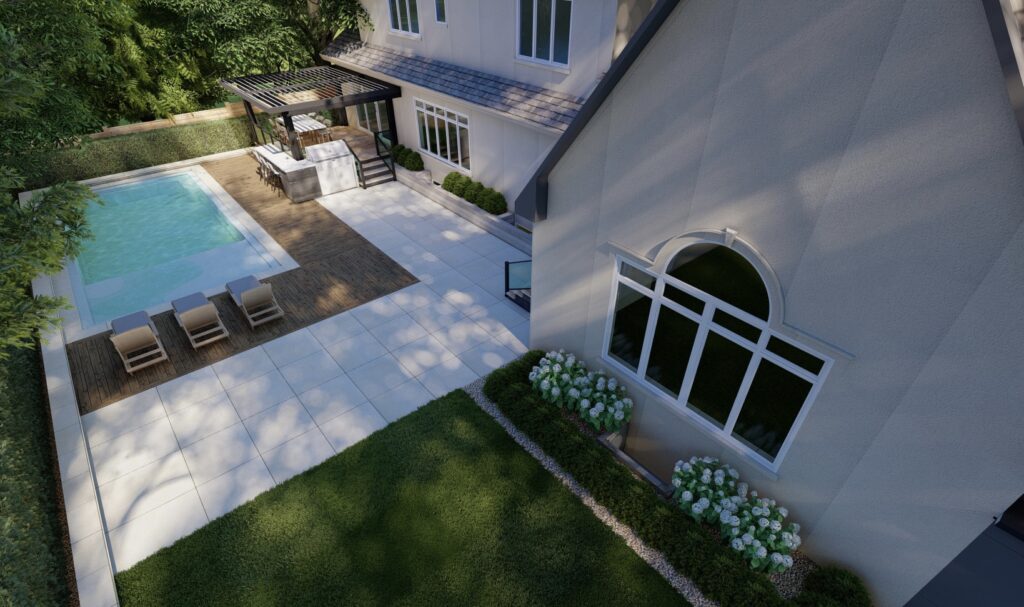
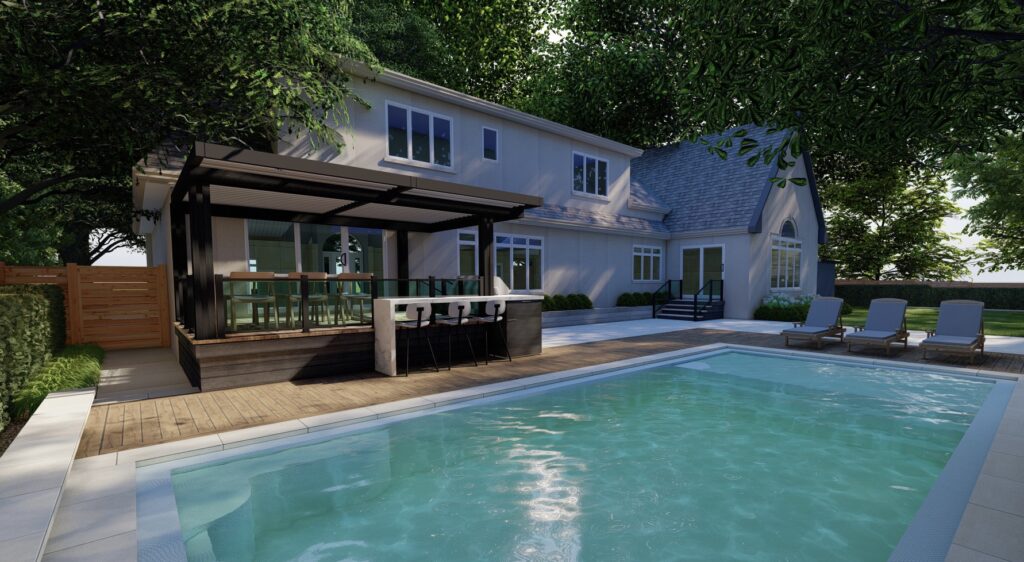
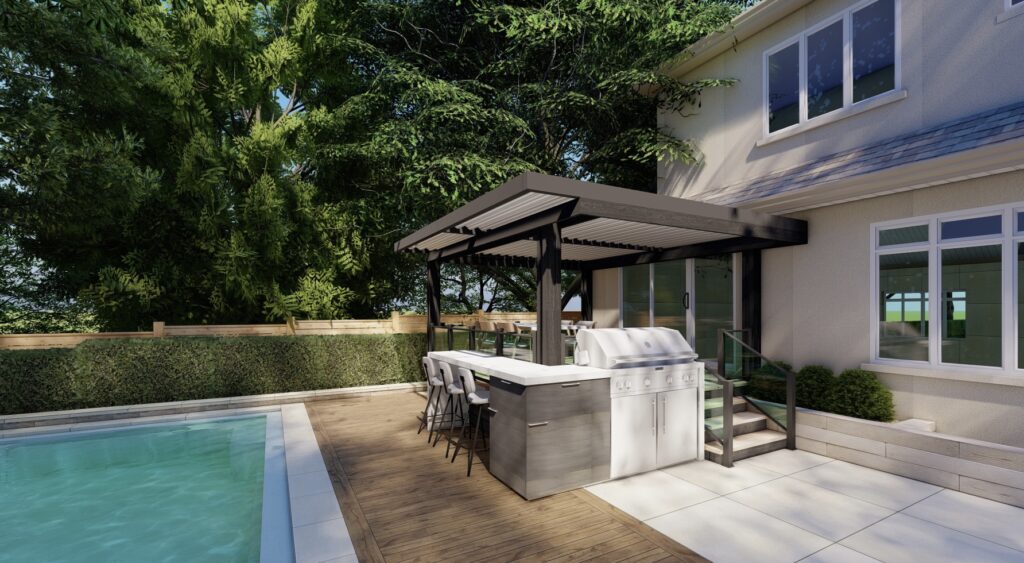
Study the colour, texture and scale of the surfaces together with the architecture. The gallery shows the visual relationship; final product, finish and installation choices belong in the property-specific specification.
Bring preferred views from this collection to a consultation. We can discuss which elements matter most to you and review them alongside the architecture, existing features and intended budget.
THE PLANNING CONSIDERATIONS
Resolve the site.
Then refine the details.
For a comparable frontage, compare samples beside the actual house materials in daylight. Parking, pedestrian movement and existing porch levels need to be checked alongside colour and texture. This is a multi-view entrance collection, not a basis for inferring one exact lot size.
For an existing property, the starting information should include a survey if available, current photographs and the features you want to retain. Boundaries, access, existing trees and changes in level need to be understood before the layout becomes a construction scope.
QUESTIONS FOR YOUR OWN PROPERTY
From a favourite view
to a useful brief.
What should we put on our wish list?
Use A lighter approach to arrival to identify what matters most: the arrangement of the spaces, the material character or a particular detail. Separate essential functions from optional features and describe how you expect to use the area on an ordinary day.
Can this arrangement work on a different-sized property?
Begin with the vehicles and the walking route to the house. Test parking, turning, doors opening and planted borders on a measured plan. The gallery is not a dimensioned driveway plan, so its proportions should be adapted to the actual frontage.
What information helps Milton Stone assess a similar project?
Share your address, current photographs, approximate dimensions, priorities and budget range. Include any survey or existing drawings and identify trees or structures you want to retain. Explore the related service for the next planning step.
CONTINUE EXPLORING
Part of a
larger landscape.
OAKVILLE · BURLINGTON · MILTON · TORONTO GTA
Make room for
your own priorities.
Planning a similar space? Tell Milton Stone which features you would like to bring to your property.
Discuss your project ↗ 289 856 9735