
Private Collection · Stone Surfaces, Fireplaces & Interior Rooms
The Interior Stone Collection
Stone Surfaces, Fireplaces & Interior Rooms
Explore the details ↓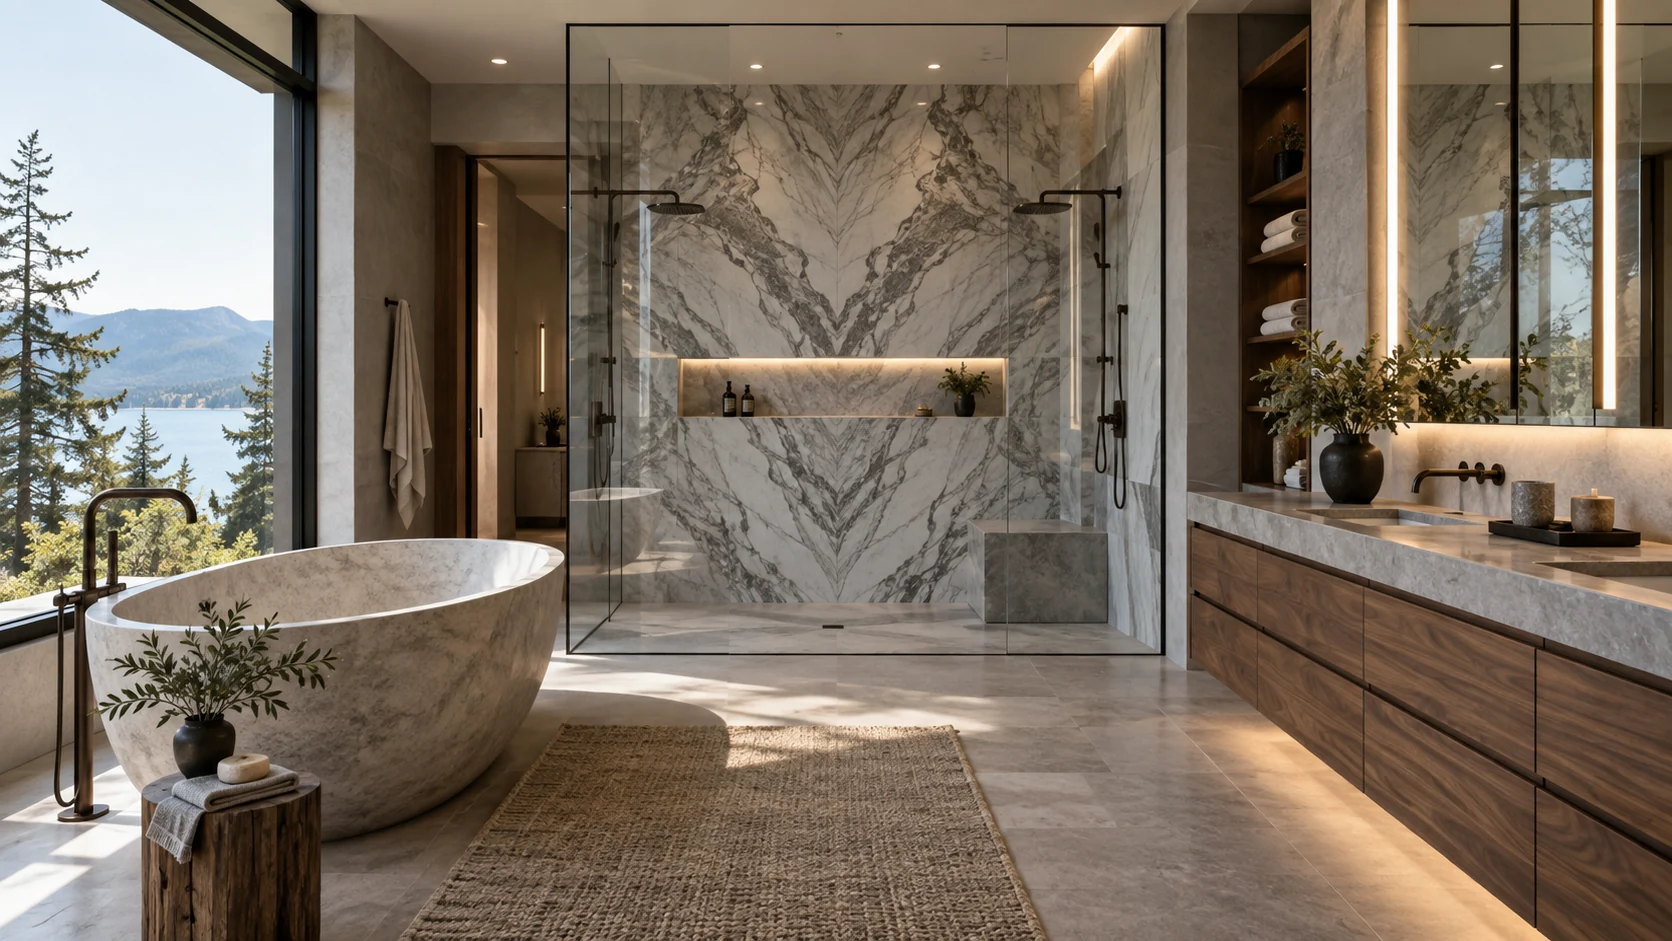
01 / THE COMPOSITION
How the spaces
come together.
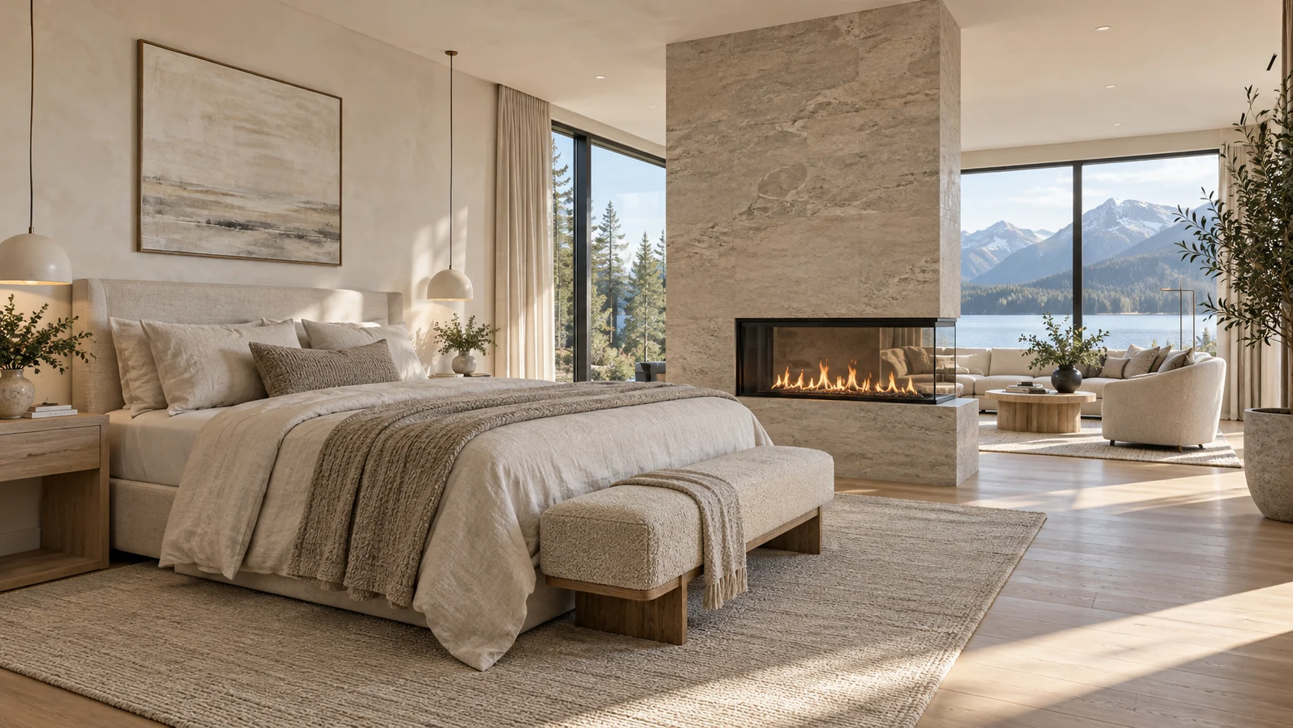
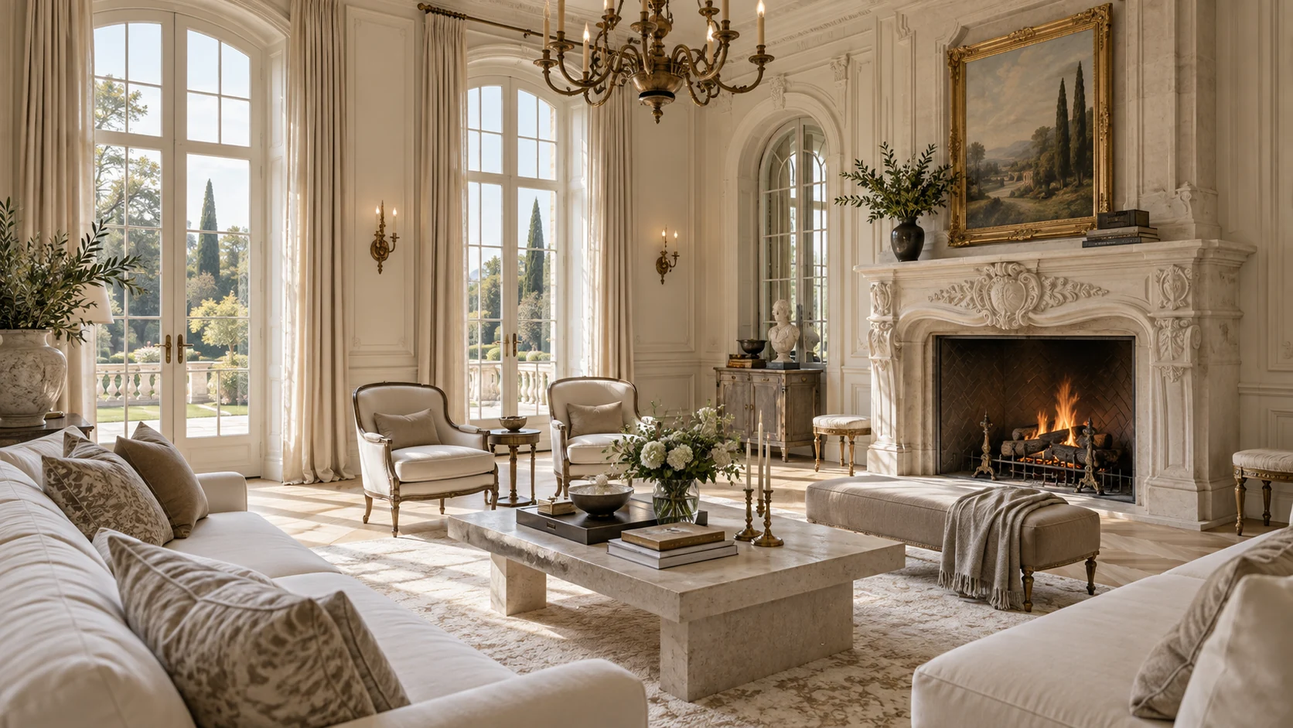
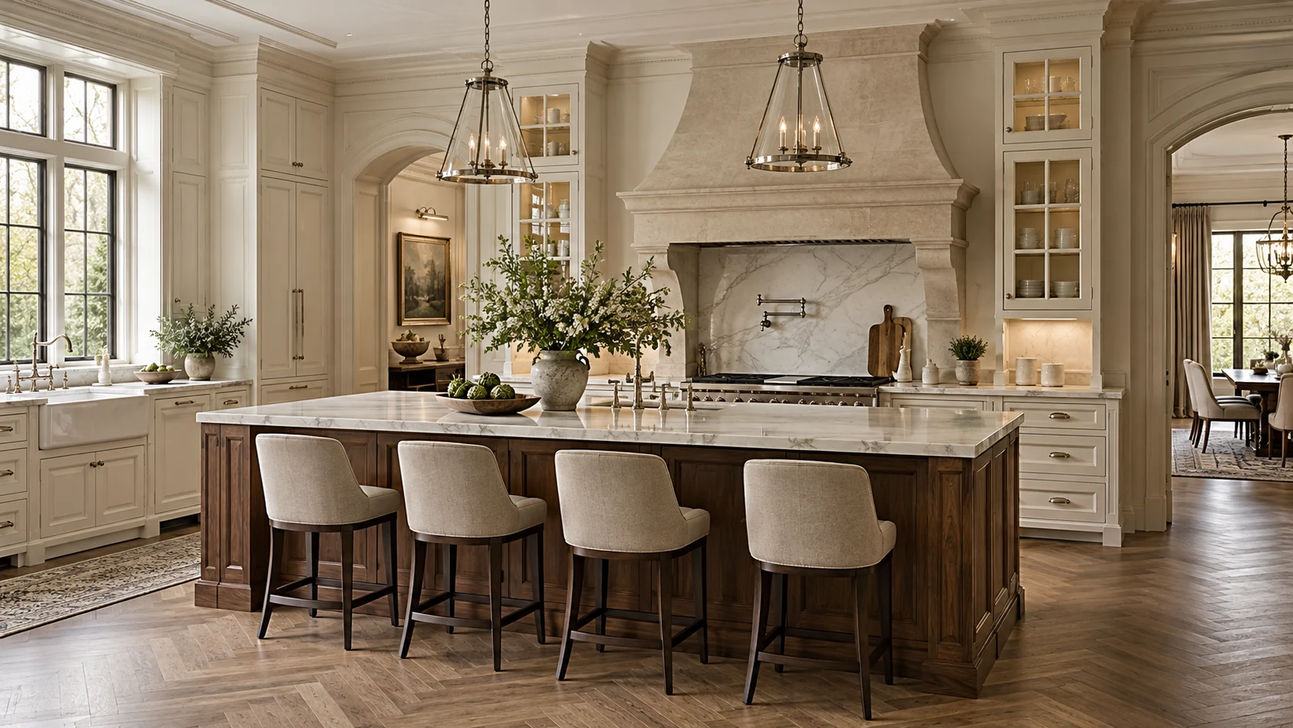
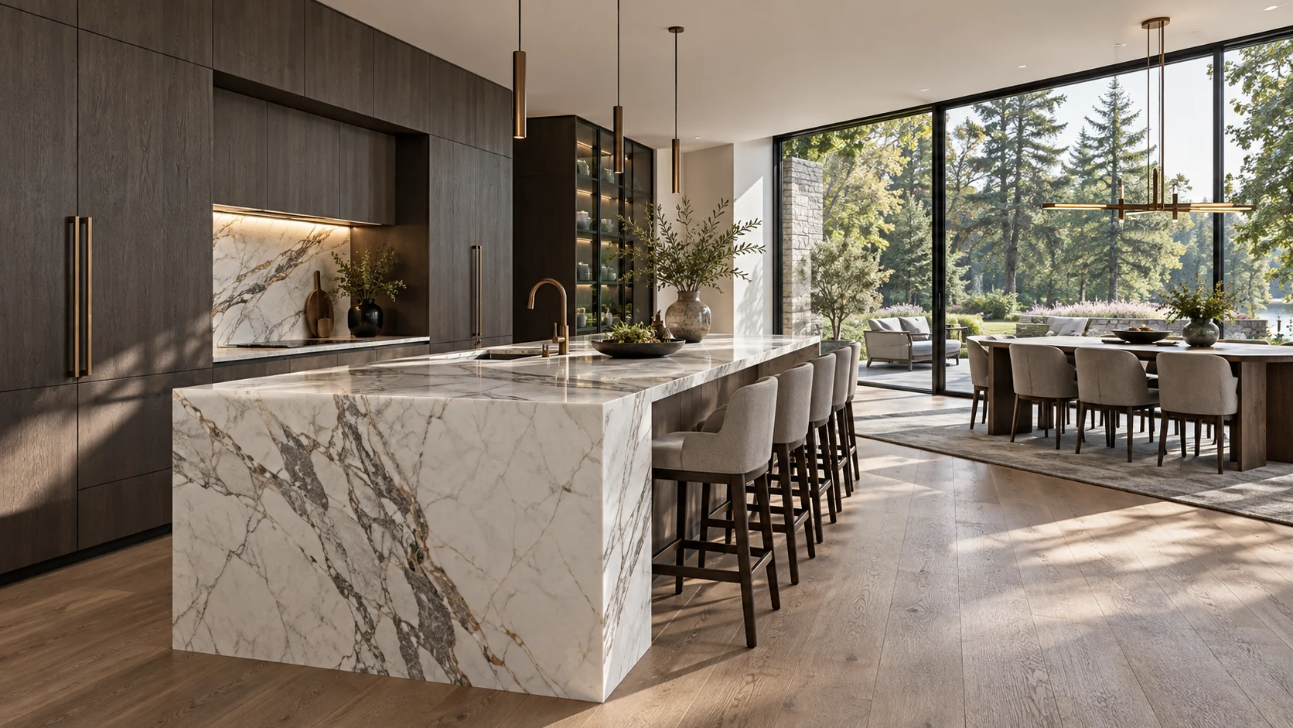
Stone feature surfaces connect this selection of kitchens, living spaces, bedrooms and bathrooms. Veining, scale and the relationship to light give each room a different character.
02 / THE SPATIAL BRIEF
Room for the way
you want to live.
The brief varies by room, but the common question is where material detail should take the lead. A feature wall, island or fireplace can establish the focal point while other surfaces remain quieter.
Sizing the layout
Place the intended dining table, lounge seating and any cooking area on a measured plan before fixing the terrace boundaries. Allow for movement around occupied furniture, planting and service access. The gallery does not establish the property size.
03 / A CLOSER LOOK
Material. Detail. Perspective.
THE MATERIAL DIRECTION
Read the details
as a whole.
Study the colour, texture and scale of the surfaces together with the architecture. The gallery shows the visual relationship; final product, finish and installation choices belong in the property-specific specification.
Bring preferred views from this collection to a consultation. We can discuss which elements matter most to you and review them alongside the architecture, existing features and intended budget.
THE PLANNING CONSIDERATIONS
Resolve the site.
Then refine the details.
For a comparable interior, verify the existing structure, services and room dimensions before selecting a slab or finish. Discuss the specific renovation scope and responsible trades rather than assuming every pictured feature is part of a standard service.
For an existing property, the starting information should include a survey if available, current photographs and the features you want to retain. Boundaries, access, existing trees and changes in level need to be understood before the layout becomes a construction scope.
QUESTIONS FOR YOUR OWN PROPERTY
From a favourite view
to a useful brief.
What should we put on our wish list?
Use The Interior Stone Collection to identify what matters most: the arrangement of the spaces, the material character or a particular detail. Separate essential functions from optional features and describe how you expect to use the area on an ordinary day.
Can this arrangement work on a different-sized property?
Place the intended dining table, lounge seating and any cooking area on a measured plan before fixing the terrace boundaries. Allow for movement around occupied furniture, planting and service access. The gallery does not establish the property size.
What information helps Milton Stone assess a similar project?
Share your address, current photographs, approximate dimensions, priorities and budget range. Include any survey or existing drawings and identify trees or structures you want to retain. Explore the related service for the next planning step.
CONTINUE EXPLORING
Part of a
larger landscape.
OAKVILLE · BURLINGTON · MILTON · TORONTO GTA
Make room for
your own priorities.
Planning a similar space? Tell Milton Stone which features you would like to bring to your property.
Discuss your project ↗ 289 856 9735