
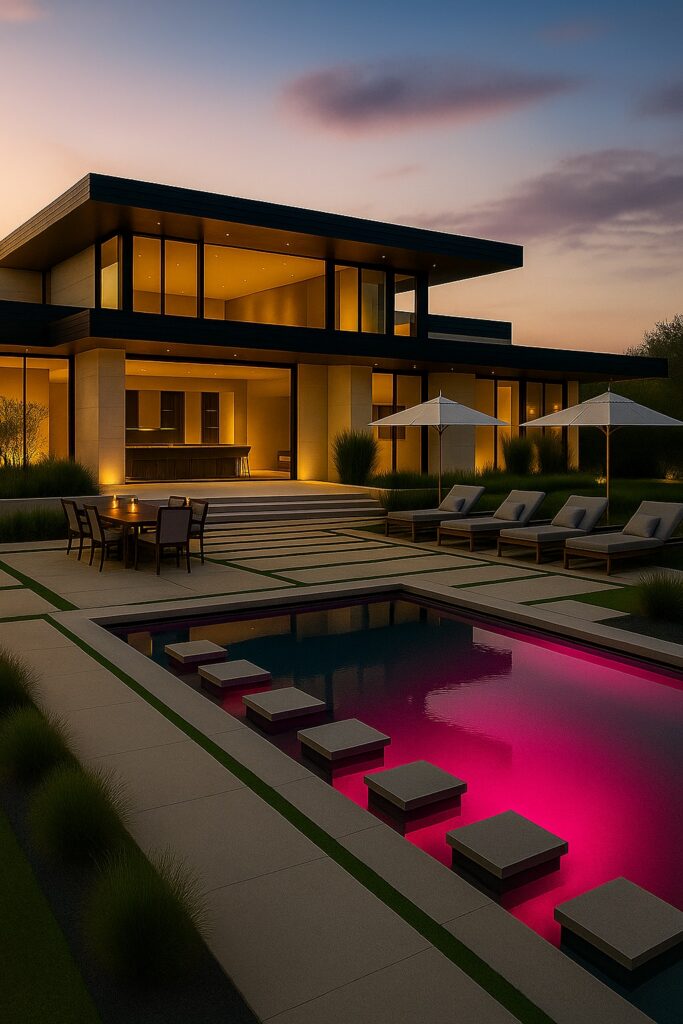
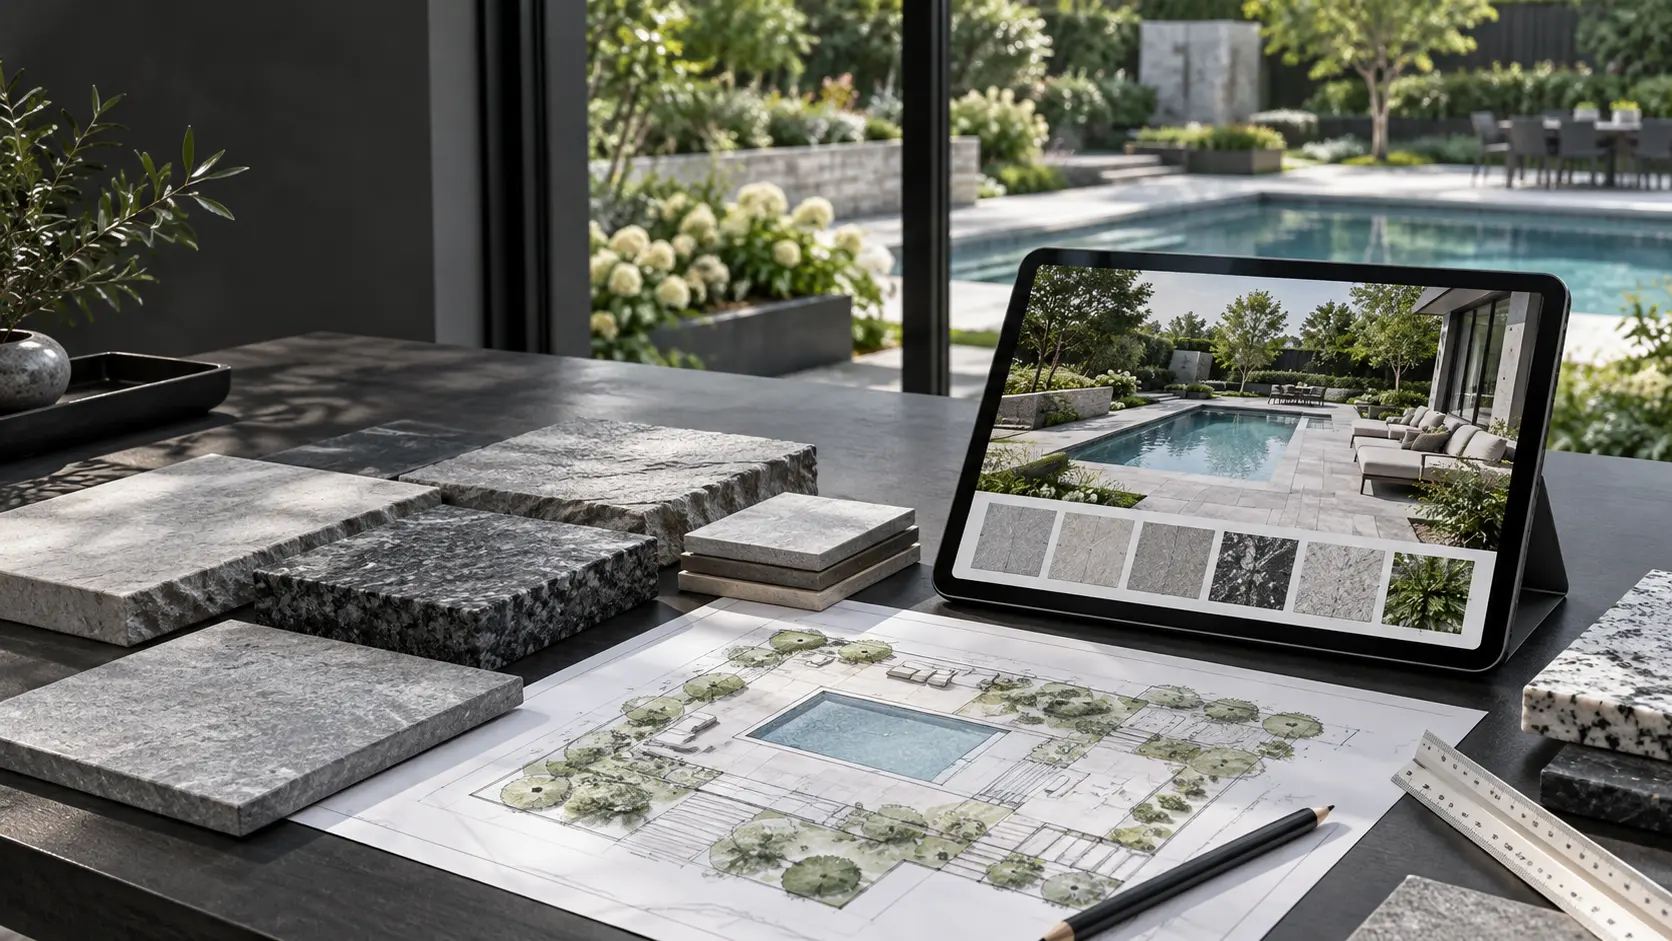
After completing an interior renovation in Halton, the smartest next step is extending that investment outdoors — a coordinated outdoor living renovation in Halton can add usable space, boost resale value, and make your home feel complete from front door to backyard.
Why Do Halton Homeowners Add Outdoor Living Spaces After an Interior Reno?
It’s one of the most common patterns we see across Oakville, Burlington, Milton, and Halton Hills: a homeowner finishes a stunning kitchen or open-concept main floor and then steps outside to a dated, disconnected backyard. The contrast is jarring. An interior renovation raises the bar for every space you inhabit, and the backyard is no exception.
Beyond aesthetics, there are practical reasons to sequence outdoor additions after interior work:
- Design continuity: Your outdoor materials, colours, and finishes can echo your newly renovated interior, creating a seamless flow from inside to outside.
- Contractor access: Heavy equipment for grading, pool excavation, or large patio installations is far easier to bring in before you’ve fully landscaped — but if that ship has sailed, an experienced contractor can still work carefully around established gardens.
- Budget clarity: Once the interior reno is paid down, homeowners have a clearer picture of what they want to spend on the next phase.
- Permit sequencing: In Halton Region municipalities, outdoor structures like pools, cabanas, and large decks require their own permits. Starting that process fresh — rather than mid-interior-reno — simplifies things considerably.
What Outdoor Living Projects Are Most Popular in Halton After a Home Renovation?
Halton homeowners typically gravitate toward a few high-impact additions once the inside of their home is updated:
- Fibreglass inground pools: Fibreglass pools are particularly well-suited to Halton’s climate. The freeze-thaw cycles that define Southern Ontario winters can stress vinyl-liner and concrete pools over time, while fibreglass shells flex and resist cracking. Installation is also significantly faster than concrete, which matters when you’re trying to enjoy your backyard by July.
- Natural stone or concrete paver patios: A well-designed patio that flows directly from your home’s rear entrance connects indoor and outdoor living in a tangible way. Flagstone, porcelain, and tumbled concrete pavers all perform well in Halton’s climate when properly installed on a compacted granular base that accounts for frost heave.
- Outdoor kitchens and built-in BBQ stations: With a renovated kitchen inside, many homeowners want its counterpart outside. Built-in grills, prep counters in granite or porcelain, and outdoor refrigeration units are increasingly common requests in Burlington and Oakville.
- Retaining walls and grading: Many Halton lots — especially in newer Milton and Halton Hills subdivisions — have challenging grades. Retaining walls in natural stone or Allan Block give you level, usable lawn and patio space while managing drainage effectively.
- Pergolas and shade structures: A pergola anchored to a new patio creates a defined outdoor room. In Halton, they require a building permit if attached to the house and must meet setback requirements that vary by municipality.
What Permits Do You Need for Outdoor Additions in Halton Region?
This is one of the most important — and most overlooked — parts of an outdoor living renovation in Halton. Requirements vary by municipality, but here are the consistent rules across Oakville, Burlington, Milton, and Halton Hills:
- Inground pools require municipal pool approvals in all Halton municipalities. They also require a pool enclosure (fencing) that meets the applicable municipal pool-enclosure by-law, and electrical work must be performed by a licensed electrician and inspected.
- Decks over 24 inches above grade require a building permit. Decks attached to the house also trigger permit requirements regardless of height in most cases.
- Detached accessory structures (sheds, cabanas, pool houses) over a certain square footage require permits. Check with your specific municipality, as the thresholds differ.
- Retaining walls over one metre in height typically require a permit and engineered drawings.
A reputable Halton contractor will pull all required permits on your behalf and schedule inspections at the appropriate stages. If a contractor suggests skipping permits to save time or money, that is a significant red flag.
How Do You Design Outdoor Spaces That Match a Renovated Interior?
The best outdoor living renovations in Halton treat the backyard as a direct extension of the home’s interior design language. Here’s how that works in practice:
- Match or complement the dominant stone, tile, or wood tones used inside. If your renovation featured warm-toned wide-plank hardwood, a buff or golden limestone patio creates continuity.
- Align sightlines. From your renovated great room or kitchen, what do you see when you look outside? The patio, pool, or garden focal point should frame that view intentionally.
- Scale appropriately. A large open-concept interior feels disconnected from a tiny concrete slab. The outdoor living area should be proportionate to the home and the lot.
- Consider lighting early. Low-voltage landscape lighting, pool lighting, and pergola string lights should be planned into the hardscape design — not added as an afterthought.
When Is the Best Time of Year to Start an Outdoor Renovation in Halton?
In Southern Ontario’s climate, timing matters. The practical construction season for most outdoor living work runs from late April through October, though site preparation and hardscaping can sometimes extend into November depending on the year.
The most important advice: plan and permit in winter, build in spring. Permit approvals in Halton municipalities can take several weeks. Fibreglass pool lead times from manufacturers mean that homeowners who want a pool by June should be contracting and permitting no later than February or March. Waiting until May to start the conversation almost always means a late-summer completion at the earliest.
Frequently asked questions
Do I need a permit for a patio or pool in Oakville, Burlington, or Milton?
Yes, in most cases. Inground pools require municipal pool approvals. Decks and attached pergolas may require separate building permits; confirm the rules for your project. Freestanding patios at grade typically do not require a permit, but it’s always best to confirm with your local building department before starting work.
How long does an outdoor living renovation in Halton typically take?
Project timelines vary significantly by scope. A patio and retaining wall project might take one to three weeks of active construction, while a full backyard transformation including an inground fibreglass pool, patio, outdoor kitchen, and landscaping can span six to twelve weeks. Permit approval time is separate and should be factored in before construction begins.
Why is fibreglass better than concrete for pools in Southern Ontario?
Halton’s freeze-thaw climate is hard on rigid concrete shells, which can crack over many winters. Fibreglass pools have a flexible shell that handles ground movement better, require less chemical maintenance due to their smooth non-porous surface, and install much faster than concrete — often within a week once excavation is complete.
Can I phase my outdoor renovation — do the patio now and pool later?
Yes, and phasing is a common and practical approach. However, if you think a pool is likely in the future, it’s worth planning for it now. A good contractor will help you rough in conduit, gas lines, and proper grading during the patio phase so that adding a pool later doesn’t mean tearing up finished work.
How do I choose a hardscaping and pool contractor in Halton?
Look for a contractor who pulls all required permits, carries full WSIB coverage and liability insurance, has a verifiable portfolio of completed projects in your area, and provides a detailed written contract. Ask specifically about their experience with Halton Region’s permit process and with the soil and drainage conditions common to your neighbourhood.

