

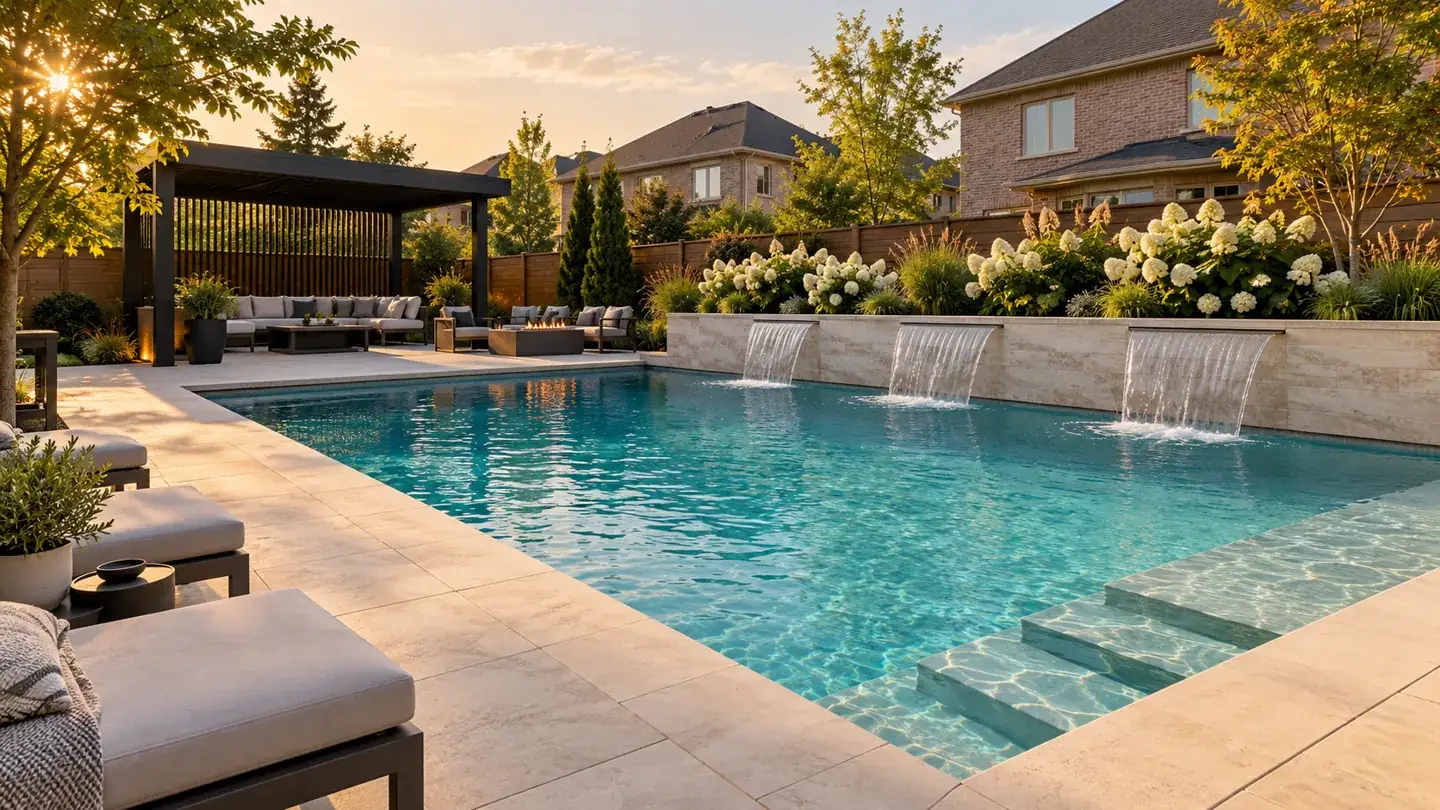
The best outdoor kitchen and pool combo backyard designs integrate the pool, kitchen, and entertaining zones as a single cohesive hardscape system — unified by material palette, sight lines, and flow — so the entire outdoor space functions as a seamless extension of your home.
What makes a great outdoor kitchen and pool combo design?
A truly exceptional outdoor kitchen pool design starts with one non-negotiable principle: the kitchen and pool must be planned together, not bolted on as separate afterthoughts. The finest estates in Burlington, Oakville, and across the GTA share a common thread — every element, from the coping stone at the pool’s edge to the countertop material at the cooking station, is chosen as part of a single, considered vision.
The key design elements that define a premium combo include:
- Unified material palette: Natural stone, porcelain, or premium concrete pavers that connect the pool surround, kitchen base, and dining area without visual interruption.
- Functional zone separation: Cooking, dining, and lounging areas each have defined space, but traffic flows intuitively between them.
- Sight lines from kitchen to pool: Parents cooking at the grill station should have a clear, unobstructed view of swimmers — this is both a safety and a lifestyle consideration.
- Shade and shelter integration: Pergolas, cabanas, or shade sails positioned to protect the kitchen zone from afternoon sun while preserving open light over the pool.
- Built-in lighting: Low-voltage path lighting, underwater LED pool lights, and task lighting above the kitchen surface create an atmosphere that extends usability well into the evening.
What layout works best for a pool and outdoor kitchen in a Burlington backyard?
Burlington and Halton Region backyards vary enormously — from generous ravine lots in Tyandaga to tighter suburban properties near the lake. Layout strategy must respond to the specific dimensions and orientation of your site.
For most premium properties, one of three configurations delivers the best results:
- L-shaped layout: The outdoor kitchen runs along one side of the yard, the pool occupies the central or opposite zone, and a patio or dining area fills the corner between them. Ideal for rectangular lots.
- Wraparound entertaining deck: The pool is centred, with the kitchen and bar positioned at one end of a wide wraparound hardscape surround. This suits larger lots and creates a resort-style feel.
- Pavilion anchor: A covered outdoor kitchen pavilion is built at the end of the yard, facing the pool — the pavilion becomes the architectural focal point and provides weather protection for the cooking zone year-round.
Milton Stone’s design process begins by studying your lot’s orientation, grade, drainage patterns, and existing structures before a single layout is proposed. This is the white-glove difference between a design that looks good on paper and one that performs beautifully for decades.
What materials hold up best in Burlington’s climate for pool and kitchen hardscape?
Ontario’s freeze-thaw cycle is one of the most demanding environments for outdoor hardscape in North America. Burlington sits in USDA-equivalent Zone 6b, with ground frost that can penetrate deeply and heave improperly installed stone, pavers, or concrete within a few seasons.
For a pool surround and outdoor kitchen base to last a generation, material selection and base preparation are everything:
- Natural limestone and granite: Dense, non-porous options resist freeze-thaw absorption and age gracefully. Limestone pool coping is a hallmark of high-end Ontario estate design.
- Porcelain pavers (20mm+): Extremely low water absorption makes them among the most frost-resistant paving options available. Their clean aesthetic suits contemporary and transitional home styles common in Burlington’s newer estate communities.
- Armour Stone and natural outcropping: For naturalistic pool surrounds or raised kitchen platforms, armour stone adds drama and permanence that manufactured products cannot replicate.
- Compacted granular base: No premium surface material performs well without a properly engineered base. Milton Stone crews build bases to handle Ontario’s freeze-thaw reality — not to a minimum standard, but to the standard required for a project to look as refined in year fifteen as it did in year one.
Stainless steel and marine-grade cabinetry are the standard for built-in outdoor kitchens in this climate. Exposed wood elements should be Ipe, teak, or thermally modified — materials that resist moisture, insects, and UV degradation over time.
Do you need permits for an outdoor kitchen and pool in Burlington or Halton Region?
Yes — and navigating permits correctly is one of the areas where working with an experienced, established contractor matters most. In Burlington and across Halton Region, a new inground pool typically requires a building permit. An outdoor kitchen with a gas line connection requires a gas permit and licensed gas fitting. Electrical connections to outdoor appliances require an ESA-compliant electrical permit.
Setback requirements from property lines, easements, and utility corridors must be respected in your site plan. If your property backs onto a regulated area (ravine, wetland, or Conservation Halton jurisdiction), additional approvals may apply before any excavation begins.
Milton Stone manages the permit and approval process on behalf of clients as part of a fully integrated project experience — so that discerning homeowners spend their time enjoying the vision, not navigating municipal bureaucracy.
How much does an outdoor kitchen and pool combo cost in Burlington?
A combined outdoor kitchen and pool project at the level of finish described in this guide represents a significant investment. As a general industry reference, integrated pool-and-outdoor-kitchen projects with premium hardscape, built-in appliances, lighting, and a covered structure typically range from the mid-five figures for modest scopes to well into the six-figure range for full estate-level installations. These figures are general industry ranges only — actual pricing varies by contractor, material selection, site conditions, project complexity, and level of service. Contact Milton Stone directly for a tailored proposal based on your specific property and vision.
What separates a Milton Stone installation isn’t simply the materials — it’s the craftsmanship of crews that Francesco Pettinelli, a recognized authority and mentor in the Canadian landscaping industry, has built and trained to operate at the very highest standard. The result is a backyard that holds its value, performs flawlessly through Ontario winters, and genuinely rivals anything you’d find in the estate neighbourhoods of Oakville, Forest Hill, or The Bridle Path.
How do you choose the right contractor for an outdoor kitchen pool design in Burlington?
For a project of this scale and permanence, the contractor you choose matters more than almost any other single decision. Look for:
- A portfolio of completed pool-and-hardscape combos at a comparable level of finish — not renderings, but built, photographed, real projects.
- In-house crews rather than subcontracted labour, for accountability and consistent quality control.
- Full permit management, not an expectation that the homeowner handles approvals.
- A design process that starts with listening, not with a catalogue of packages.
- References from homeowners in similar communities — Burlington, Oakville, and the GTA estate market.
Milton Stone was built specifically for homeowners who want the finest result, managed with complete professionalism from first design meeting to final walkthrough.
Frequently asked questions
How close can an outdoor kitchen be to a pool in Ontario?
Ontario building and fire codes, as well as local Halton Region bylaws, set minimum clearances between gas appliances, electrical connections, and pool water. As a general rule, most designers position the outdoor kitchen a minimum of 10 feet from the pool’s edge for safety and splash management, but your specific permit application will confirm the exact setback required for your lot and municipality.
What type of pool works best with an outdoor kitchen design?
Fibreglass pools are an increasingly popular choice for premium Burlington and Oakville properties because of their smooth non-porous surface, fast installation, and long-term low maintenance — freeing homeowners to invest more in the surrounding hardscape and kitchen zone. Concrete pools offer maximum shape flexibility for truly custom designs. The right choice depends on your design vision, timeline, and long-term maintenance preferences.
Can an outdoor kitchen be used year-round in Burlington’s climate?
With the right design, yes. A covered pavilion or pergola with a radiant heating element, combined with a four-season-rated gas appliance and proper winter shutdown procedures for water lines, can extend the outdoor kitchen season well beyond summer. Many Milton Stone clients in Burlington and Oakville use their outdoor kitchens from late spring through early winter.
What outdoor kitchen appliances are best for a pool-side installation?
Built-in stainless steel grills, side burners, refrigeration drawers rated for outdoor and cold-climate use, and a bar sink with a frost-free or shutoff-equipped water supply are the foundation of a functional outdoor kitchen. Premium clients often add pizza ovens, smokers, or beverage centres. All appliances should be specified for outdoor installation and Ontario’s temperature range.
How long does it take to build an outdoor kitchen and pool combo in Burlington?
A full outdoor kitchen and pool combo project — including design, permits, excavation, pool installation, hardscape, and kitchen construction — typically takes one full season to complete when all permits are secured in advance. Permitting timelines in Halton Region can add several weeks, which is why starting the planning and approval process in late fall or early winter is strongly recommended for a summer completion.

