
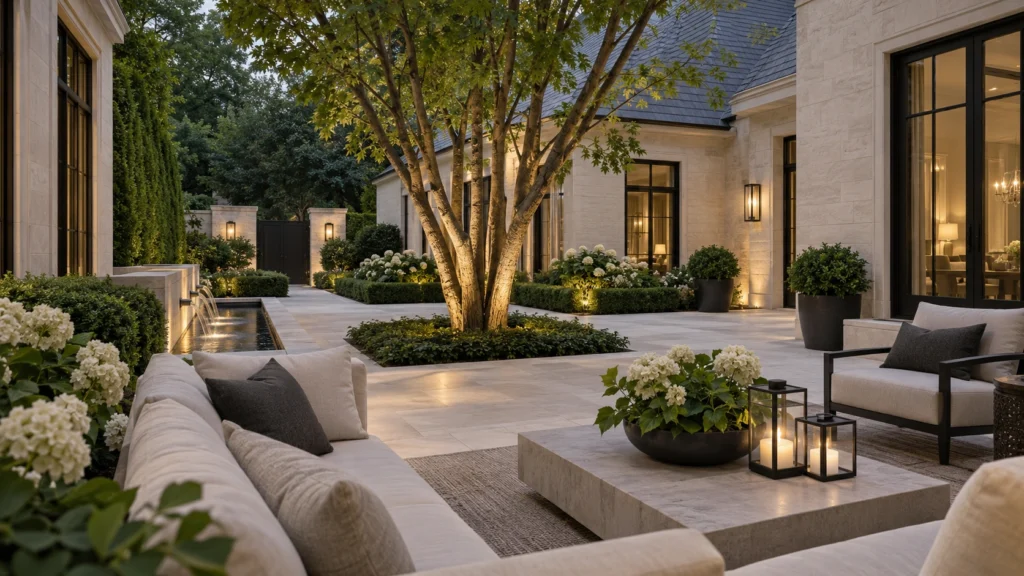
For an Ancaster homeowner renewing an established property, the first design decision is what deserves to stay. A successful pool and landscape renovation should connect the existing house, entrance and garden while giving construction enough room to happen without repeatedly disturbing finished work.
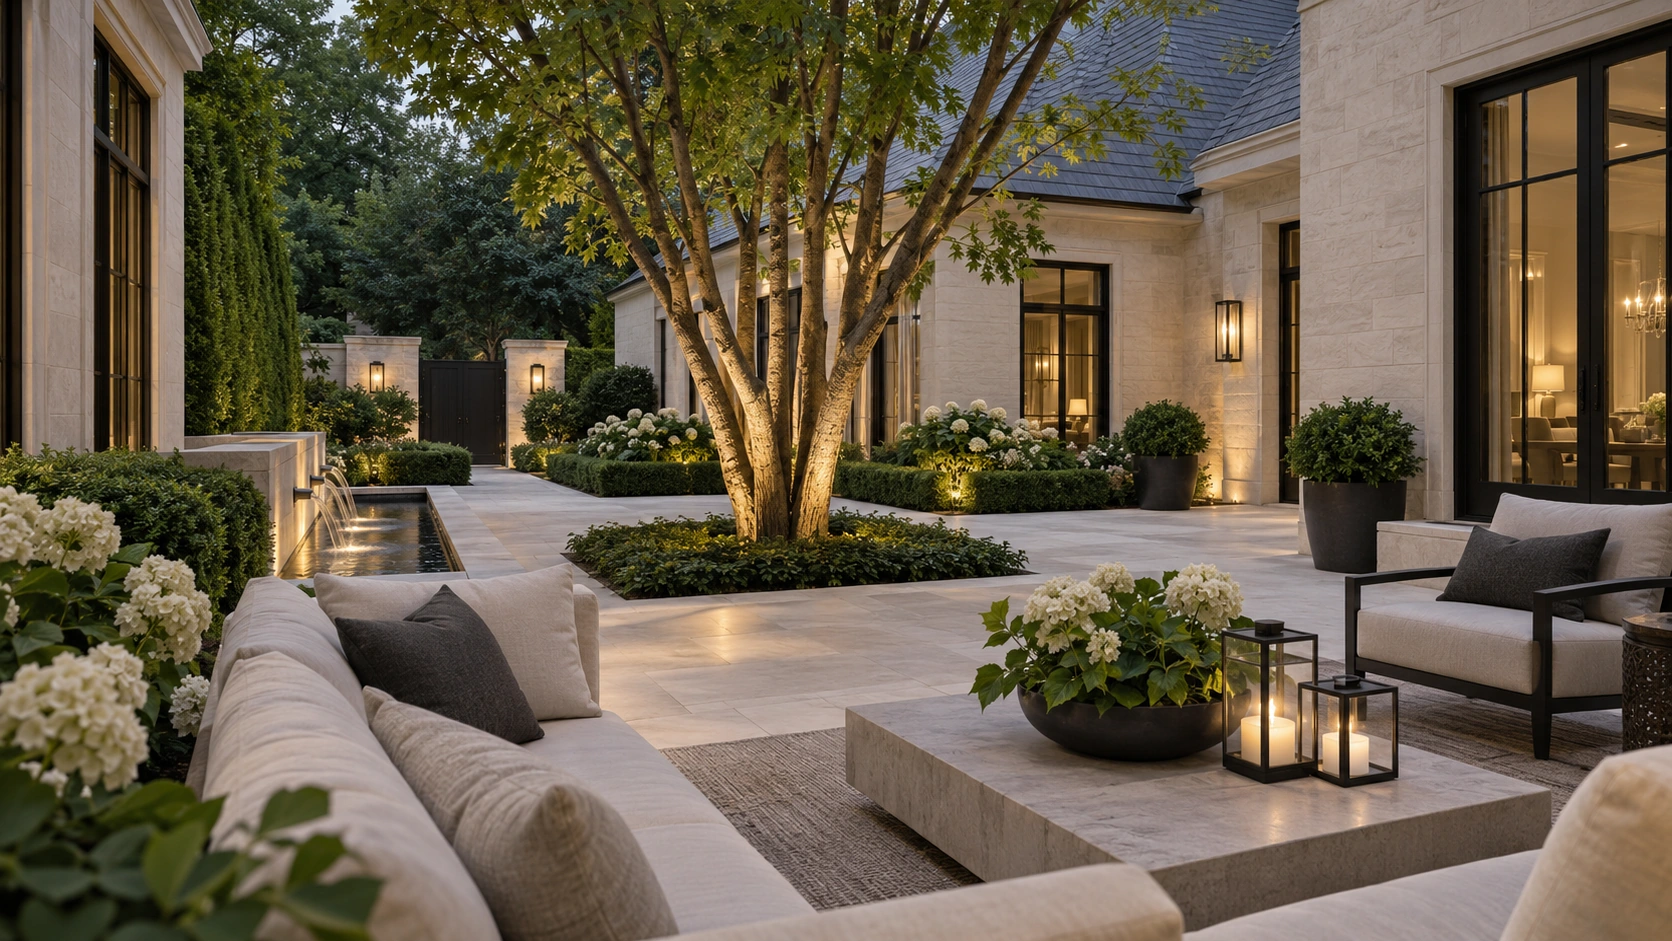
Start with a retention plan
Mark the trees, terraces, walls, fences and garden features you want to keep on the survey or measured plan. Photograph their condition before work begins. Ask which items can remain untouched, which need temporary protection and which cannot be retained alongside the proposed excavation. Keeping an attractive feature only saves money if the surrounding construction can accommodate it.
Connect the house to the pool terrace
Study the route from kitchen or family room to outdoor dining, then continue it to the water and lounge space. Resolve door thresholds, landings and changes in level together. Test the plan with furniture drawn to scale. A clear walking route should remain when dining chairs are pulled out and people are using the pool.
Price access and reinstatement explicitly
Discuss where equipment enters, where materials wait and which surfaces must be reinstated. If an entrance renovation happens first, reserve the route needed for later backyard work. Ask the proposal to distinguish permanent construction, temporary protection and restoration. This makes phased work easier to compare and helps prevent a newly finished driveway becoming an unplanned construction route.
Bring these questions to your consultation
- Which existing features are we retaining?
- Where does heavy equipment travel?
- Who coordinates pool, terrace and cabana levels?
Share a survey if available, photographs of the site and access, your priorities and the intended budget. Ask for a written proposal that identifies inclusions, allowances, exclusions and restoration.
Services for your Ancaster property
Landscape Architecture & Design · pool builder oakville · Pergolas, Cabanas & Pavilions
Explore Milton Stone’s Ancaster service-area page · All service areas
Continue planning
- Can You Build an Estate Backyard in Phases Without Rework?
- Can You Install a Pool with Narrow Backyard Access?
Official planning reference: Hamilton residential building and renovation. Confirm the review path for your address and proposed work; this design guide does not determine site-specific approvals.

