
An effective commercial repair scope identifies defects, work boundaries, access requirements and handover evidence before prices are requested. That makes proposals for interlocking, concrete, curbs, entrances or pool-area work easier to compare and administer.
For property owners planning work in Oakville, Burlington, Milton and Toronto GTA.
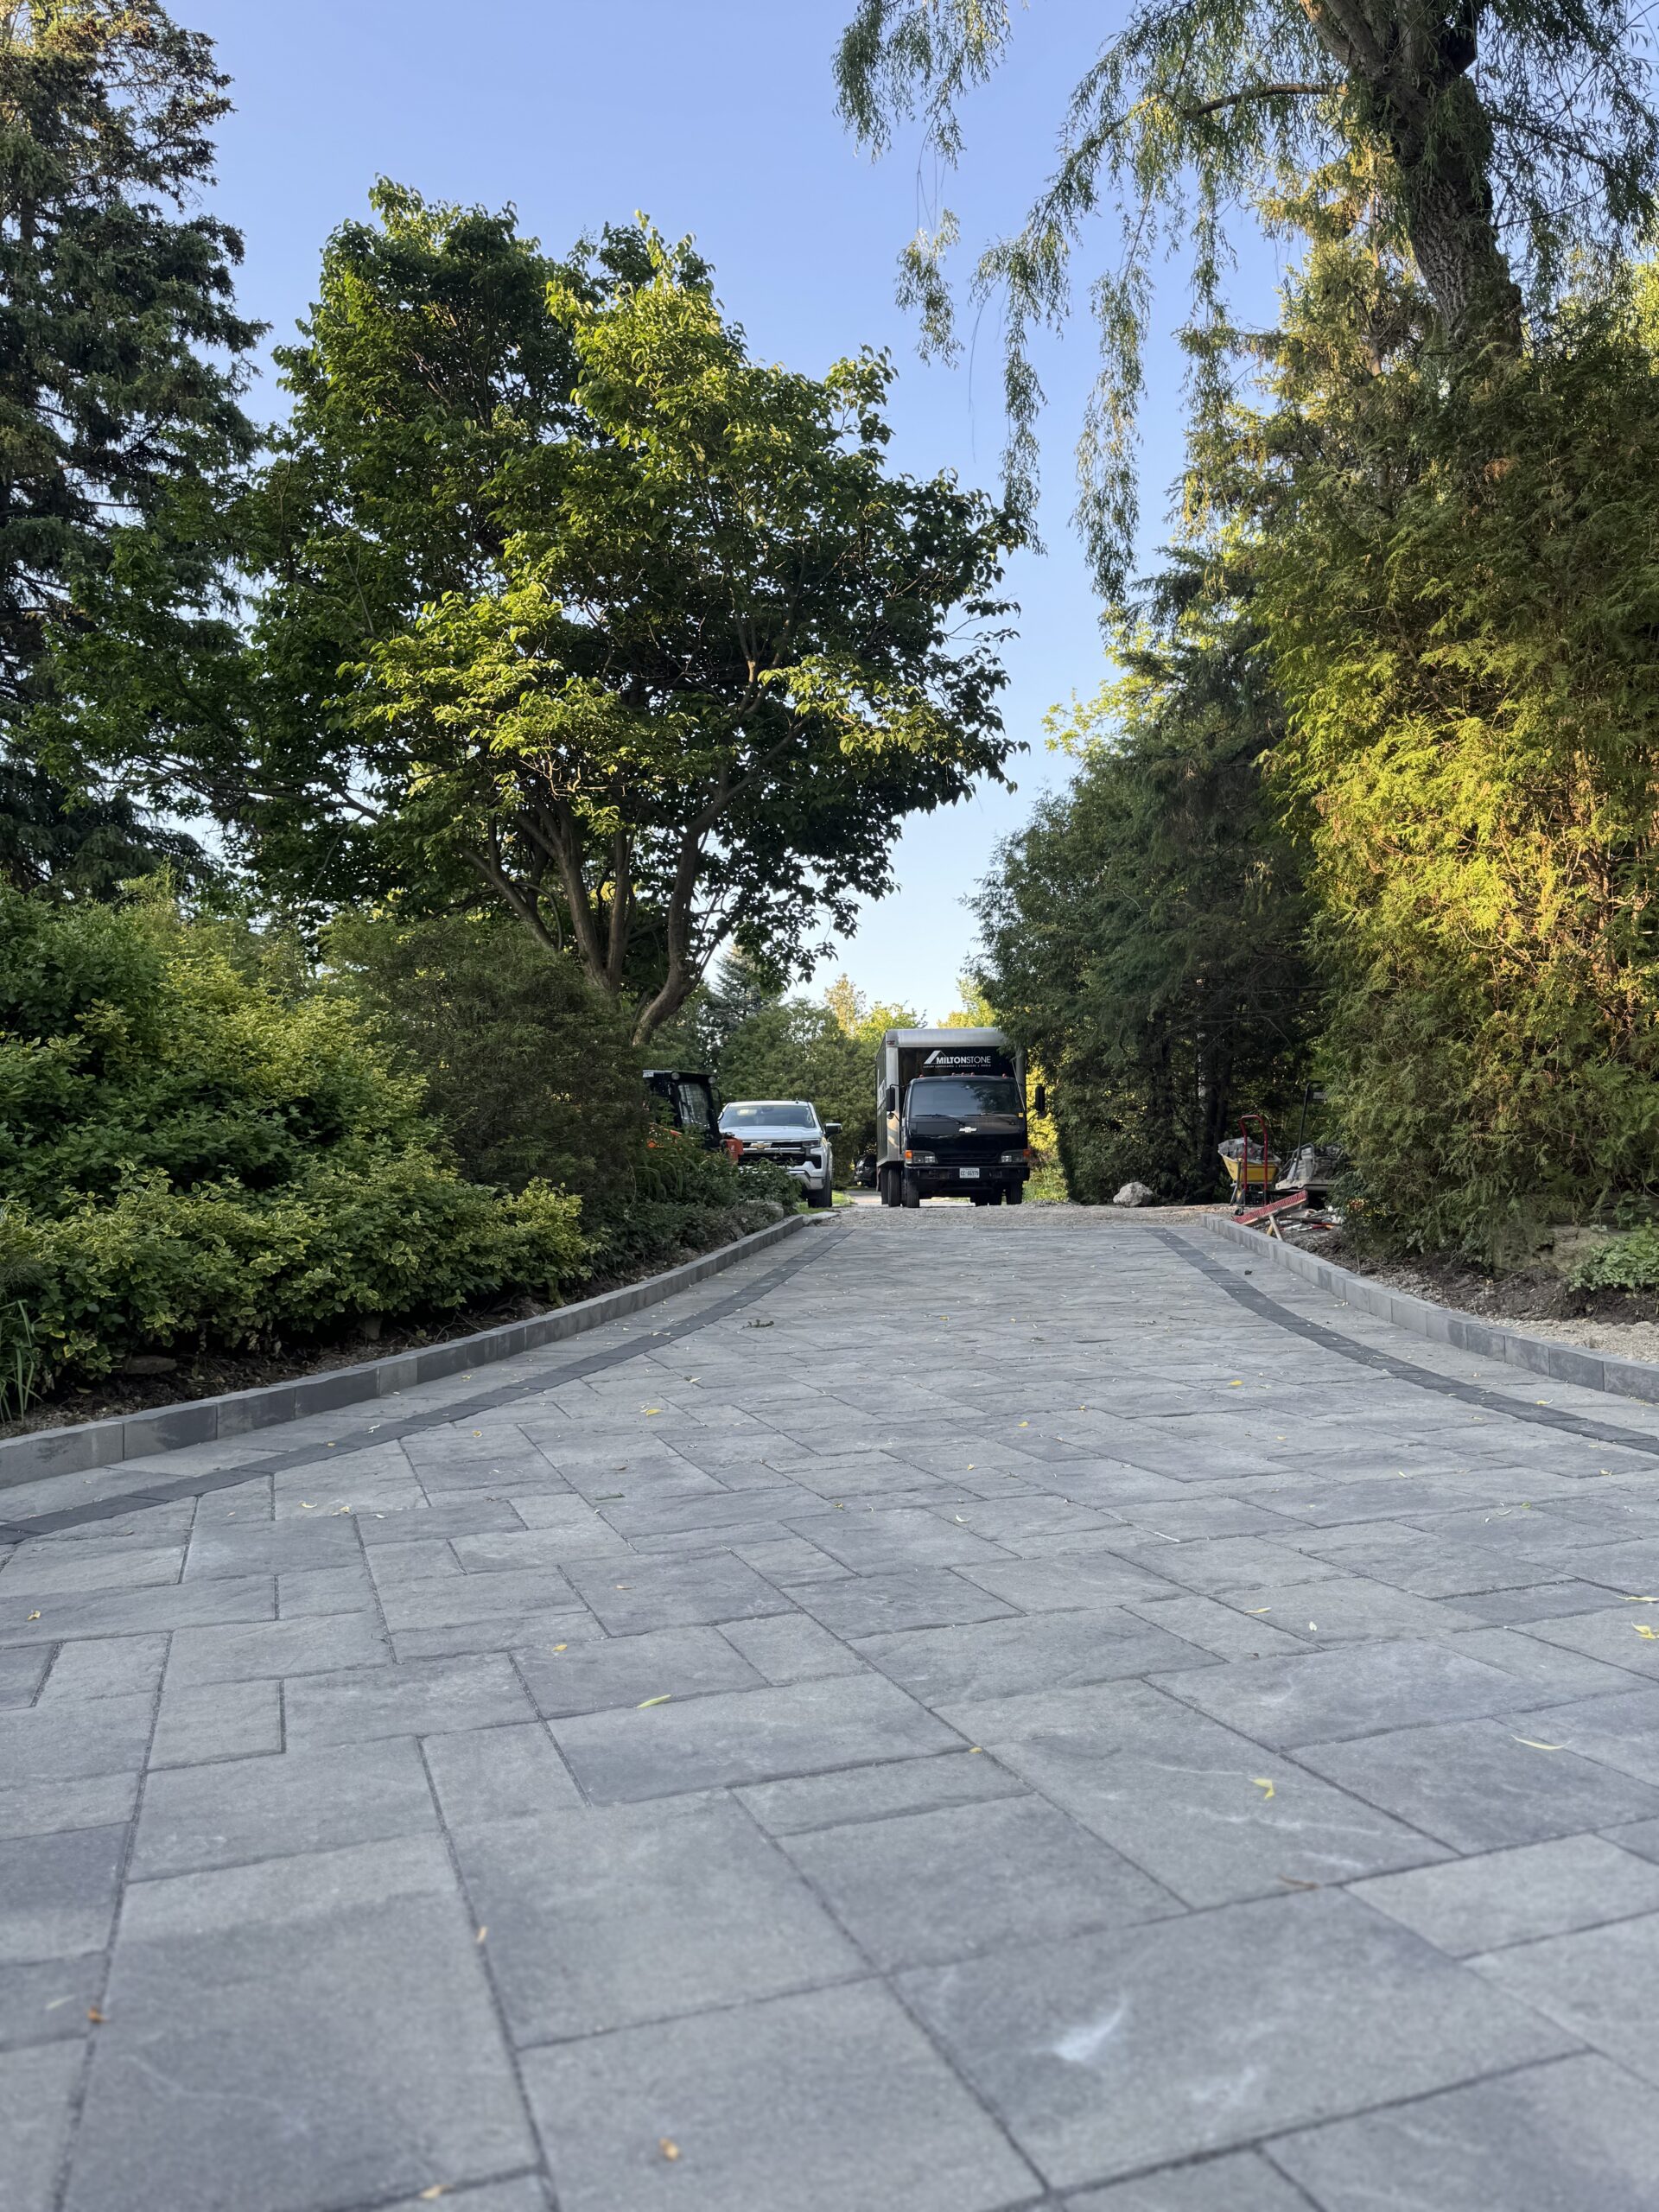
Create a location-based condition schedule
Number each repair area on a plan and pair it with photographs. Describe the observed defect without guessing at an unseen cause. A contractor may need assessment or opening-up before defining the final solution. Distinguish isolated repairs from a broader renewal project so bidders are pricing the same intent and the owner can see where assumptions remain.
Plan around the property’s operations
Identify delivery periods, tenant entrances, waste collection and other activities affected by construction. Ask the project team to define temporary routes, separation and work stages for the site. These arrangements should be coordinated with the owner’s operational responsibilities. A repair proposal that ignores access may not be comparable to one that includes the temporary work needed to maintain operations.
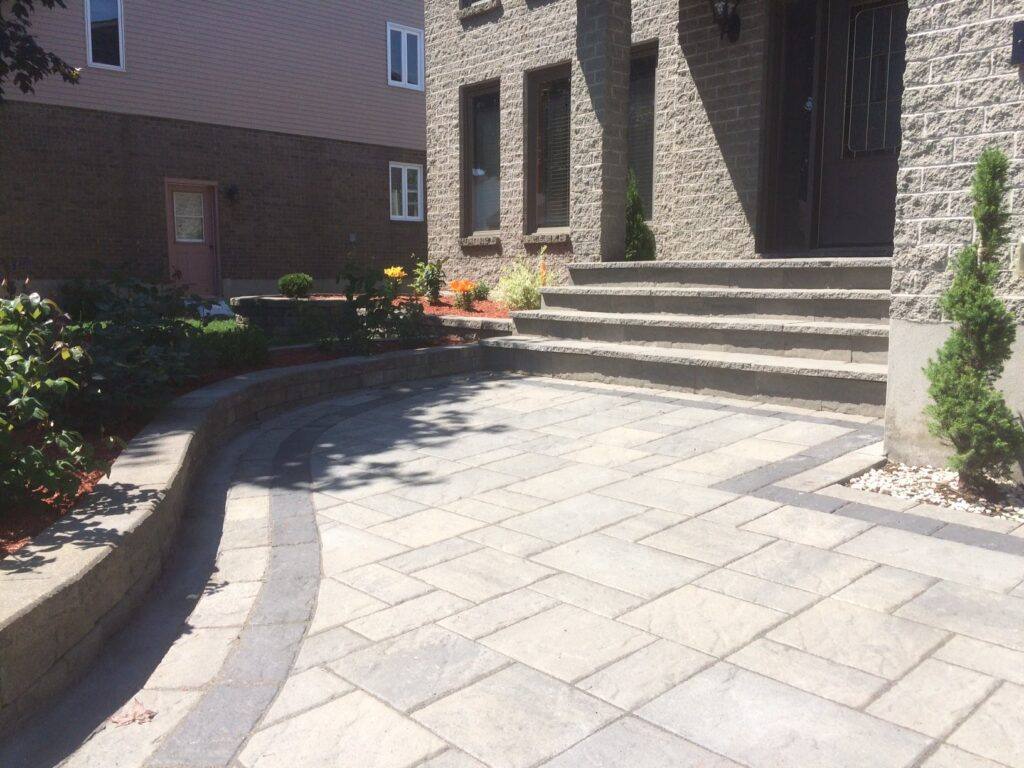
Make the limits and interfaces visible
Concrete repairs can meet asphalt, curbs, paving, drains and building entrances. Pool-area work may involve separate construction and operating responsibilities. Show where removal stops, what remains and which adjacent surfaces will be restored. Include known access restrictions and any required specialist coordination. Clear boundaries reduce the chance that each trade assumes another has included a necessary connection.
Define acceptance and handover
Ask for a completion record linked to the original location schedule, along with product information, applicable inspection documents and warranty contacts. Record agreed outstanding items and their responsible parties. Compare the proposed inspection and handover process alongside price. A well-organized scope gives an owner something concrete to review; it does not establish that every hidden condition is already known.
What to bring to your consultation
- Numbered defect locations and photographs
- Confirmed scope versus investigation allowances
- Operational access and temporary work
- Removal boundaries and adjacent restoration
- Completion records and applicable warranties
Bring your available survey, photographs and current drawings. Mark what you want to keep and what you are willing to change. Ask Milton Stone to identify the decisions needed before a detailed proposal can be prepared.
Homeowner questions
Can all repair areas be priced by square foot?
Unit rates can help where the scope is defined, but access, demolition, depth and adjacent restoration may differ between areas.
Should a pool repair be included with general exterior work?
It can be coordinated in one programme, but the specialist scope, operating requirements and responsibilities should remain clearly identified.
Project reference: Ontario One Call: homeowner guidance. Check current requirements for your project.
Plan your next step with Milton Stone
Discuss your property constraints and priorities. Explore Milton Stone landscape and pool construction and our service areas.

