
Burlington · Ontario, Canada
Indian Point
Landscaping & Pools
A restrained estate garden.
Discuss your propertyDesign study · Landscape inspiration, not a completed project in Indian Point.
Design. Build. Enjoy.
Bring the whole property together.
For an Indian Point property, the front approach and private landscape should complement the architecture rather than compete with it. Establish a simple hierarchy: arrival, entrance, garden rooms and the main outlook.
Landscape design
Resolve circulation, privacy, planting and outdoor rooms in a coordinated landscape design. Explore the broader possibilities for estate living.
Pools & outdoor living
Connect an in-ground pool with its terrace and a carefully placed cabana or pavilion. Plan the structure, access and surrounding spaces together.
Driveways & hardscape
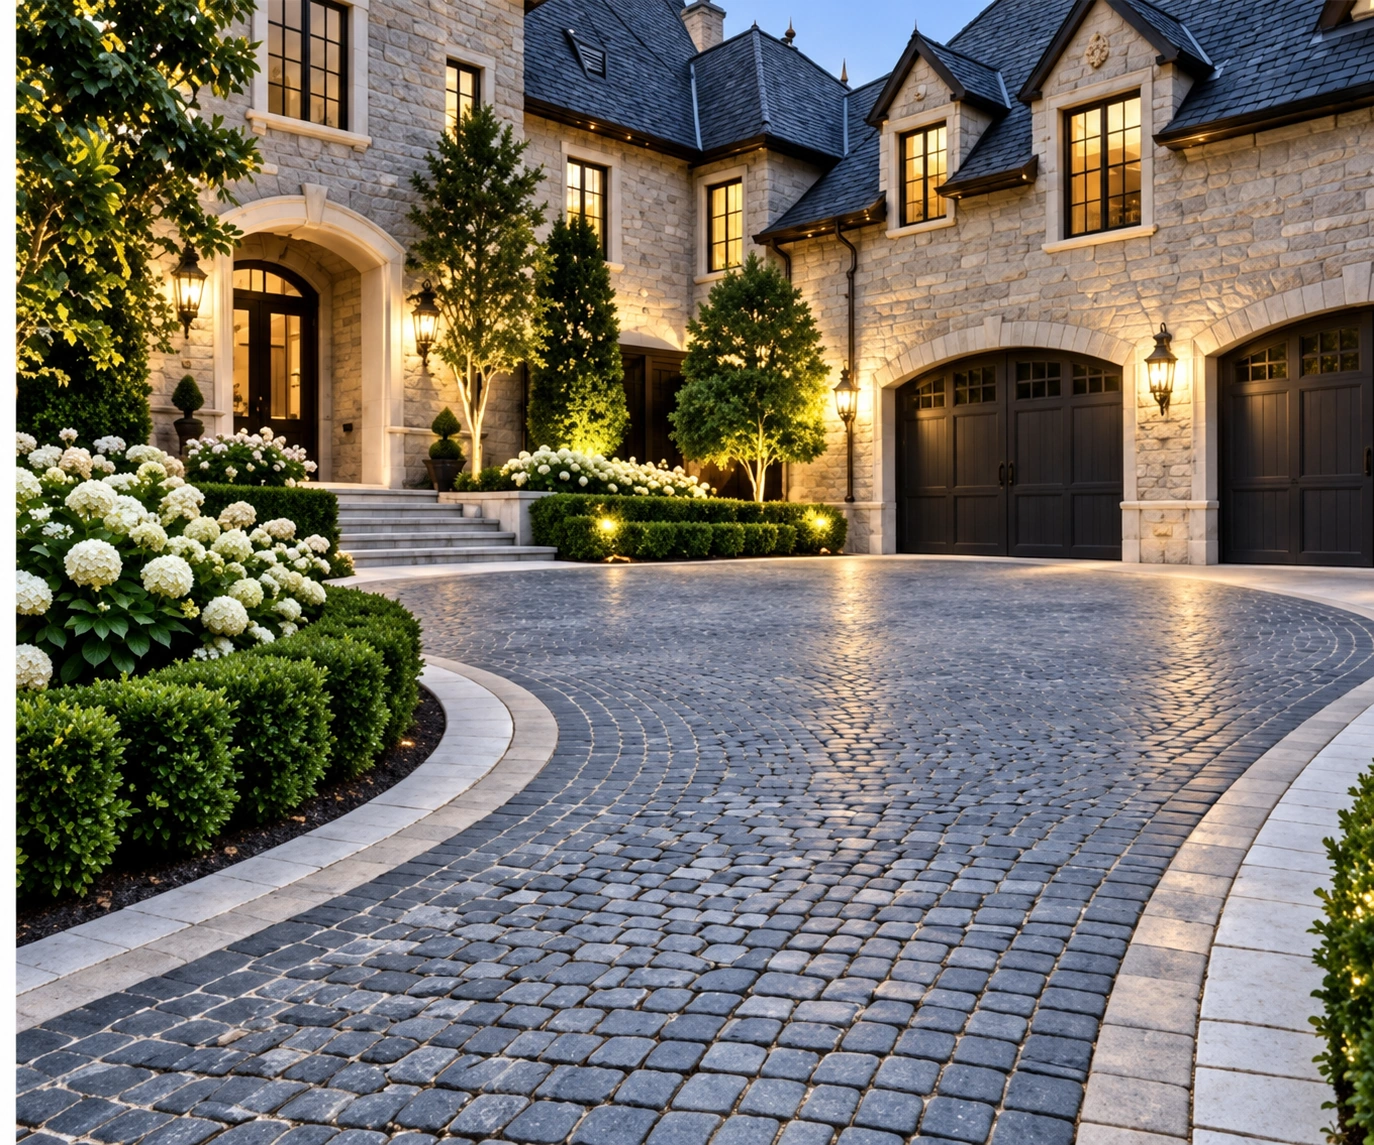
Shape the arrival with an estate driveway, then coordinate terraces, steps and retaining walls with the property’s finished levels.
The Indian Point project brief
A coherent arrival sequence.
Choose the driveway geometry before its decorative pattern. Leave comfortable room for turning, visitor parking and pedestrian movement, then use borders and planting to give the entrance definition. For a lakeside parcel, investigate the particular shoreline and grading conditions before extending the landscape toward the water.
The address, survey and proposed scope determine what is possible. For relevant municipal guidance, consult Burlington pool-permit information; additional reviews may apply to an individual property.
Before you begin
Questions worth answering early.
Should the driveway and terrace use the same stone?
They can share a colour family without using identical units or thicknesses. Vehicle loading, surface finish and the installation system differ from a pedestrian terrace. Review the specification for each application alongside physical samples.
How do we get a meaningful proposal for our Indian Point property?
Share the address, photographs of the garden and construction access, any available survey, your priorities and an intended budget range. Identify what you want to retain. The proposal should make preparation, construction, finishes, allowances and restoration clear, rather than leaving the scope to assumptions.
Understand allowances, exclusions and changes before comparing quotes.
Your next chapter outdoors
Start with your property.
Tell us what you want to change in Indian Point. We can discuss the design direction, scope and the next steps for your address.