
Burlington · Ontario, Canada
Aldershot
Landscaping & Pools
A considered approach to an established property.
Discuss your propertyDesign study · Landscape inspiration, not a completed project in Aldershot.
Design. Build. Enjoy.
Bring the whole property together.
Aldershot projects can range from a new front entrance to a complete backyard transformation. Organize the brief around what the house and lot actually allow: street access, mature landscaping, usable width and the connection between front and rear.
Landscape design
Resolve circulation, privacy, planting and outdoor rooms in a coordinated landscape design. Explore the broader possibilities for estate living.
Pools & outdoor living
Connect an in-ground pool with its terrace and a carefully placed cabana or pavilion. Plan the structure, access and surrounding spaces together.
Driveways & hardscape
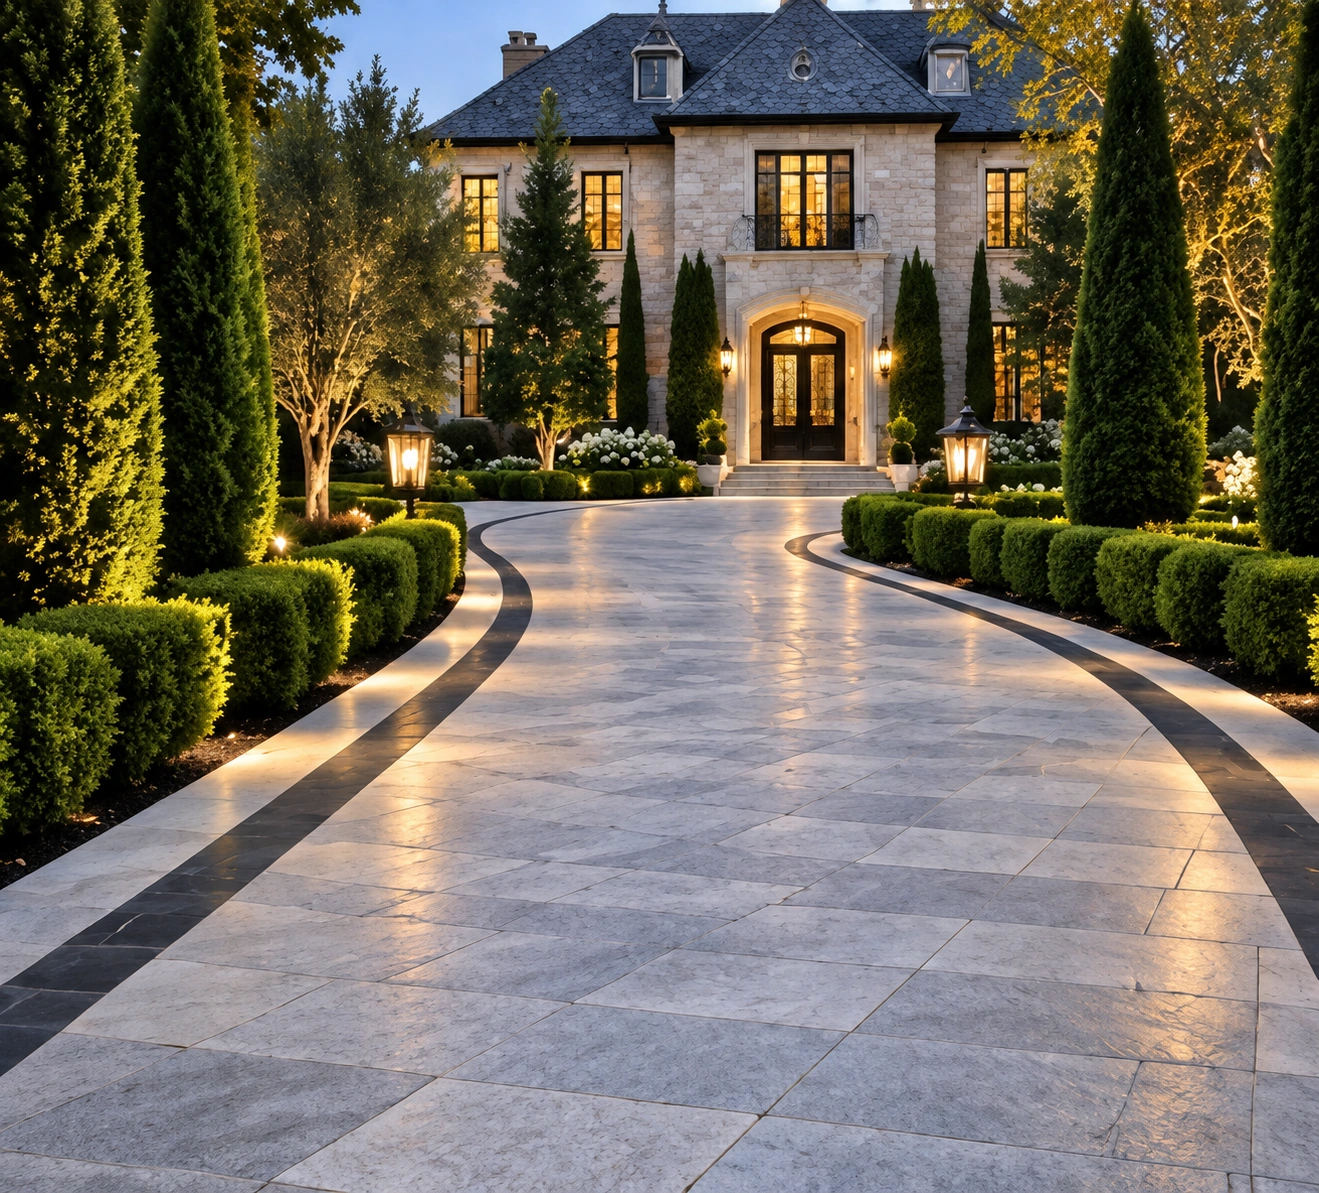
Shape the arrival with an estate driveway, then coordinate terraces, steps and retaining walls with the property’s finished levels.
The Aldershot project brief
Making construction access part of design.
Measure the narrowest passage, note overhead obstructions and identify surfaces that equipment would cross. A beautiful pool plan needs an achievable excavation and delivery route. Where access is limited, compare a smaller pool or a courtyard-led garden before committing to a large construction footprint.
Pool construction with narrow access →
The address, survey and proposed scope determine what is possible. For relevant municipal guidance, consult Burlington pool-permit information; additional reviews may apply to an individual property.
Before you begin
Questions worth answering early.
Can a backyard be rebuilt through a narrow side yard?
Sometimes, with smaller equipment and a different construction sequence. Access affects excavation, material handling, cost and restoration. Provide clear side-yard photographs and measured widths early so the proposed scope reflects those conditions.
How do we get a meaningful proposal for our Aldershot property?
Share the address, photographs of the garden and construction access, any available survey, your priorities and an intended budget range. Identify what you want to retain. The proposal should make preparation, construction, finishes, allowances and restoration clear, rather than leaving the scope to assumptions.
Understand allowances, exclusions and changes before comparing quotes.
Your next chapter outdoors
Start with your property.
Tell us what you want to change in Aldershot. We can discuss the design direction, scope and the next steps for your address.