
Burlington · Ontario, Canada
North Shore
Landscaping & Pools
A landscape composed around the view.
Discuss your propertyDesign study · Landscape inspiration, not a completed project in North Shore.
Design. Build. Enjoy.
Bring the whole property together.
North Shore homeowners can begin with the relationship between the house, outdoor living areas and long views. For a property facing the water or overlooking a slope, the best layout may be quieter and more open than a conventional enclosed backyard.
Landscape design
Resolve circulation, privacy, planting and outdoor rooms in a coordinated landscape design. Explore the broader possibilities for estate living.
Pools & outdoor living
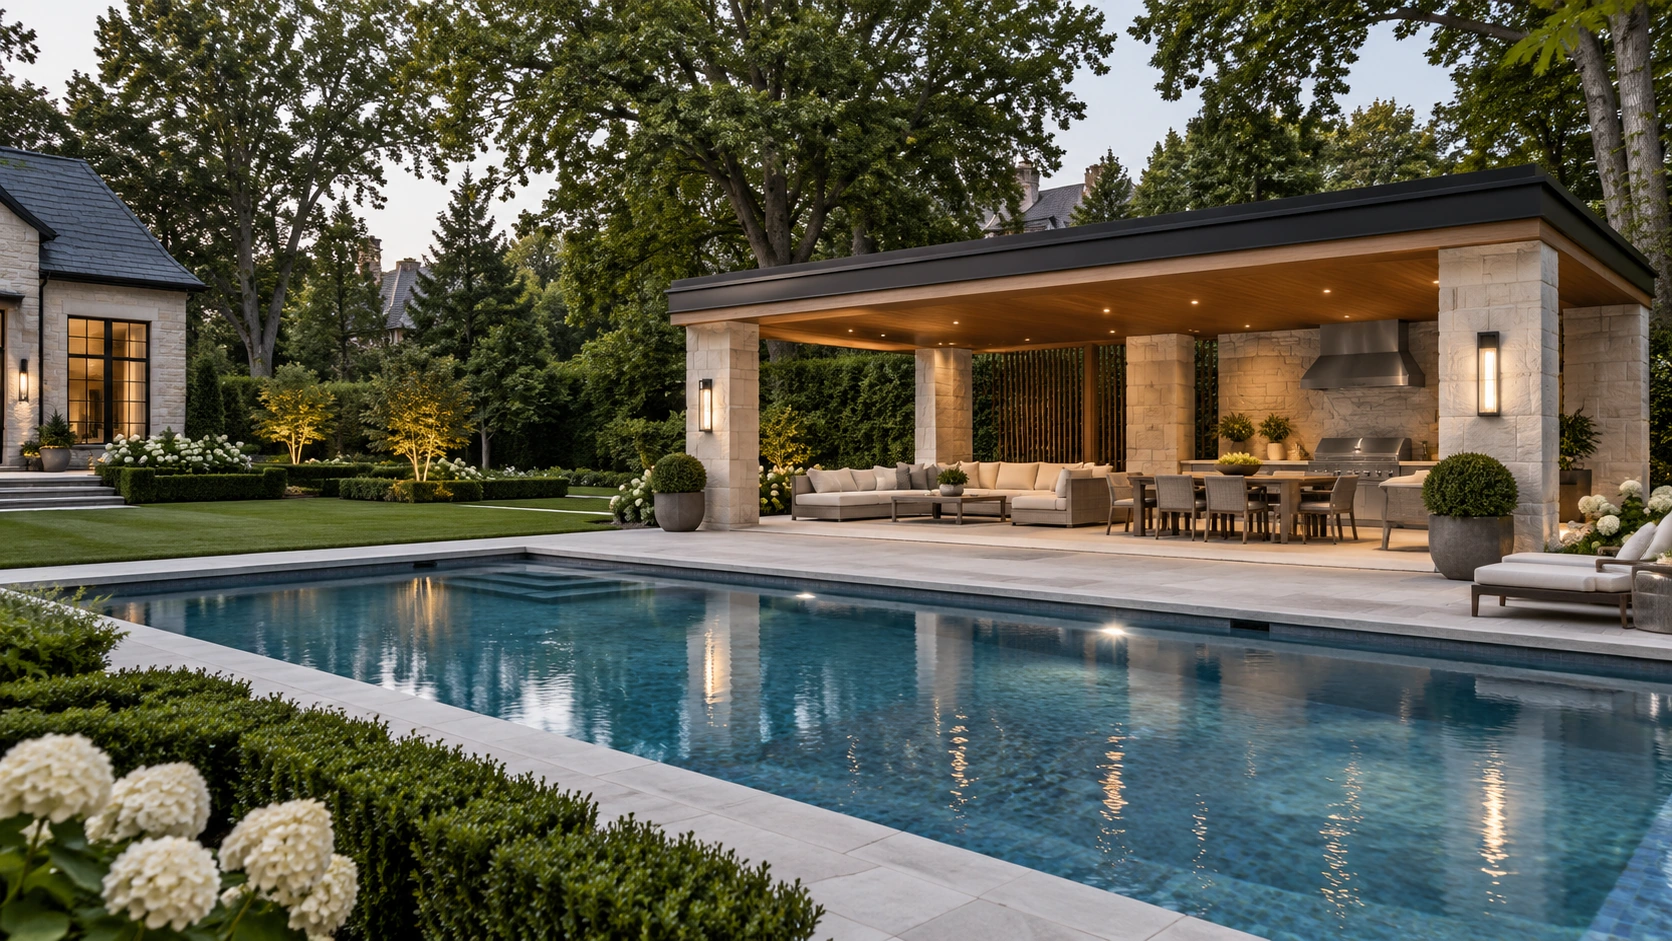
Connect an in-ground pool with its terrace and a carefully placed cabana or pavilion. Plan the structure, access and surrounding spaces together.
Driveways & hardscape
Shape the arrival with an estate driveway, then coordinate terraces, steps and retaining walls with the property’s finished levels.
The North Shore project brief
Keeping the view open.
Place taller privacy elements where they screen neighbouring windows without dividing the principal outlook. Test seated views from the dining table and lounge, then position the cabana and pool equipment. If the lot reaches a shoreline or steep bank, investigate the applicable constraints before fixing a pool or terrace location.
Infinity and lazy-river pool planning →
The address, survey and proposed scope determine what is possible. For relevant municipal guidance, consult Burlington pool-permit information; additional reviews may apply to an individual property.
Before you begin
Questions worth answering early.
Should an infinity edge be the starting point?
Start with the sightline and elevation study. An infinity edge needs room and a coordinated structure, collection system and equipment layout. A conventional pool positioned well may deliver a better result for the property.
How do we get a meaningful proposal for our North Shore property?
Share the address, photographs of the garden and construction access, any available survey, your priorities and an intended budget range. Identify what you want to retain. The proposal should make preparation, construction, finishes, allowances and restoration clear, rather than leaving the scope to assumptions.
Understand allowances, exclusions and changes before comparing quotes.
Your next chapter outdoors
Start with your property.
Tell us what you want to change in North Shore. We can discuss the design direction, scope and the next steps for your address.