
Milton Stone · Oakville estate journal

Interlocking steps should look resolved at the sides as well as from the front. For an Oakville entrance, review the complete arrangement of caps, faces and adjoining paving before approving the design.
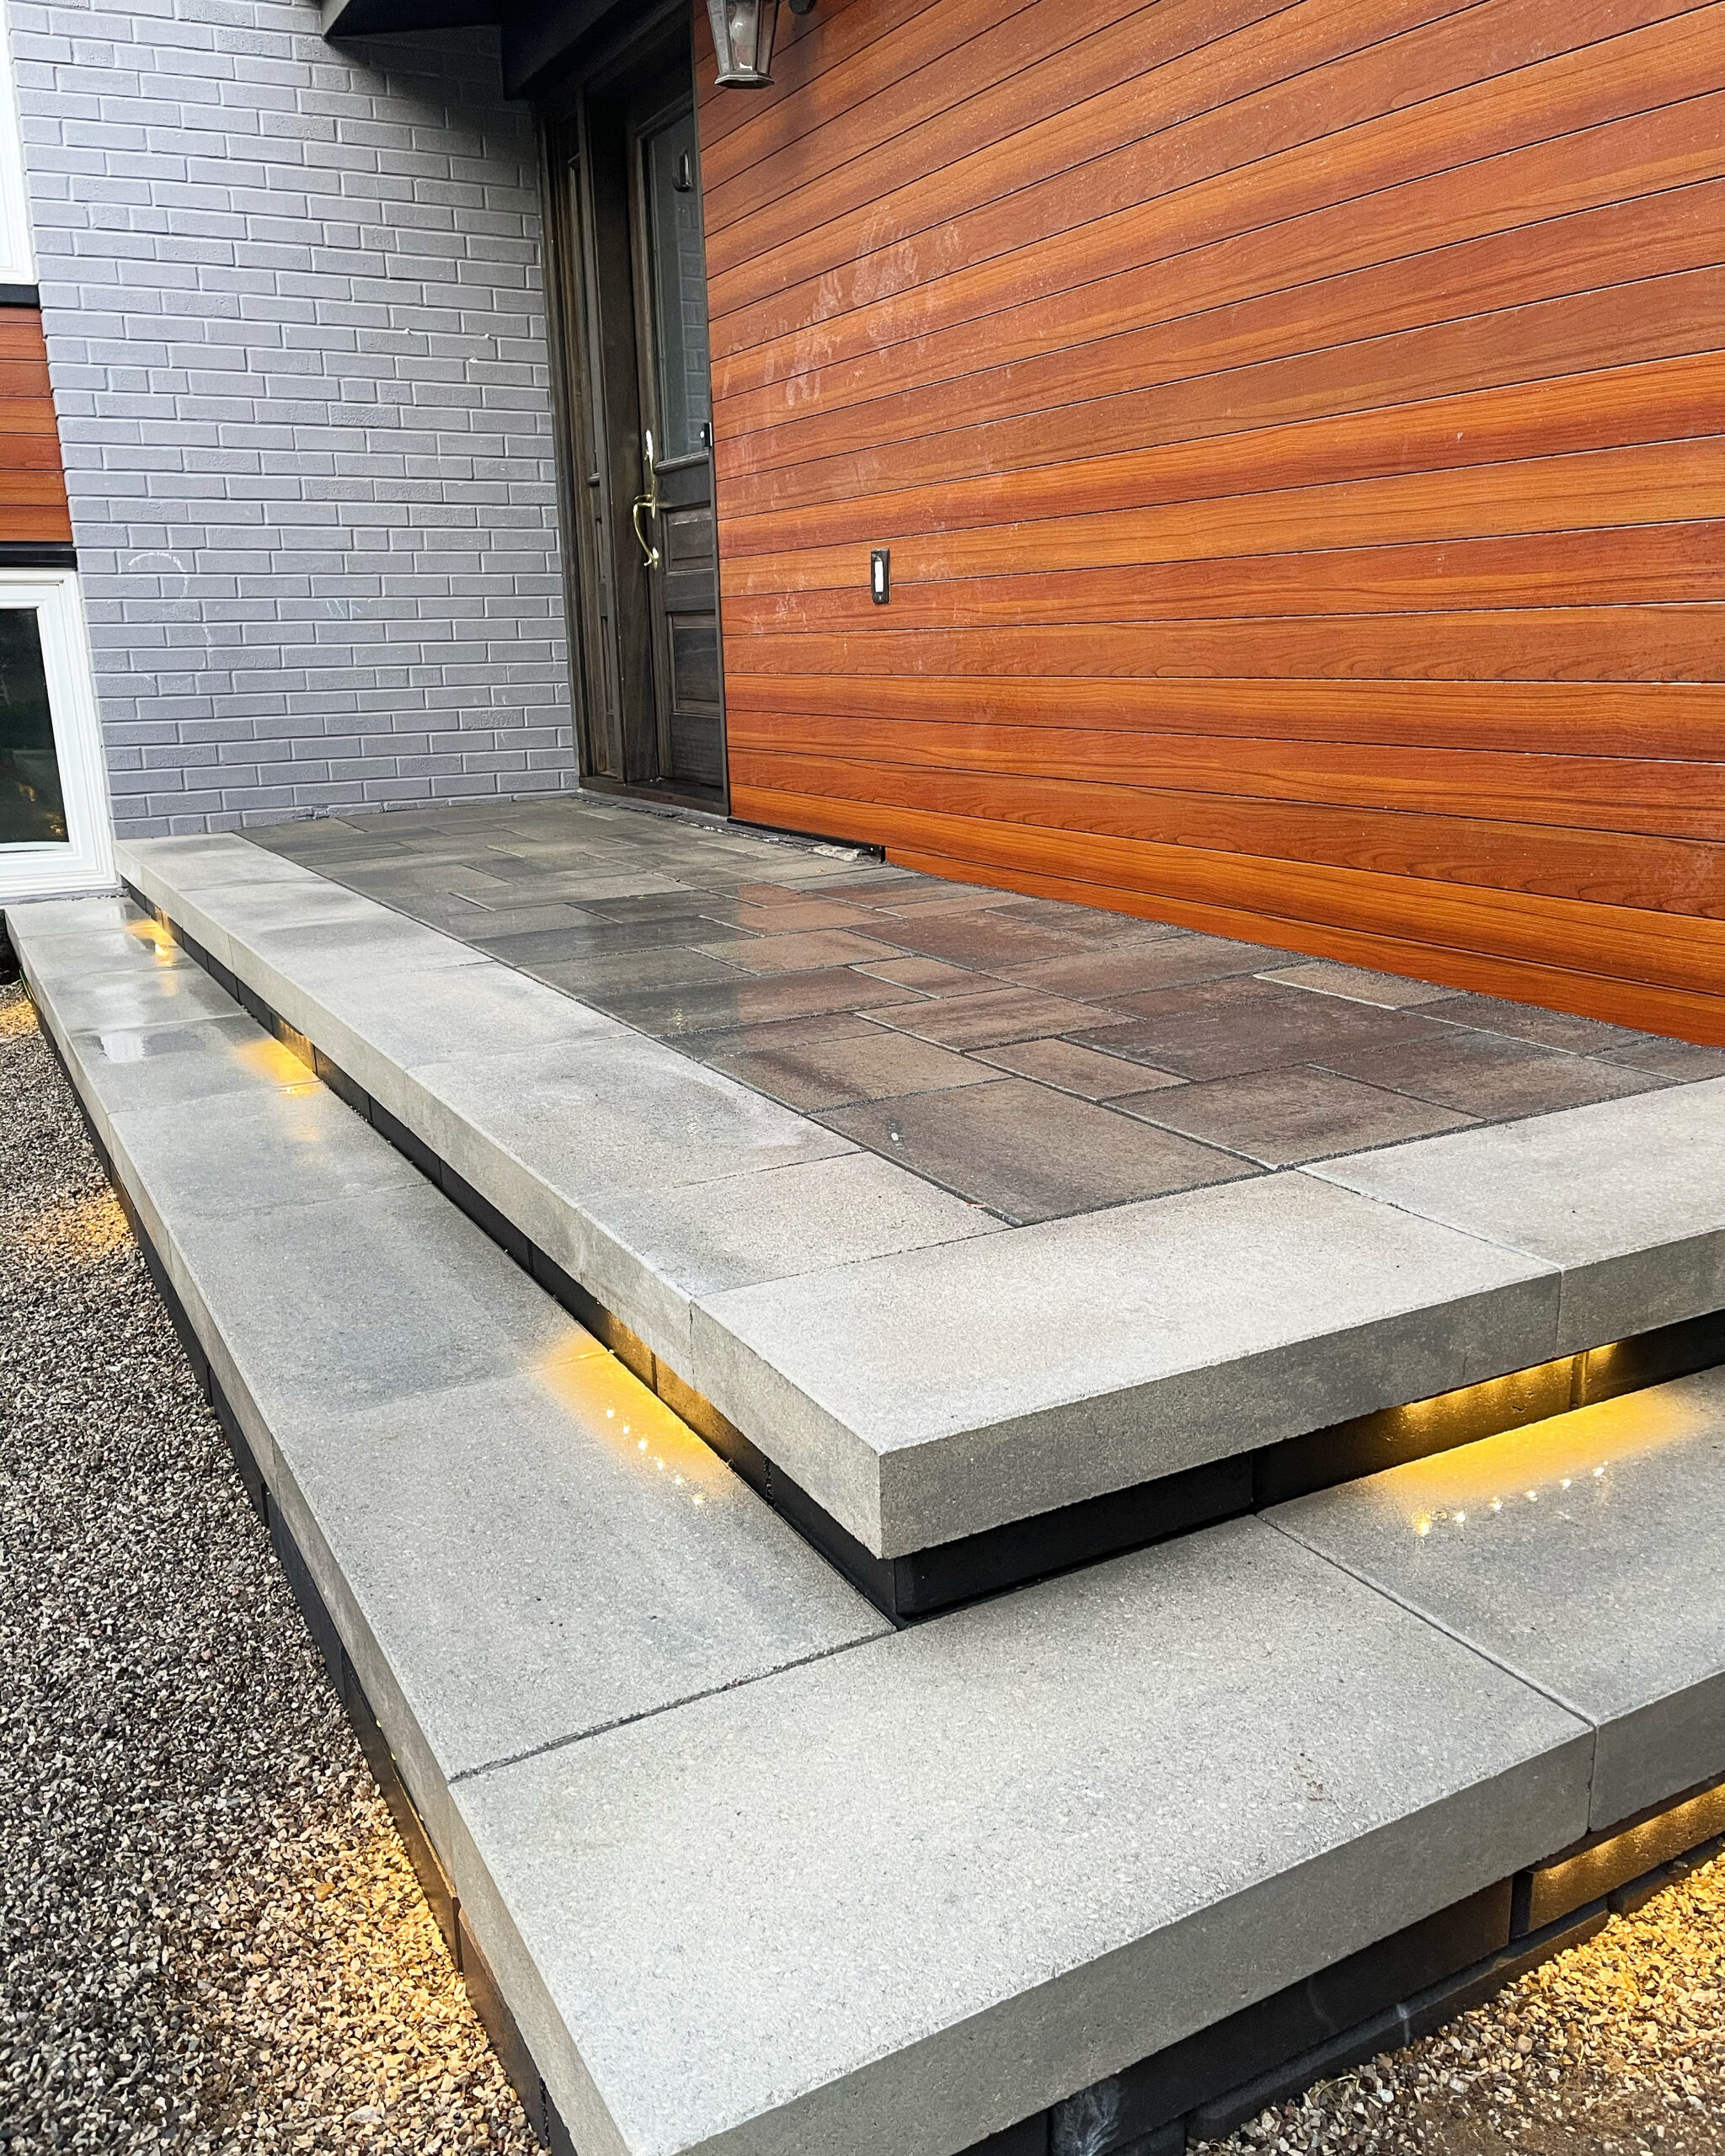
Show the exposed ends
Ask the designer to illustrate how the top components finish at each visible side. Include the return toward planting or a nearby wall. The front elevation alone may not show a joint or exposed face that is prominent from the driveway. Identify these views while product selection can still respond to the desired appearance.
Coordinate the landing pattern
Show where the walkway pattern meets the stair and how paving is arranged on the landing. Review cuts, borders and the intended visual alignment together. The pattern need not repeat everywhere, but each transition should be intentional. Keep the approved product and layout information together so an alternative component prompts a review of the relevant details.
Compare the actual house materials
For an Eastlake or Morrison home, photograph the brick, door and retained stonework in the entrance. Compare the proposed products beside those materials where practical. The final design should suit the property rather than attempt to reproduce every detail from a reference photograph. Include rails and lighting positions before treating the composition as complete.
Planning in Oakville
Explore Morrison and Old Oakville for local landscape information. Bring your address, photographs and available drawings to discuss the actual property.
Frequently asked questions
Should the sides be included in the design?
Yes, especially where they are visible from a driveway or garden path.
Must the steps exactly match the walkway?
No. Coordinate the relationship and transitions rather than assuming identical products are required.
Can a product substitution affect the layout?
Yes. Review its dimensions, finish and relevant details before approving the change.
Plan your steps with Milton Stone
Explore interlocking steps, steps and staircases and interlocking walkways. Confirm the proposed materials, installation and finishing responsibilities in a written scope.
Read the entrance planning guide and Milton Stone warranty terms. Coverage depends on the actual qualifying installation and written agreement.

