
A wall beside a driveway or pool must be assessed as part of the whole site. Its appearance and exposed height alone do not establish suitability. Tell the designer about nearby vehicles, structures, excavations, boundaries and future changes before selecting the wall system.
For property owners planning work in Oakville, Burlington, Milton and Toronto GTA.
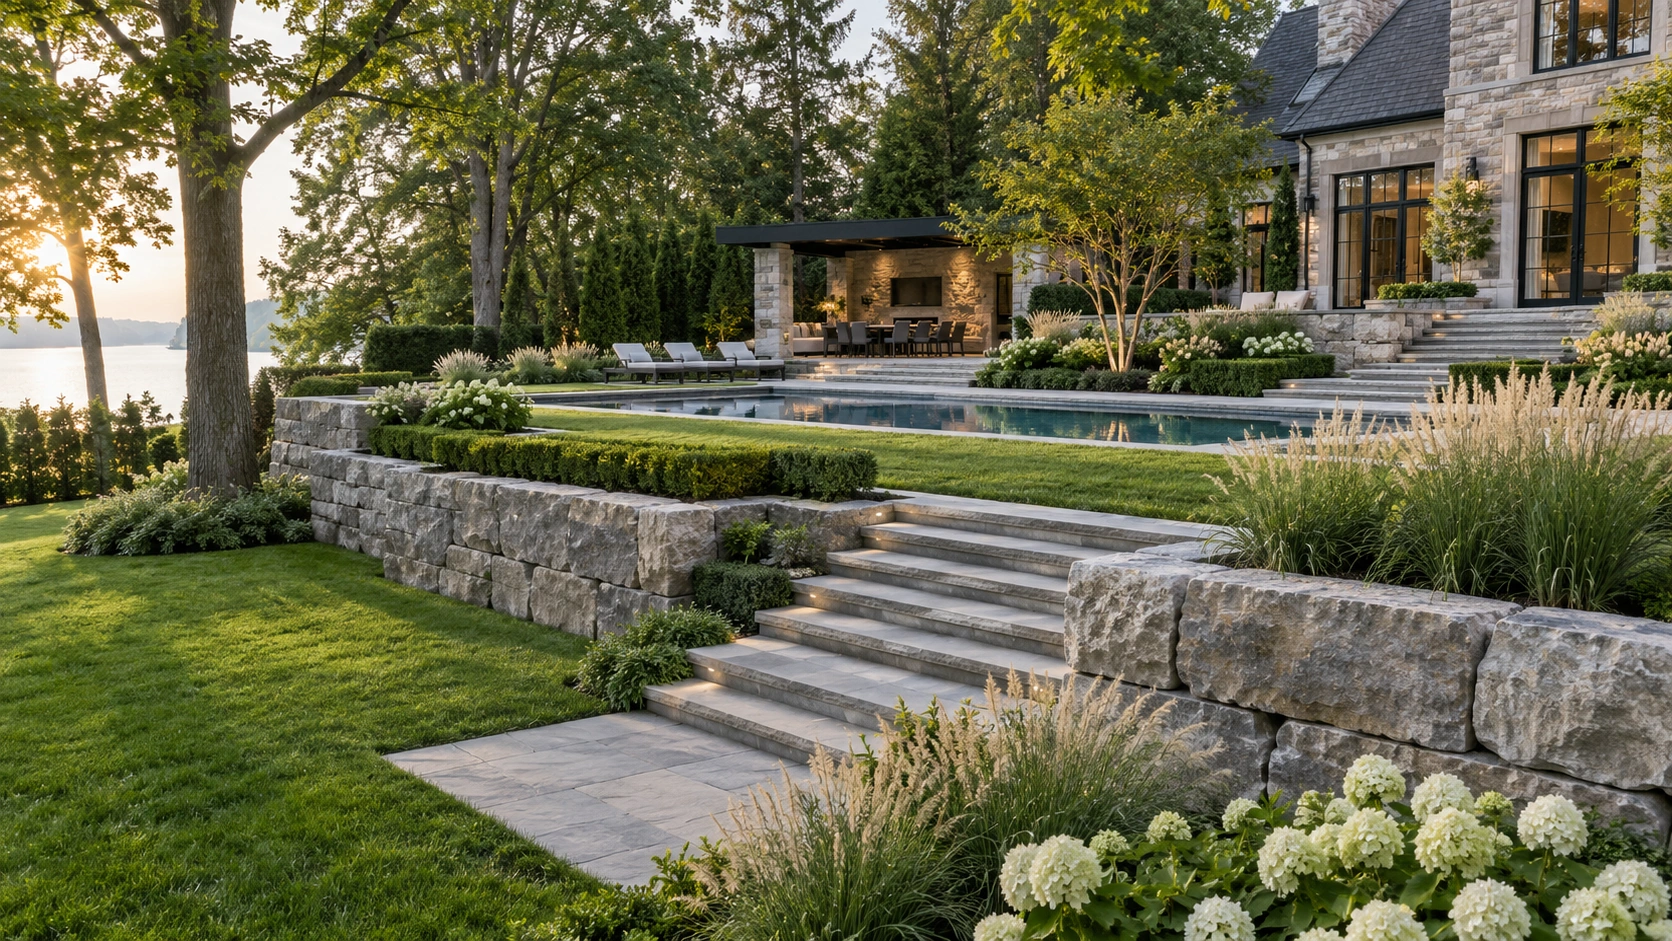
Describe what happens above and below the wall
Give the designer a plan showing the driveway, parking positions, pool, buildings and level changes. A wall retaining a planted garden and one beside vehicle traffic are different design situations. Include planned additions, even when they will be built later. This avoids assessing today’s landscaping while overlooking loads or excavation that the next stage could introduce.
Allow room for the complete system
The visible face is only part of a retaining structure. Ask what space is needed for its support, drainage and any reinforcement in the proposed design. Check that those components fit within the property and do not conflict with a pool or buried services. Changing the block style will not resolve a layout that leaves insufficient room for the chosen system.
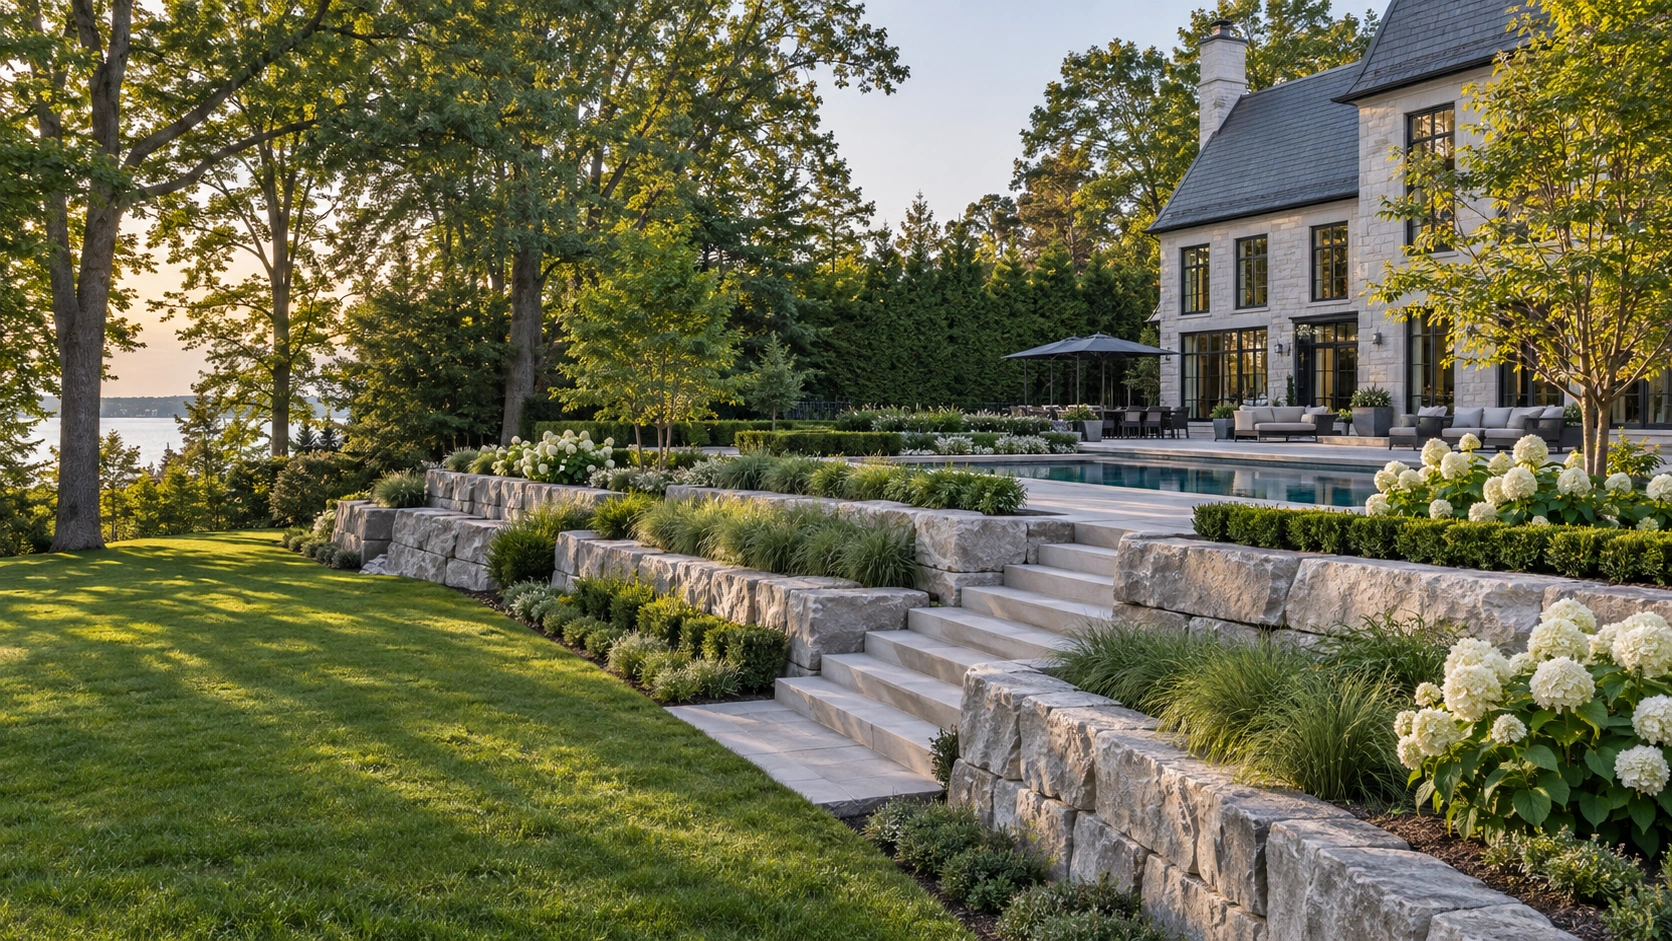
Coordinate construction before opening the ground
Nearby excavations and changes in grade must be considered together. Ask who coordinates the wall and pool designs and how construction access will be managed. This is not a place to adopt a generic DIY wall detail. Where professional engineering is required for the project, obtain it before construction and have the proposal identify that responsibility.
Know when an existing wall needs assessment
Provide photographs and records of movement, repairs and drainage problems, but do not ask a photograph to prove structural capacity. New parking or a pool project can change the questions that need answering about an old wall. Request an assessment of whether it can remain, needs modification or should be rebuilt. Obtain the design requirements before comparing appearance and price.
What to bring to your consultation
- Existing and future uses shown on one plan
- Space for complete wall system confirmed
- Boundary and utility conflicts identified
- Wall and pool excavation coordinated
- Design, approvals and inspection responsibilities assigned
Bring your available survey, photographs and current drawings. Mark what you want to keep and what you are willing to change. Ask Milton Stone to identify the decisions needed before a detailed proposal can be prepared.
Homeowner questions
Is wall height enough to decide whether engineering is needed?
No. Site conditions, nearby loads, geometry and applicable requirements also matter. Confirm the requirements for the specific project.
Can I widen a driveway beside an old wall?
Have the proposed change and existing wall assessed together before assuming the wall can support the revised use.
Project reference: Ontario One Call: homeowner guidance. Check current requirements for your project.
Plan your next step with Milton Stone
Discuss your property constraints and priorities. Explore Milton Stone landscape and pool construction and our service areas.

